Back

326 Honeysuckle Terrace

Auburn, GA 30011

The Rains Team
call for more info
404-620-4571
Ask a Question
Send to a Friend
Schedule a Showing
Request More Info
Smart Mortgage Options
Dalton Carter
Lender
Lic. 1566538
Office:
Direct: 678-425-4140
AP Mortgage
340 Jesse Jewell Parkway
Suite 500A
Gainesville, GA 30501
Apply for a Loan
For Sale
MLS Number 10824636
4 Bedrooms
3 Bathrooms
0 Half Baths
2,208 Square Feet *estimated
Summary of 326 Honeysuckle Terrace
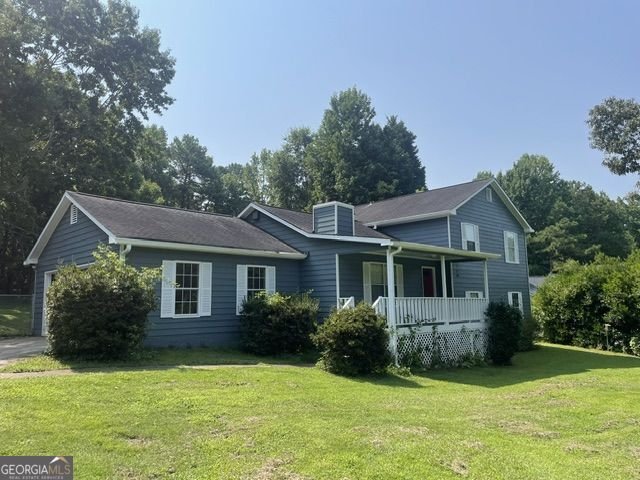
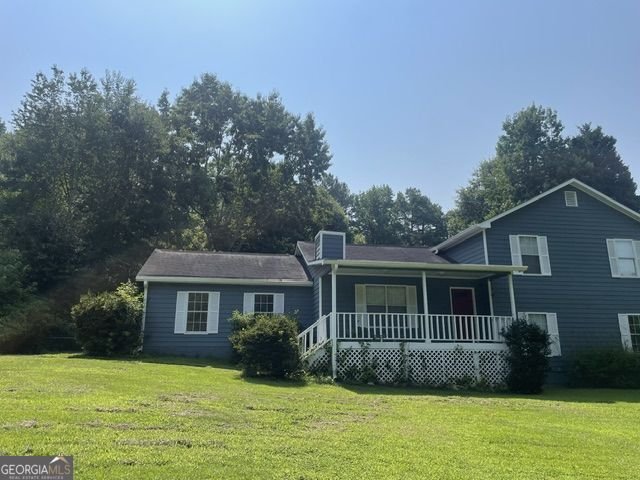
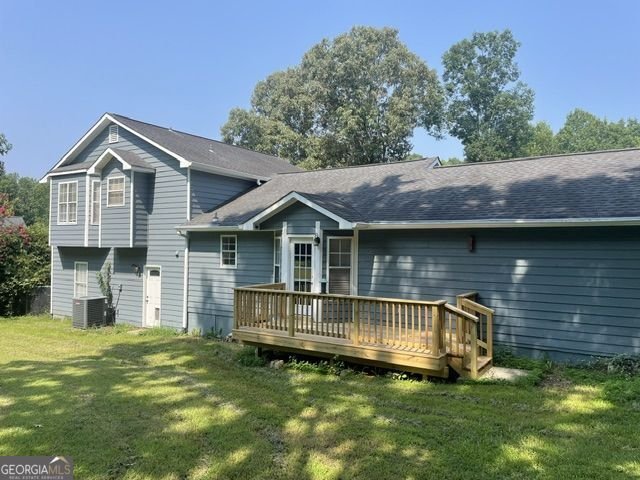
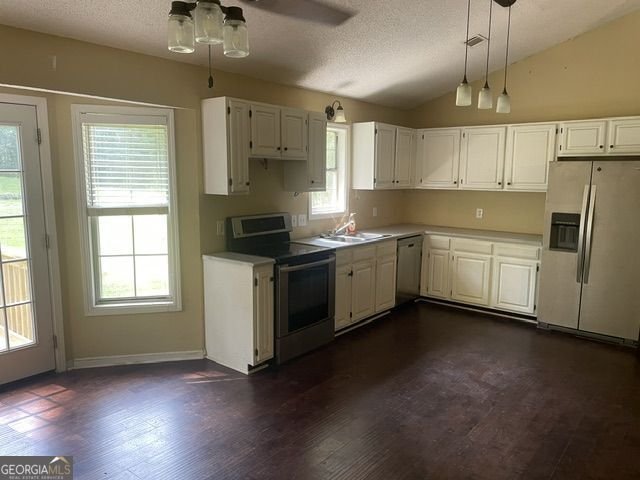
INSTANT EQUITY! CHECK OUT THIS LIGHT FIXER UPPER IN A GREAT NEIGHBORHOOD. PRICED TO SELL! NEWER ROOF AND HVAC. THIS HOUSE IS MOVE IN READY! NEEDS INTERIOR PAINT AND SOME OTHER VERY MINOR REPAIRS. PERFECT FOR HANDY HOMEOWNER OR ANYONE LOOKING FOR A DEAL. ADD A CLOSET FOR 5TH BEDROOM. GREAT RENTAL POTENTIAL.
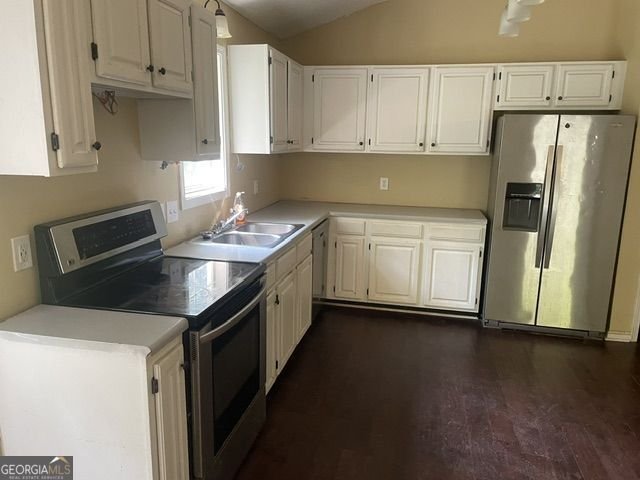
Welcome home to this spacious 4-bed, 3-bath residence nestled in Country Meadows Unit 4 in Auburn, GA. With 2,208 square feet of finished living space, this floor plan offers generous gathering spaces as well as comfortable private retreats. The kitchen was planned for both everyday meals and special occasions, with plenty of room to cook, serve, and connect. A central family room and dining area provide a welcoming place to unwind, gather, and enjoy time together. The outdoor space includes approximately 0.693 acres, ideal for gardening, outdoor activities, or simply enjoying the seasons. Practical parking available for multiple vehicles makes everyday living easier for households with multiple vehicles. Residents of Country Meadows Unit 4 enjoy a blend of neighborhood charm and easy access to everyday conveniences. Recently listed and already on many buyers radar, this home is a fresh opportunity. At $269,000, this home is well positioned for buyers seeking value in Auburn.
Show more
326 Honeysuckle Terrace - Map & Directions
view in Google Maps
Facts & features
School District Information
High School
Middle School
Elementary School
Additional Information about
Country Meadows Unit 4
Association
No
Additional Information about
326 Honeysuckle Terrace
County
Year Built
1992
Appliances
Oven/Range (Combo)
Architectural Style
Ranch
Foundation
Slab
Construction Materials
Wood Siding
Cooling
Central Air
Fireplace Features
Factory Built
Family Room
Flooring
Tile
Vinyl
Heating
Other
Home Warranty
No
Interior Features
Double Vanity
Kitchen Features
Breakfast Room
Laundry Features
In Basement
Levels
One and One Half
Financing Available
Conventional
Cash
Patio and Porch Features
Deck
Selling Status
Fixer
Roof
Composition
Rooms
Den
Bonus Room
Security Features
Smoke Detector(s)
Sewer Type
Septic Tank
Listing Conditions
As Is,Agent Owned
Total Finished Area
2,208
Total Fire Places
1
Utilities
Cable Available
Electricity Available
Natural Gas Available
Phone Available
Water Available
Water Source
Public
Window Features
Bay Window(s)
Double Pane Windows
Land Information
Lot Size
.5 to 1 Acre
Lot Features
None
Lot Size Estimated
0.693
Garages and Parking Information
Parking Total
2
Parking Features
Garage
Tax Information
Taxes
$3,518
Tax Year
2025
Tax ID Number
AU13A 077
Show more
listed by real estate agent james weatherly and maximum one grt. atl. realtors