Back

178 Deer Canyon Drive

Auburn, GA 30011

The Rains Team
call for more info
404-620-4571
Ask a Question
Send to a Friend
Schedule a Showing
Request More Info
More Homes In
The Oaks At Rocky Creek
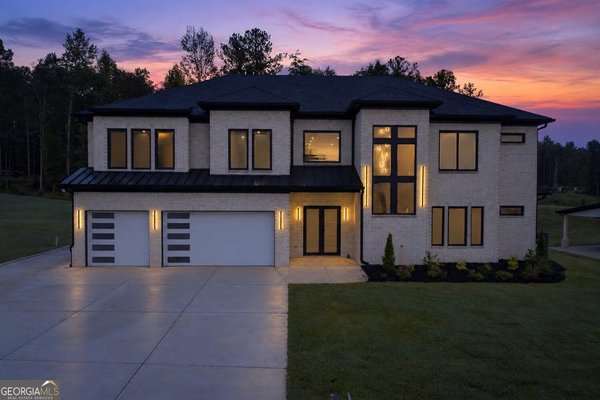
125 Rocky Ridge Way, Auburn
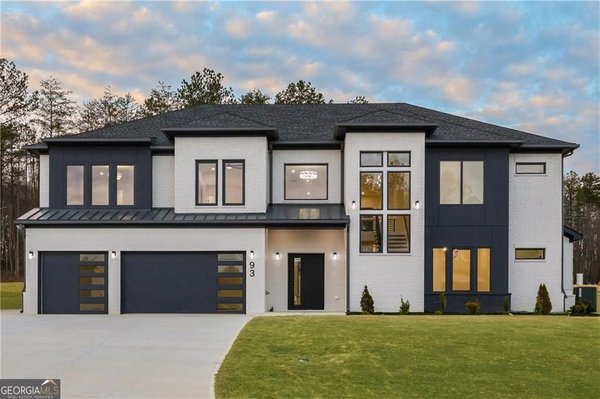
93 Rocky Ridge Way, Auburn
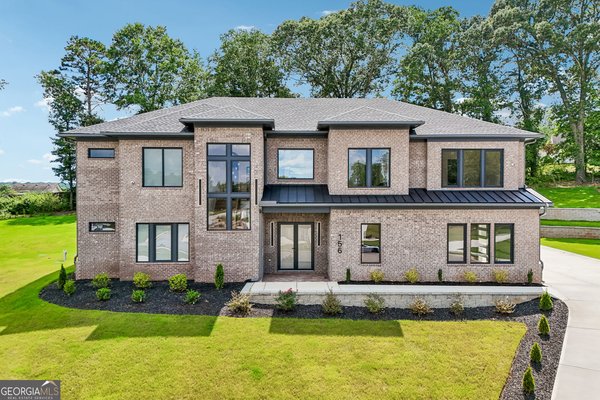
156 Rocky Ridge Way, Auburn
Smart Mortgage Options
Dalton Carter
Lender
Lic. 1566538
Office:
Direct: 678-425-4140
AP Mortgage
340 Jesse Jewell Parkway
Suite 500A
Gainesville, GA 30501
Apply for a Loan
For Sale
MLS Number 10892246
5 Bedrooms
5 Bathrooms
0 Half Baths
4,800 Square Feet *estimated
Summary of 178 Deer Canyon Drive
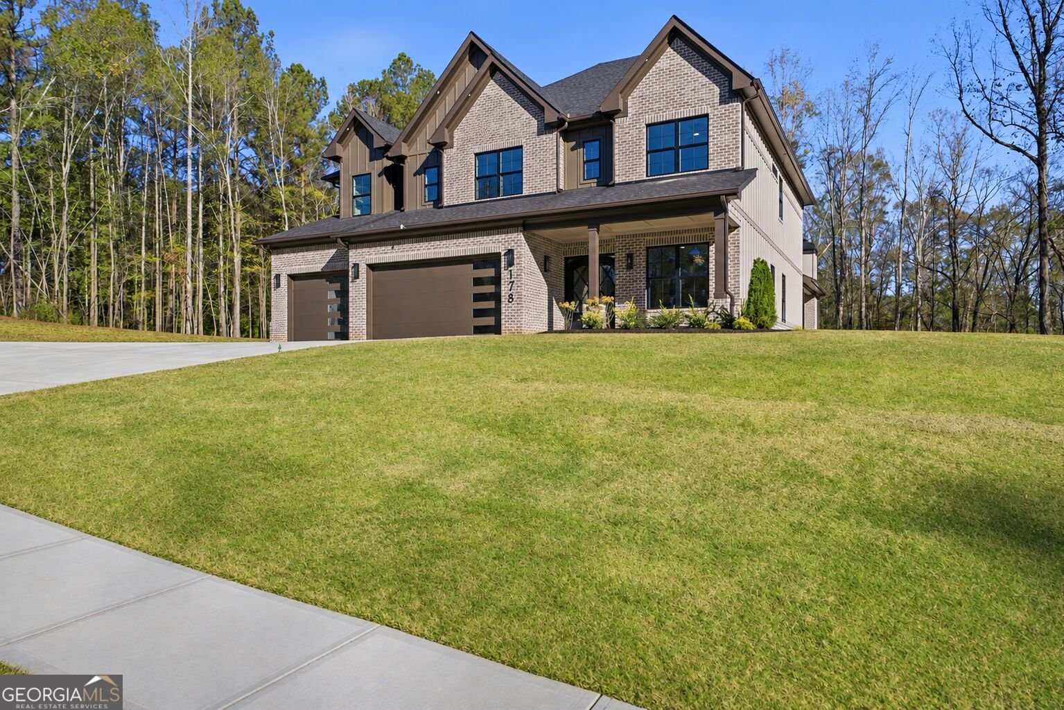
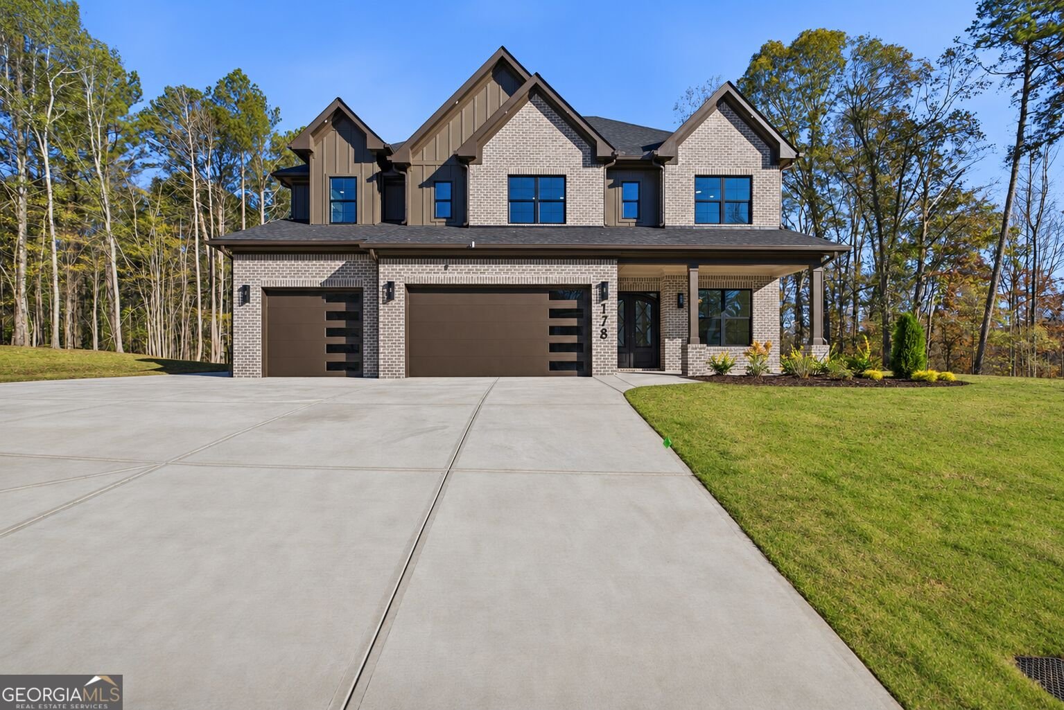
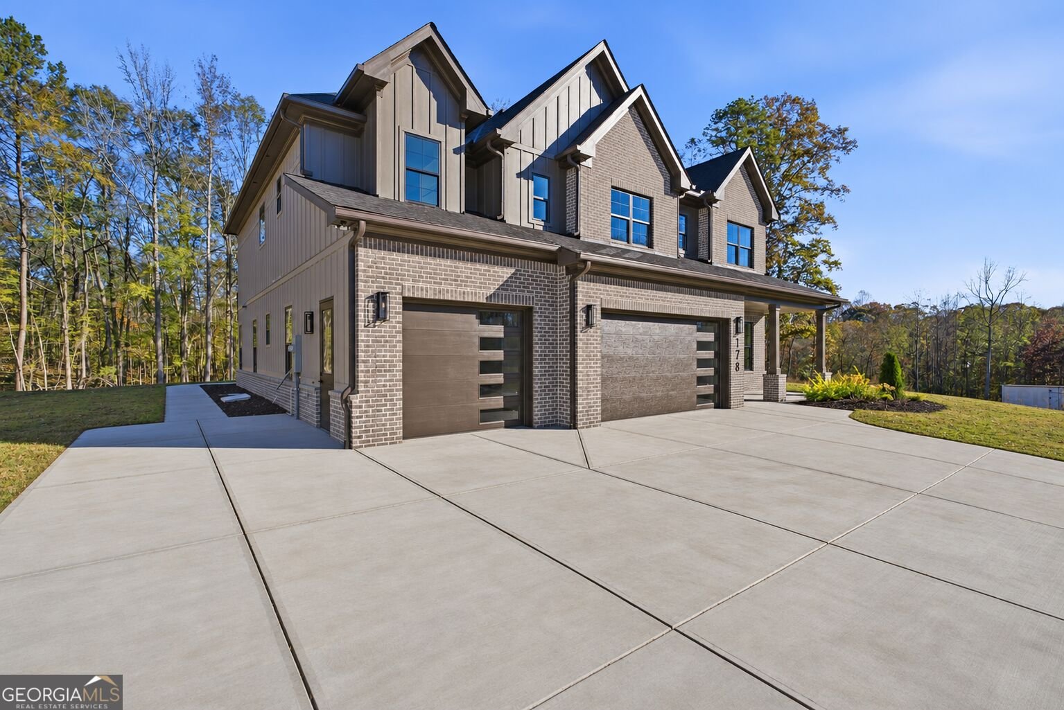
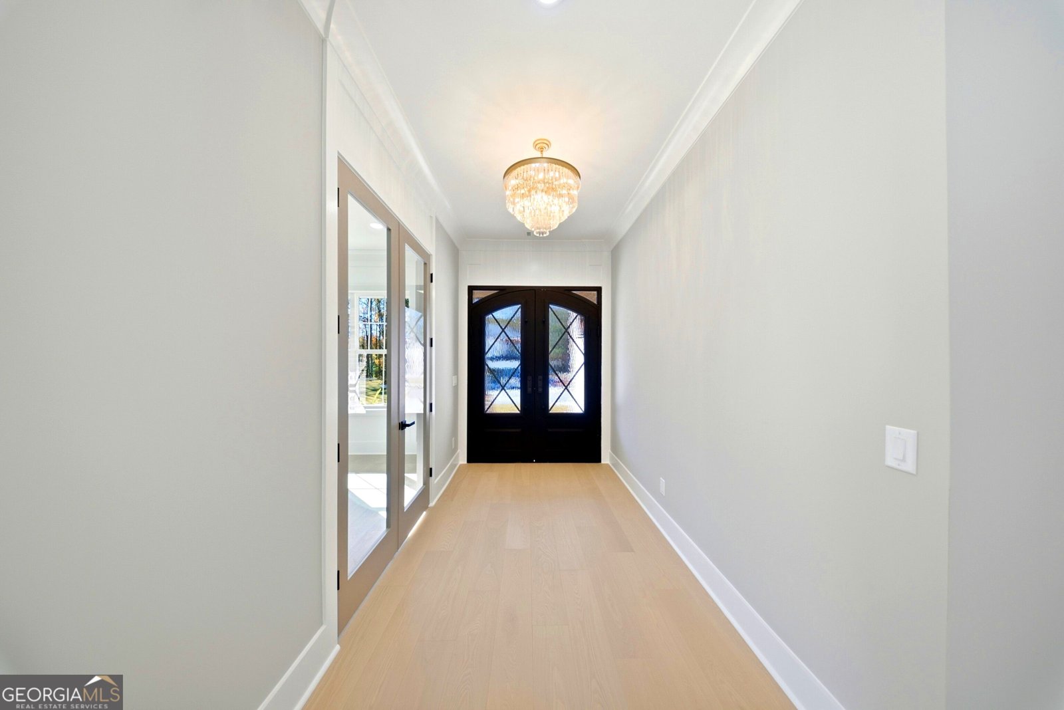
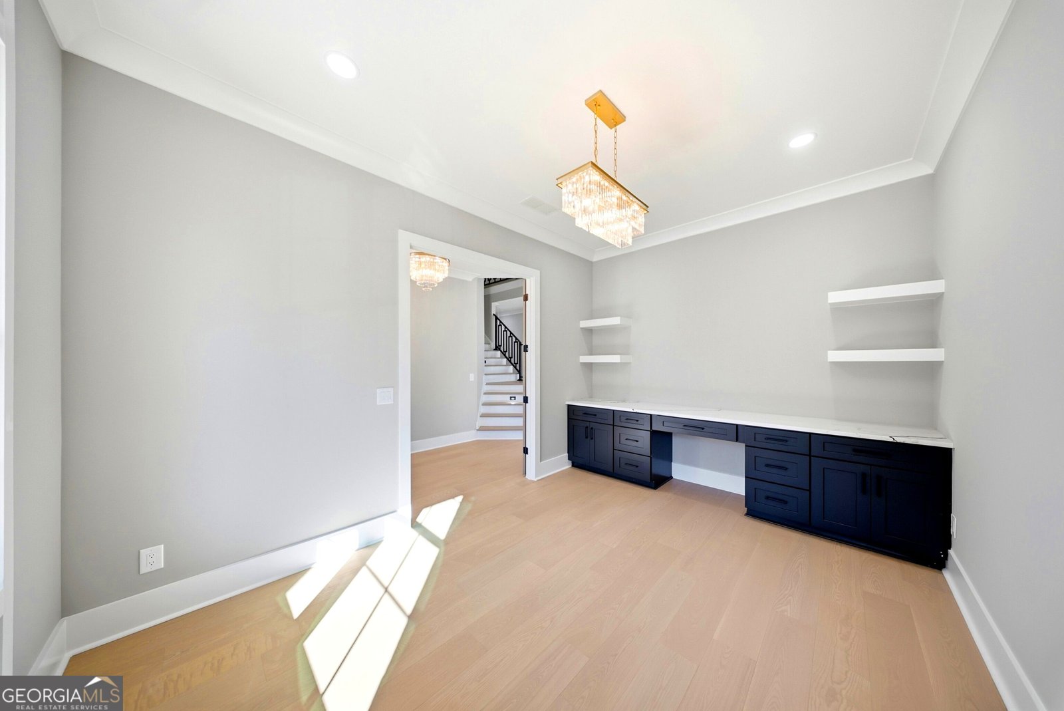
Four fireplaces. An outdoor kitchen. A primary suite designed to make staying home your favorite plan. Set on over an acre, this completed new-construction residence offers more than 4,000 square feet of thoughtfully designed luxury, a three-car garage, and exceptional spaces for everyday living and entertaining. Oversized windows bring natural light into the open living area, where a coffered ceiling, statement lighting, and a sleek fireplace framed by built-in shelving create an inviting gathering space. The kitchen commands attention with an oversized island, richly veined countertops, ceiling-height cabinetry, gas cooking, and a statement vent hood. A separate dining room provides an elegant setting for hosting, while a dedicated office with a built-in workspace adds function and flexibility. Upstairs, a spacious loft with its own fireplace and built-ins offers another inviting place to gather-ideal for movie nights, a game-day lounge, or a quiet evening at home. The expansive primary suite creates a separate retreat with a fireplace, tray ceiling, and architectural accent wall. Its spa-inspired bath features a freestanding soaking tub, oversized glass-enclosed shower, and dual vanities, complemented by an impressive dressing room with extensive built-in storage. Beautifully finished secondary bedrooms and bathrooms continue the attention to detail. A laundry room with cabinetry and a utility sink, plus a dedicated pet wash, makes everyday routines easier. The outdoor living experience is equally compelling. A vaulted covered patio with a brick fireplace and built-in grilling station sets the scene for dinner outdoors, fireside conversations, and relaxed weekends overlooking the spacious backyard and wooded backdrop. From quiet mornings to a house full of guests, this home gives you room to enjoy it all. Also available for lease at $6,500 per month. Schedule your private tour of 178 Deer Canyon Drive and experience what makes this residence stand apart.
Set in the popular The Oaks At Rocky Creek neighborhood, this 5-BR, 5-BA home offers a comfortable blend of space, style, and function. With 4,800 square feet of finished living space, this floor plan offers generous gathering spaces as well as comfortable private retreats. A bright, open kitchen offers generous workspace, storage, and a direct view into the main gathering spaces. Open concept living and dining spaces create a comfortable setting for gatherings of all kinds. The outdoor space includes approximately 1.1 acres, ideal for gardening, outdoor activities, or simply enjoying the seasons. Practical parking available makes everyday living easier for households with multiple vehicles. The Oaks At Rocky Creek offers a well established community setting in Auburn with convenient access to local shopping, dining, and major routes. With only a few days on the market, this property is a must see for buyers watching the area. At $1,099,000, this home is well positioned for buyers seeking value in Auburn.
▾ Show more
178 Deer Canyon Drive - Map & Directions
view in Google Maps
Facts & features
School District Information
High School
Middle School
Elementary School
Additional Information about
The Oaks At Rocky Creek
Association
Yes
Association Fee
$750
Association Fee Includes
Maintenance Grounds
Community Features
Playground
Sidewalks
Street Lights
Additional Information about
178 Deer Canyon Drive
County
Year Built
2026
Appliances
Cooktop
Dishwasher
Microwave
Oven (Wall)
Stainless Steel Appliance(s)
Tankless Water Heater
Architectural Style
A-frame
Brick Front
Foundation
Slab
Construction Materials
Brick
Wood Siding
Cooling
Central Air
Dining Room Features
Separate Room
Fireplace Features
Family Room
Master Bedroom
Outside
Flooring
Hardwood
Tile
Heating
Central
Home Warranty
Yes
Interior Features
Bookcases
Double Vanity
Separate Shower
Soaking Tub
Tile Bath
Tray Ceiling(s)
Walk-In Closet(s)
Kitchen Features
Breakfast Area
Kitchen Island
Walk-in Pantry
Laundry Features
In Hall,Upper Level
Levels
Two
Selling Status
New Construction
Roof
Composition
Rooms
Great Room
Laundry
Loft
Office
Sewer Type
Septic Tank
Total Finished Area
4,800
Total Fire Places
4
Utilities
Electricity Available
High Speed Internet
Natural Gas Available
Water Available
Water Source
Public
New Construction
Yes
Land Information
Lot Size
1 to 2 Acres
Lot Features
Level
Lot Size Estimated
1.1
Garages and Parking Information
Parking Features
Detached
Parking Pad
Detached Garage
Yes
Tax Information
Taxes
$452
Tax Year
2025
Tax ID Number
XX026N 021
▾ Show more
listed by real estate agent missy perrin and norluxe realty