Back

408 Wilshire Lane

Bethlehem, GA 30620

The Rains Team
call for more info
404-620-4571
Ask a Question
Send to a Friend
Schedule a Showing
Request More Info
More Homes In
Arden Meadows
410 Wilshire Lane, Bethlehem
Smart Mortgage Options
Dalton Carter
Lender
Lic. 1566538
Office:
Direct: 678-425-4140
AP Mortgage
340 Jesse Jewell Parkway
Suite 500A
Gainesville, GA 30501
Apply for a Loan
For Sale
MLS Number 10868030
3 Bedrooms
2 Bathrooms
0 Half Baths
1,471 Square Feet *estimated
Summary of 408 Wilshire Lane
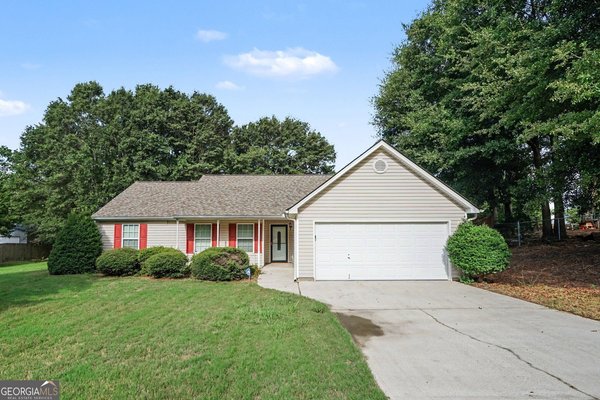
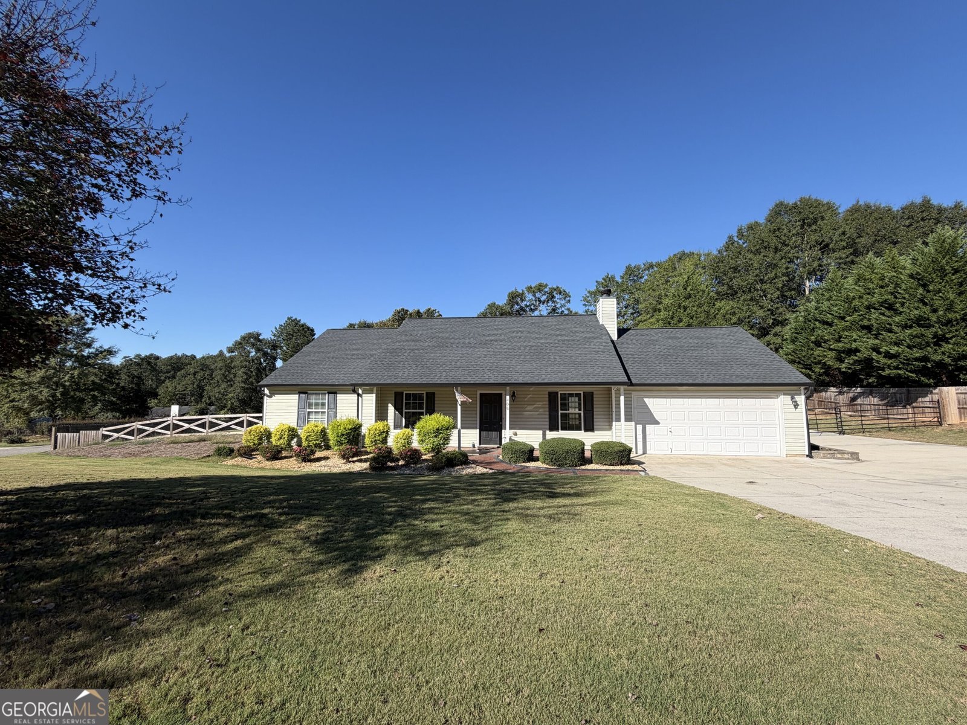
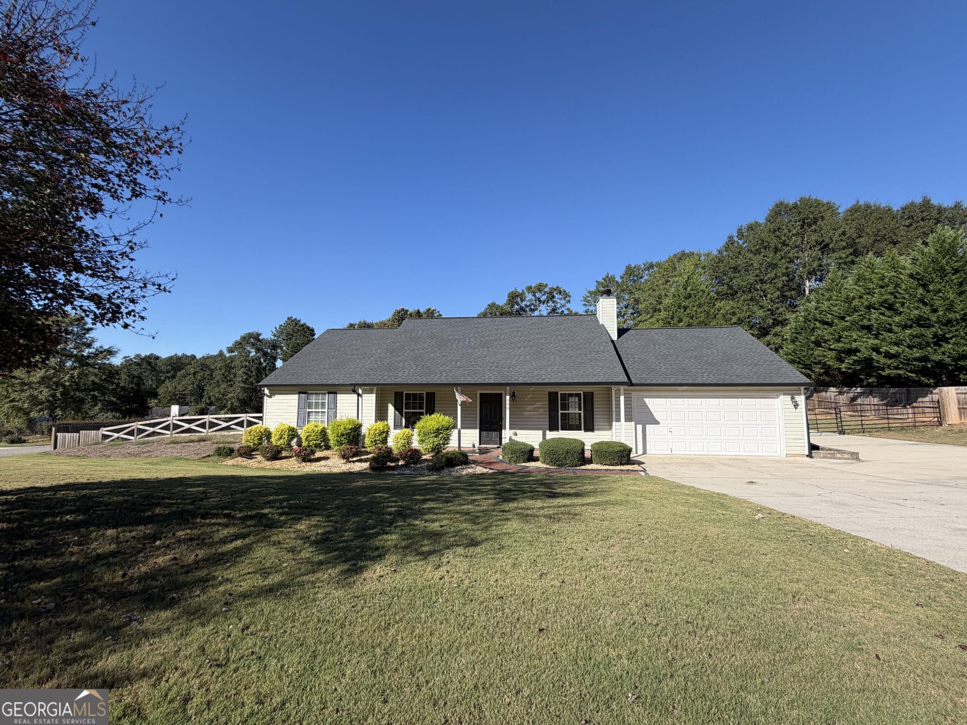
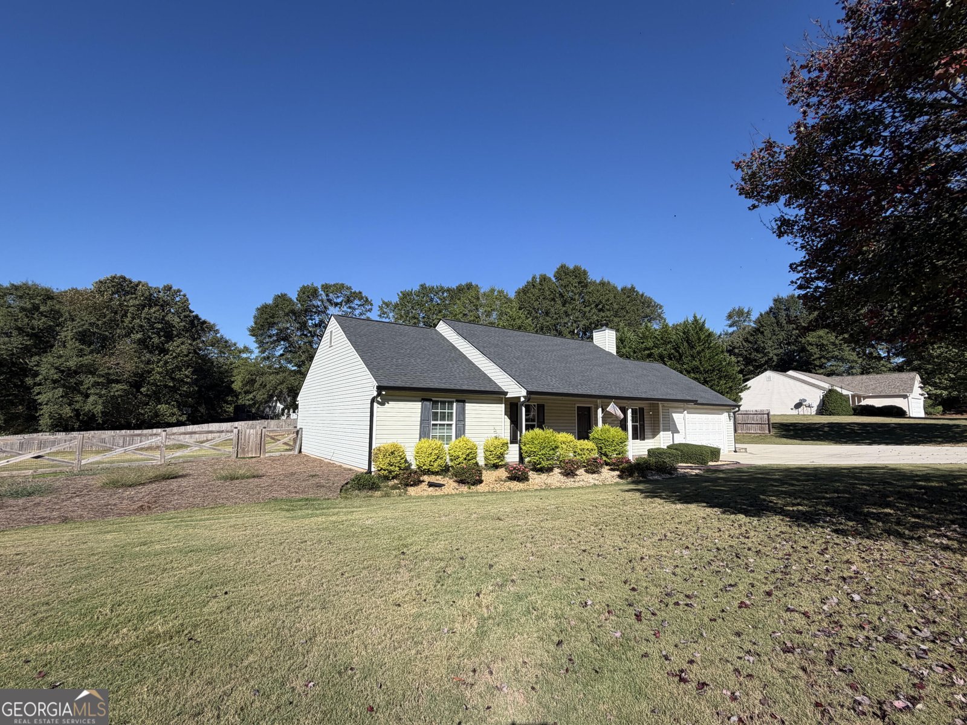
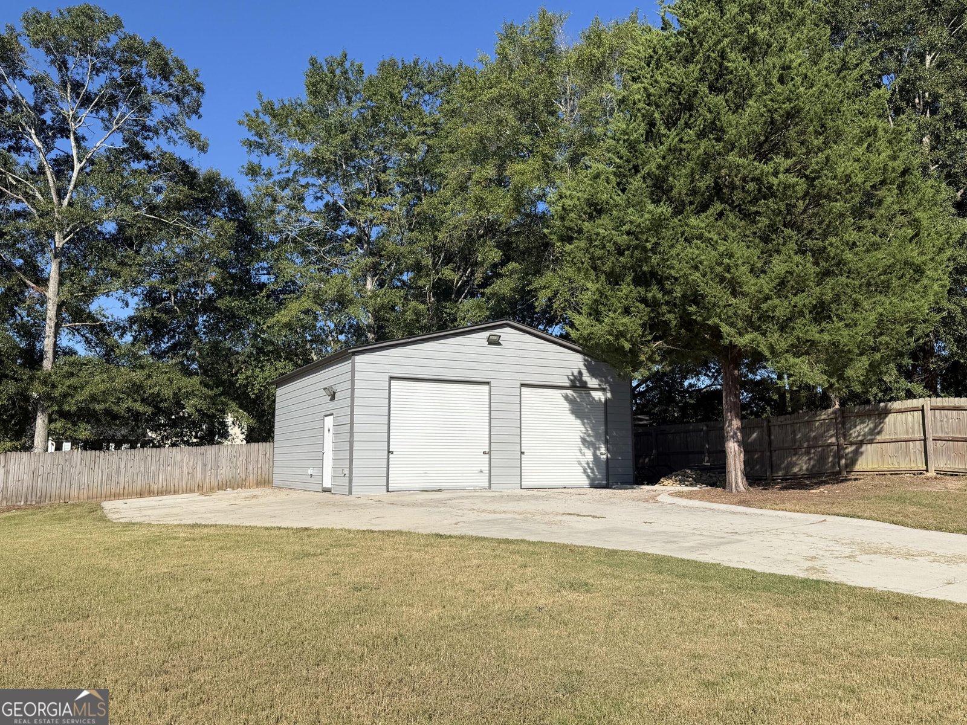
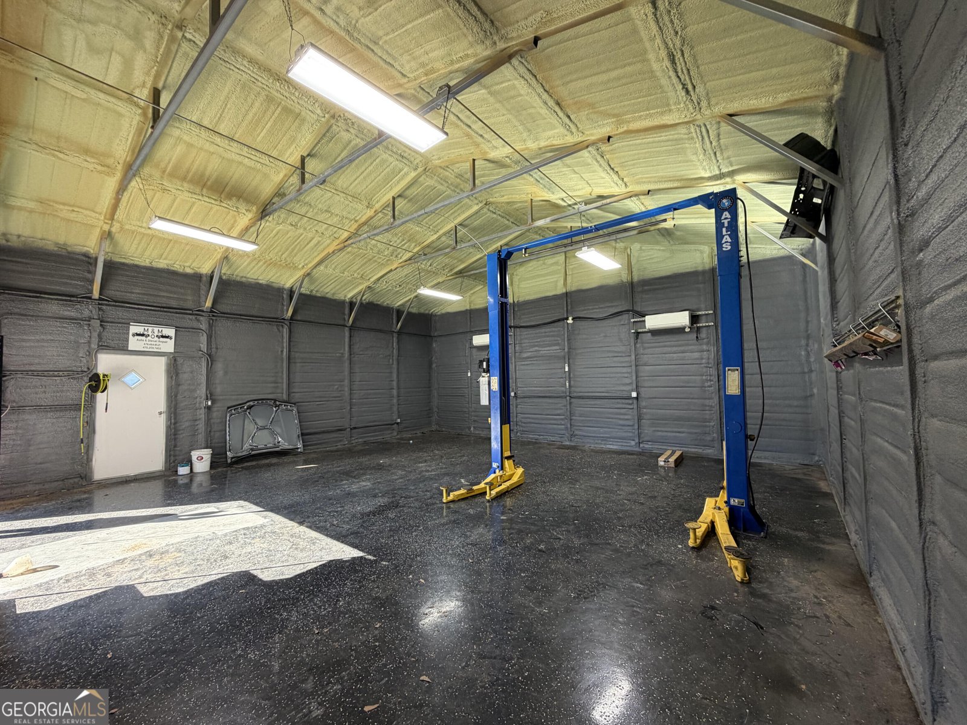
Honey, stop the car!! LOCATION, LOCATION, LOCATION... AND THE WORKSHOP YOU'VE BEEN DREAMING OF! Welcome to 408 Wilshire Lane, where nearly 0.80 acres, a beautifully refreshed 3-bedroom, 2-bath ranch and an incredible detached 2-bay workshop come together in one of Bethlehem's most convenient locations! Step inside to discover brand-new luxury vinyl plank flooring, fresh interior paint and an inviting living room with a cozy fireplace. Outside is where this property really shines! The impressive detached 2-bay workshop features a VEHICLE LIFT THAT STAYS, with a concrete driveway extending all the way to the shop for easy access and additional parking. The spacious, level, fully fenced backyard also features a covered gazebo that remains with the property, perfect for weekend cookouts and relaxing evenings. And the LOCATION? Approximately 5 minutes from Barrow Crossing, putting Target, Publix, Kroger Marketplace, Home Depot, PetSmart, shopping and restaurants practically at your fingertips! Your morning coffee, quick fuel stops or late-night snack is easy with QuikTrip just down the road! Enjoy nearby Longhorn Steakhouse, The Varsity, local dining and downtown Winder, plus convenient access to Northeast Georgia Medical Center Barrow, Bethlehem Elementary, Haymon-Morris Middle and Apalachee High School. With Highway 316 just minutes away, commuting toward Athens or Gwinnett is a breeze. A move-in-ready home, an incredible workshop, a backyard made for entertaining and everyday conveniences right around the corner. THIS is the kind of location and versatility that's hard to find!
Set in the popular Arden Meadows neighborhood, this 3-BR, 2-BA home offers a comfortable blend of space, style, and function. Thoughtfully planned, the interior provides 1,471 square feet of finished living space with an open, livable feel from room to room. The kitchen functions as the heart of the home with ample counter space, storage, and a natural connection to the main living areas. A central family room and dining area provide a welcoming place to unwind, gather, and enjoy time together. Outside, the property offers approximately 0.799 acres, giving ample room to relax, play, or plan future outdoor projects. With parking available, the home provides flexible options for families and visitors. Arden Meadows offers a well established community setting in Bethlehem with convenient access to local shopping, dining, and major routes. With an asking price of $399,900, this property represents an appealing opportunity in the current market.
▾ Show more
408 Wilshire Lane - Map & Directions
view in Google Maps
Facts & features
School District Information
High School
Middle School
Elementary School
Additional Information about
Arden Meadows
Association
No
Community Features
Walk To Schools
Walk To Shopping
Additional Information about
408 Wilshire Lane
County
Neighborhood
Year Built
2005
Appliances
Dishwasher
Dryer
Microwave
Oven/Range (Combo)
Refrigerator
Washer
Architectural Style
Ranch
Traditional
Foundation
Slab
Construction Materials
Vinyl Siding
Cooling
Ceiling Fan(s)
Central Air
Fireplace Features
Family Room
Flooring
Vinyl
Heating
Central
Heat Pump
Home Warranty
No
Interior Features
Double Vanity
Master On Main Level
Pulldown Attic Stairs
Separate Shower
Soaking Tub
Tray Ceiling(s)
Vaulted Ceiling(s)
Kitchen Features
Breakfast Area
Breakfast Room
Solid Surface Counters
Levels
One
Financing Available
Cash
Conventional
FHA
USDA Loan
VA Loan
Other Structures
Garage(s),Workshop
Patio and Porch Features
Patio
Porch
Selling Status
Resale
Roof
Composition
Rooms
Family Room
Security Features
Carbon Monoxide Detector(s)
Smoke Detector(s)
Sewer Type
Septic Tank
Total Finished Area
1,471
Total Fire Places
1
Utilities
Cable Available
Electricity Available
High Speed Internet
Phone Available
Underground Utilities
Water Available
Water Source
Public
Master on the Main
Yes
Land Information
Lot Size
.5 to 1 Acre
Lot Features
Corner Lot
Level
Private
Lot Size Estimated
0.799
Fencing
Back Yard
Garages and Parking Information
Parking Features
Attached
Detached
Garage
Parking Pad
RV/Boat Parking
Storage
Detached Garage
Yes
Tax Information
Taxes
$2,541
Tax Year
2025
Tax ID Number
XX077B 031
▾ Show more
listed by real estate agent carissa gresham and re/max tru, inc.