Back

64 Hargrave Avenue

Bethlehem, GA 30620

The Rains Team
call for more info
404-620-4571
Ask a Question
Send to a Friend
Schedule a Showing
Request More Info
More Homes In
Casteel
43 Ellenore Drive, Bethlehem
46 Galilee Lane, Bethlehem
157 Casteel Lane, Bethlehem
Smart Mortgage Options
Dalton Carter
Lender
Lic. 1566538
Office:
Direct: 678-425-4140
AP Mortgage
340 Jesse Jewell Parkway
Suite 500A
Gainesville, GA 30501
Apply for a Loan
For Sale
MLS Number 10812295
3 Bedrooms
2 Bathrooms
1 Half Baths
1,698 Square Feet *estimated
Summary of 64 Hargrave Avenue
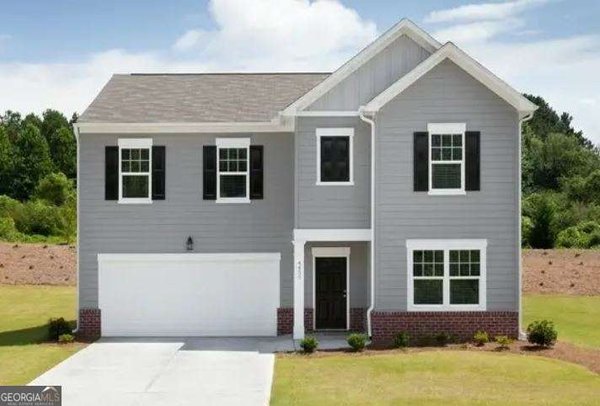
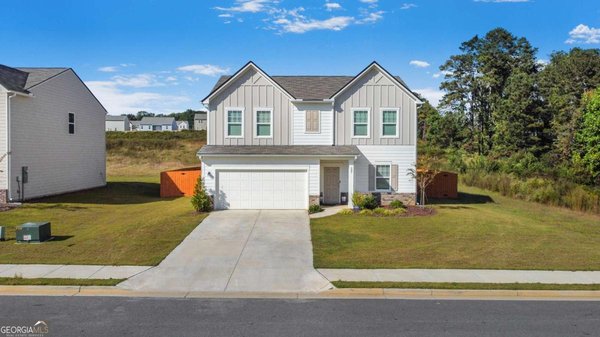
Move-in ready and better than new, this 2024 Craftsman-style Neptune floor plan offers modern living with beautiful pond views in one of Bethlehem's most desirable new communities. Enjoy peaceful sunsets from the fenced front yard while watching deer, turtles, and geese gather by the water. This thoughtfully designed home features an open-concept layout with a spacious family room, a chef-inspired kitchen with white cabinetry, granite countertops, stainless steel appliances, a large center island, and a walk-in pantry. Additional highlights include a rear-entry garage, front storm door, generous walk-in closets, and abundant natural light throughout. Upstairs, you'll find a versatile loft, convenient laundry room, a spacious primary suite with walk-in closet, and two additional bedrooms perfect for family, guests, or a home office. Residents enjoy exceptional resort-style amenities, including a clubhouse with a full kitchen, swimming pool, pavilion, playground, grilling area, cornhole, bocce ball, and scenic walking trails. Conveniently located just minutes from Highway 316, Fort Yargo State Park, shopping, dining, and top-rated schools, this Bethlehem, GA home offers the perfect combination of comfort, convenience, and community. Don't miss your opportunity to own a nearly new home with pond views and outstanding amenities in one of Bethlehem's fastest-growing locations.
Discover this inviting 3-bedroom, 2-bath home located in the well established community of Casteel. With 1,698 square feet of finished living space, this floor plan offers generous gathering spaces as well as comfortable private retreats. A bright, open kitchen offers generous workspace, storage, and a direct view into the main gathering spaces. A central family room and dining area provide a welcoming place to unwind, gather, and enjoy time together. The outdoor space includes approximately 0.1 acres, ideal for gardening, outdoor activities, or simply enjoying the seasons. Practical parking available for multiple vehicles makes everyday living easier for households with multiple vehicles. Residents of Casteel enjoy a blend of neighborhood charm and easy access to everyday conveniences. Just listed within the last few days, this home is already drawing attention. Currently offered at $345,000, this home delivers a strong combination of space, condition, and location.
Show more
64 Hargrave Avenue - Map & Directions
view in Google Maps
Facts & features
School District Information
High School
Middle School
Elementary School
Additional Information about
Casteel
Association
Yes
Association Fee
$1,234
Initiation Fee
$850
Association Fee Includes
Maintenance Grounds
Swimming
Community Features
Clubhouse
Playground
Pool
Sidewalks
Street Lights
Neighborhood Pool
Yes
Additional Information about
64 Hargrave Avenue
County
Neighborhood
Year Built
2024
Appliances
Dishwasher
Disposal
Electric Water Heater
Microwave
Oven/Range (Combo)
Stainless Steel Appliance(s)
Architectural Style
Craftsman
Traditional
Foundation
Slab
Construction Materials
Concrete
Cooling
Central Air
Ceiling Fan(s)
Dining Room Features
Dining Rm/Living Rm Combo
Flooring
Carpet
Vinyl
Heating
Heat Pump
Central
Electric
Home Warranty
No
Interior Features
High Ceilings
Separate Shower
Walk-In Closet(s)
Kitchen Features
Breakfast Bar
Kitchen Island
Pantry
Solid Surface Counters
Walk-in Pantry
Breakfast Area
Laundry Features
Upper Level
Levels
Two
Financing Available
Cash
Conventional
Assumable
FHA
VA Loan
Patio and Porch Features
Patio
Porch
Selling Status
Resale
Roof
Composition
Rooms
Family Room
Great Room
Laundry
Loft
Security Features
Smoke Detector(s)
Sewer Type
Public Sewer
Listing Conditions
Other
Total Finished Area
1,698
Utilities
Cable Available
Electricity Available
High Speed Internet
Sewer Connected
Underground Utilities
Water Available
Water Source
Public
Window Features
Double Pane Windows
Window Treatments
Land Information
Lot Size
Less than .5 Acres
Lot Features
Level
Lot Size Estimated
0.1
Fencing
Front Yard
View
Seasonal View
Garages and Parking Information
Parking Total
2
Parking Features
Garage
Attached
Garage Door Opener
Kitchen Level
Side/Rear Entrance
Tax Information
Taxes
$2,341
Tax Year
2025
Tax ID Number
XX053R 033
Show more
listed by real estate agent toni curtin and re/max center