Back

404 Carl-Bethlehem Rd

Bethlehem, GA 30620

The Rains Team
call for more info
404-620-4571
Ask a Question
Send to a Friend
Schedule a Showing
Request More Info
Smart Mortgage Options
Dalton Carter
Lender
Lic. 1566538
Office:
Direct: 678-425-4140
AP Mortgage
340 Jesse Jewell Parkway
Suite 500A
Gainesville, GA 30501
Apply for a Loan
For Sale
MLS Number 10887254
5 Bedrooms
5 Bathrooms
1 Half Baths
4,150 Square Feet *estimated
Summary of 404 Carl-Bethlehem Rd
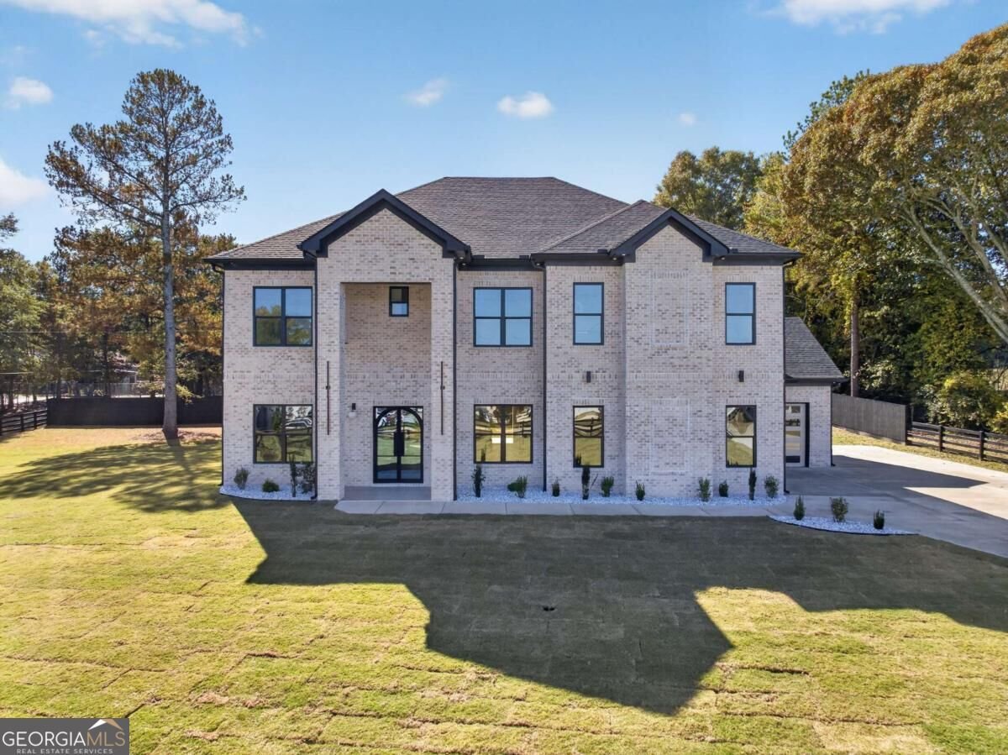
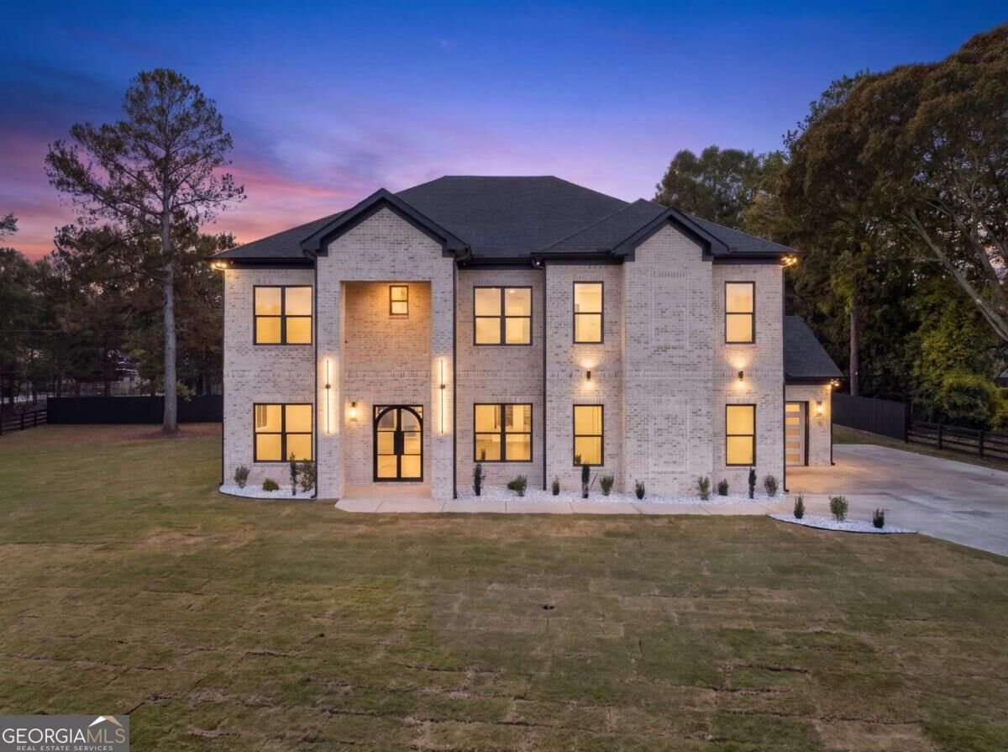
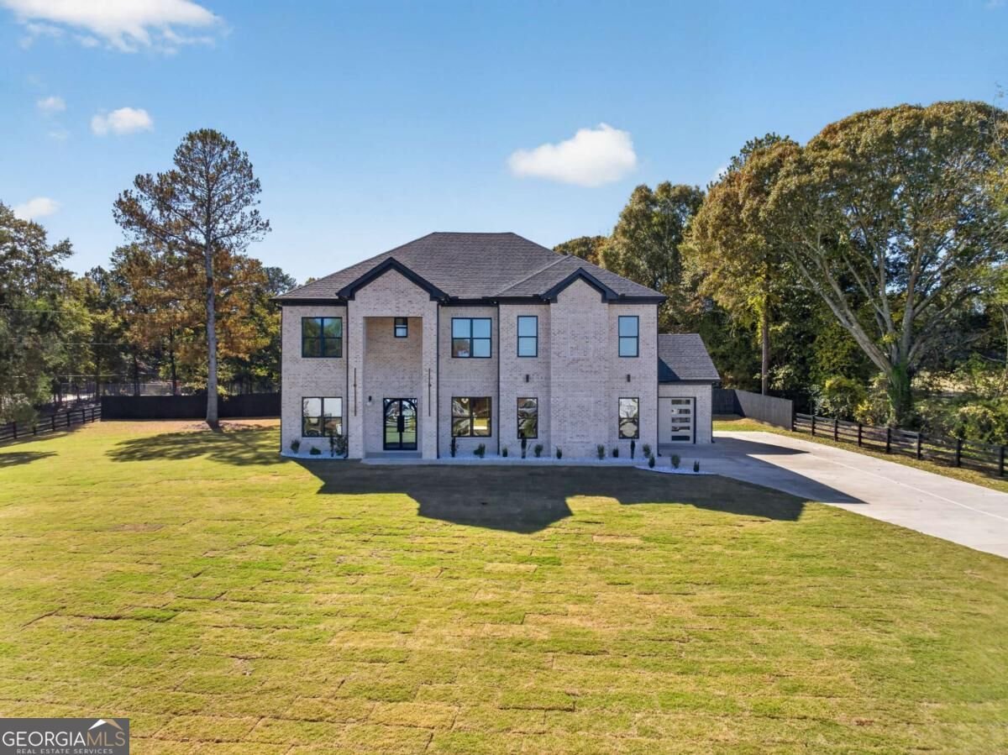
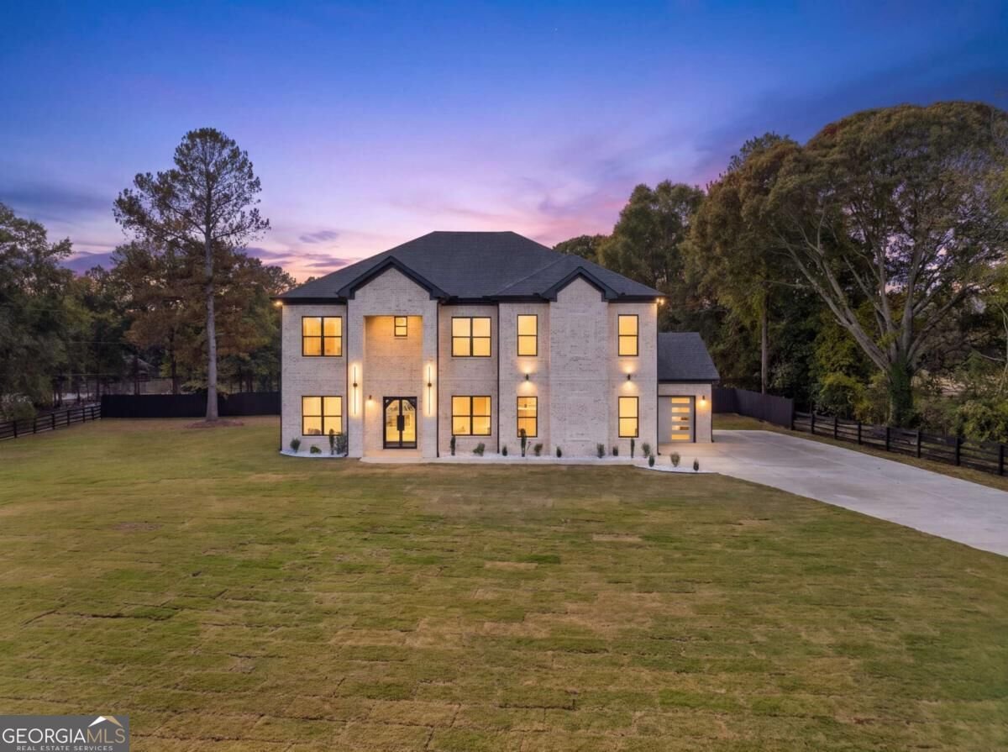
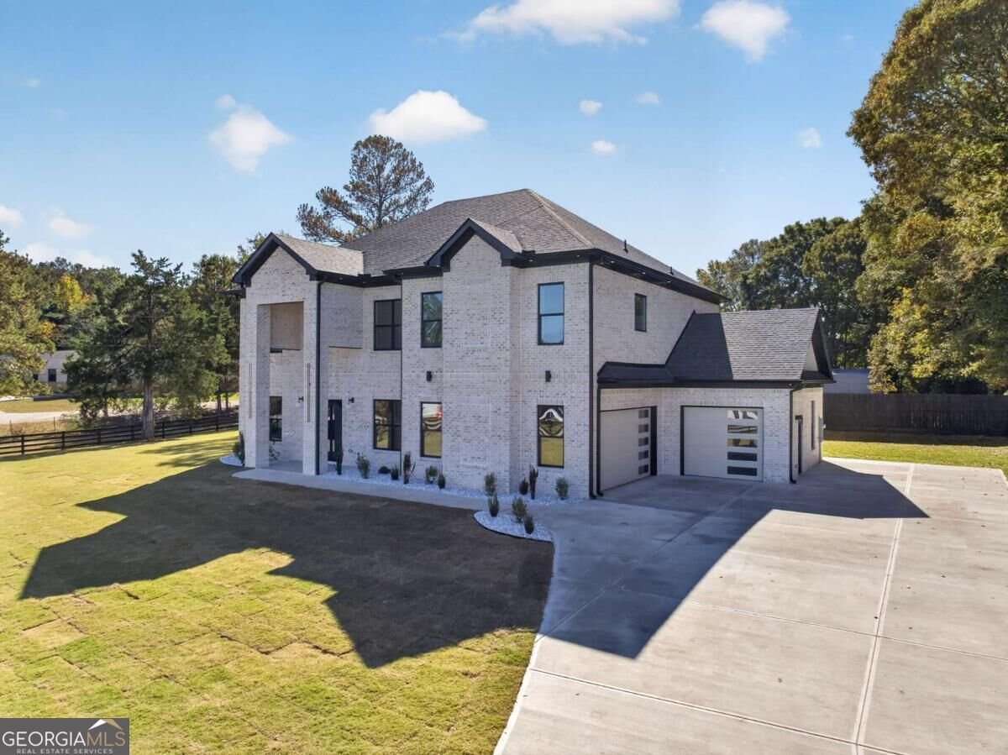
Welcome to an extraordinary opportunity to experience luxury living at its finest! Situated on a beautiful, fully fenced, level one-acre homesite within a gated setting, this stunning 5-bedroom residence offers approximately 4,150 square feet of thoughtfully designed living space, combining elegance, comfort, and functionality. From the moment you arrive, you'll appreciate the privacy, space, and impressive features this home has to offer. Inside, discover high-end finishes throughout, beautifully appointed bathrooms, and upscale showers that bring a touch of luxury to everyday living. The spacious floor plan offers five generously sized bedrooms, a dedicated home office perfect for working remotely, and multiple inviting living spaces designed for both entertaining and everyday relaxation. Enjoy a cozy fireplace in the primary suite, another fireplace in the second living area, and an additional fireplace in the main living room, creating warm and welcoming spaces throughout the home. Step outside and enjoy your own private outdoor retreat featuring an exterior fireplace, perfect for relaxing evenings, entertaining guests, and making lasting memories. The completely level one-acre lot offers incredible flexibility and room to enjoy the outdoors. Buyers also have the opportunity to explore adding a swimming pool in the future, creating the backyard oasis of their dreams, subject to applicable approvals. Additional highlights include a spacious three-car garage, gated access, a fully fenced property, and plenty of room to enjoy the privacy of your own estate style setting. Location is another major advantage! Conveniently located in Bethlehem, you'll enjoy easy access to shopping, dining, groceries, entertainment, and everyday essentials. Nearby destinations include Barrow Crossing, Publix, Kroger Marketplace, Target, local restaurants, and AMC Bethlehem 12. The property also offers convenient access to the GA-316 corridor, making travel throughout the surrounding area easier. If you've been searching for the perfect combination of luxury, privacy, space, and convenience, this exceptional property deserves your attention. Luxury. Space. Privacy. Possibility. Welcome home!
Located on 404 Carl-Bethlehem Rd in Bethlehem, this 5-BR, 5-BA home is not part of a subdivision and comes without mandatory HOA fees. Inside, the home offers 4,150 square feet of finished living space, giving plenty of room for everyday living and easy entertaining. The kitchen functions as the heart of the home with ample counter space, storage, and a natural connection to the main living areas. The main living areas are filled with natural light and provide an easy flow for hosting friends or enjoying quiet evenings at home. The outdoor space includes approximately 1 acres, ideal for gardening, outdoor activities, or simply enjoying the seasons. The property includes parking available for multiple vehicles, offering convenience for residents and guests. Set outside of a formal subdivision, this address in Bethlehem offers a more independent feel with no mandatory HOA. With roughly 4 days on the market, this property stands out for condition and location. Currently offered at $948,000, this home delivers a strong combination of space, condition, and location.

▾ Show more
404 Carl-Bethlehem Rd - Map & Directions
view in Google Maps
Facts & features
School District Information
High School
Middle School
Elementary School
Additional Information about
None
Association
No
Additional Information about
404 Carl-Bethlehem Rd
County
Neighborhood
Year Built
2027
Appliances
Dishwasher
Double Oven
Electric Water Heater
Architectural Style
Contemporary
Craftsman
Foundation
Slab
Construction Materials
Brick
Cooling
Central Air
Electric
Fireplace Features
Family Room
Living Room
Master Bedroom
Outside
Flooring
Hardwood
Heating
Electric
Forced Air
Home Warranty
Yes
Interior Features
Beamed Ceilings
In-Law Floorplan
Pulldown Attic Stairs
Kitchen Features
Breakfast Area
Breakfast Bar
Kitchen Island
Pantry
Solid Surface Counters
Walk-in Pantry
Laundry Features
Common Area,In Hall,Upper Level
Levels
Two
Patio and Porch Features
Deck
Selling Status
New Construction
Roof
Composition
Rooms
Great Room
Office
Other
Security Features
Carbon Monoxide Detector(s)
Smoke Detector(s)
Sewer Type
Septic Tank
Listing Conditions
Agent/Seller Relationship
Total Finished Area
4,150
Total Fire Places
4
Utilities
Cable Available
Phone Available
Underground Utilities
Water Available
Water Source
Public
New Construction
Yes
Land Information
Lot Size
.5 to 1 Acre
Lot Features
Private
Lot Size Estimated
1
Fencing
Fenced
Front Yard
Privacy
View
City
Water Front Features
No Dock Or Boathouse
Garages and Parking Information
Parking Total
3
Parking Features
Garage
Garage Door Opener
Tax Information
Taxes
$3,200
Tax Year
2025
Tax ID Number
XX074 019
▾ Show more
listed by real estate agent andriy lukyan and exp realty