Back

95 Manger Avenue

Bethlehem, GA 30620

The Rains Team
call for more info
404-620-4571
Ask a Question
Send to a Friend
Schedule a Showing
Request More Info
Smart Mortgage Options
Dalton Carter
Lender
Lic. 1566538
Office:
Direct: 678-425-4140
AP Mortgage
340 Jesse Jewell Parkway
Suite 500A
Gainesville, GA 30501
Apply for a Loan
For Sale
MLS Number 10888949
4 Bedrooms
3 Bathrooms
1 Half Baths
3,830 Square Feet *estimated
Summary of 95 Manger Avenue
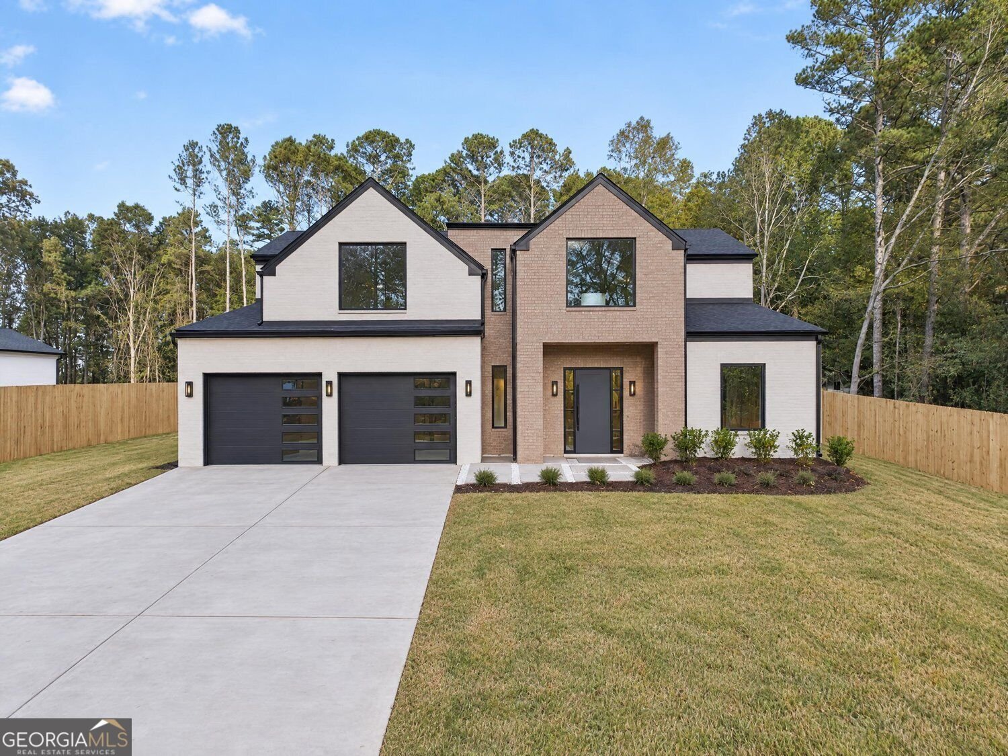
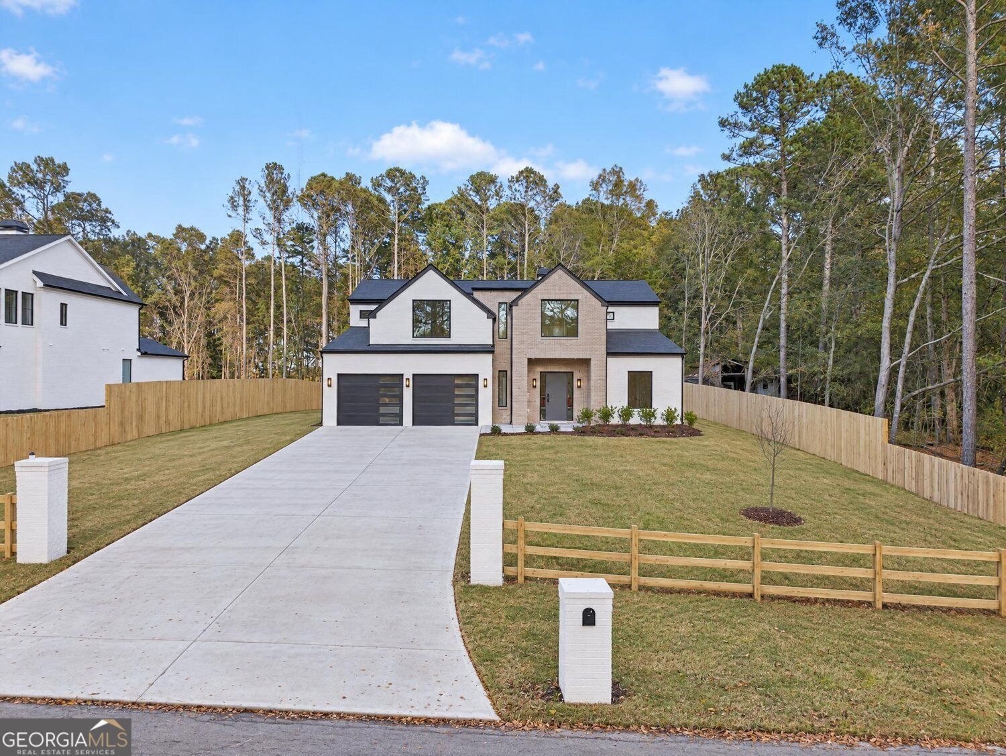
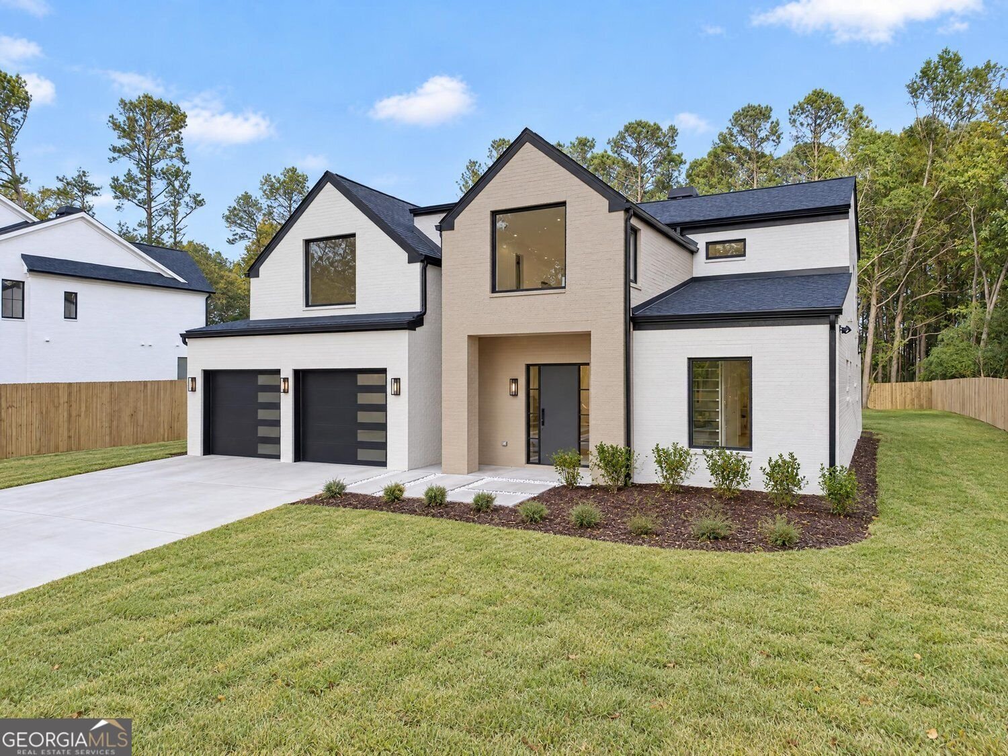
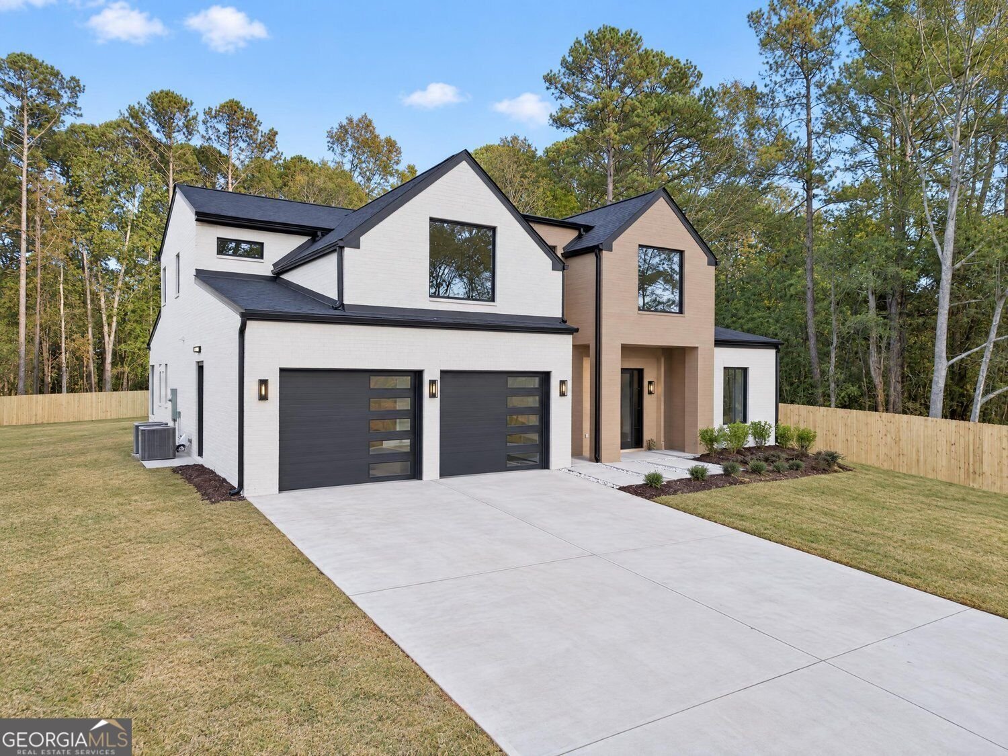
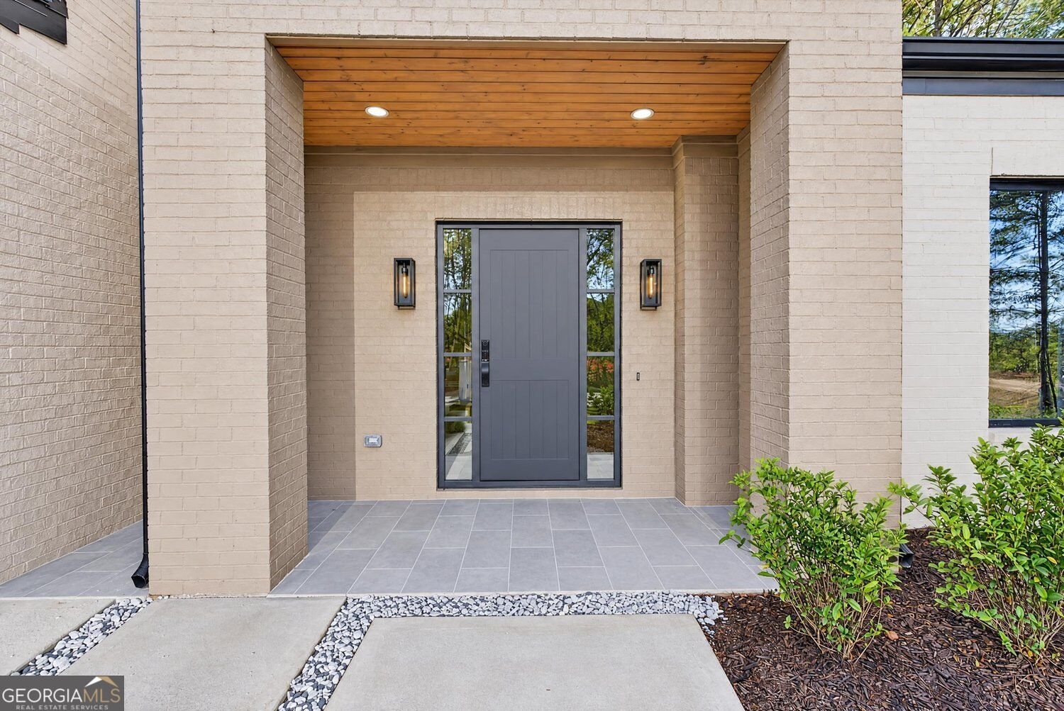
Modern Ranch Luxury on 1.32 Acres. Experience the pinnacle of sophisticated living in this stunning 2026-built modern ranch, perfectly situated on a private, wooded 1.32-acre lot. Spanning 3,830 square feet, this home seamlessly blends organic textures with contemporary finishes. The heart of the home is a chef's kitchen with custom White Oak cabinetry and Taj Mahal quartzite countertops, anchored by a large waterfall-edge island with seating and an integrated sink. Designed for entertaining, the kitchen features a commercial 60-inch refrigerator and a 48-inch stove, with a custom hood and stone backsplash. A bank of black-framed windows and a built-in window seat floods the space with natural light and wooded views, and a butler's pantry behind a black-grid glass door adds extra storage and workspace. White Oak plank flooring runs throughout the main living areas. The two-story great room offers soaring ceilings, wood beams, a floor-to-ceiling white stone fireplace with built-in cabinetry and floating shelves, and full-height sliding glass doors that open to a spacious covered patio. The main-level primary suite also opens to the patio and includes a spa bath with a dual White Oak vanity, Taj Mahal quartzite top, custom lighting, and a glass wet room with a freestanding tub, rain shower, and custom tile. A large walk-in closet with built-ins completes the suite. Upstairs you will find three additional bedrooms, two more designer baths, and a loft overlook. Outdoor living is a highlight, with a large tiled covered patio and a separate wood deck overlooking the fenced, wooded yard. A two-car garage with an epoxy-finished floor and a long concrete driveway complete the home. Conveniently located just off Highway 316, this Bethlehem home is minutes from shopping and dining at Barrow Crossing, including Target, Publix, and Belk, and just a short drive to Winder, Monroe, Athens, and the University of Georgia, with easy access to the Atlanta metro. Zoned for Bethlehem Elementary, Westside Middle, and Apalachee High. This is a rare opportunity to own a brand-new, high-end estate that balances modern design with the warmth of classic ranch architecture.
Welcome to this 4-bedroom, 3-bath home in Bethlehem, set outside of a formal subdivision with no mandatory HOA. Thoughtfully planned, the interior provides 3,830 square feet of finished living space with an open, livable feel from room to room. The kitchen was planned for both everyday meals and special occasions, with plenty of room to cook, serve, and connect. Open concept living and dining spaces create a comfortable setting for gatherings of all kinds. Step outside to approximately 1.3 acres, creating a comfortable setting for outdoor living and weekend gatherings. With parking available for multiple vehicles, the home provides flexible options for families and visitors. The location provides quick access to Bethlehem amenities while offering the flexibility of living outside a subdivision with no required HOA. With only a few days on the market, this property is a must see for buyers watching the area. At $885,000, this home is well positioned for buyers seeking value in Bethlehem.
▾ Show more
95 Manger Avenue - Map & Directions
view in Google Maps
Facts & features
School District Information
High School
Middle School
Elementary School
Additional Information about
None
Association
No
Additional Information about
95 Manger Avenue
County
Neighborhood
Year Built
2026
Appliances
Refrigerator
Architectural Style
Contemporary
Other
Foundation
Slab
Construction Materials
Brick
Cooling
Central Air
Fireplace Features
Family Room
Flooring
Hardwood
Heating
Central
Home Warranty
No
Interior Features
High Ceilings
Kitchen Features
Kitchen Island
Levels
Two
Patio and Porch Features
Patio
Selling Status
New Construction
Rooms
Laundry
Other
Sewer Type
Septic Tank
Listing Conditions
Other
Total Finished Area
3,830
Total Fire Places
1
Utilities
Electricity Available
Water Source
Public
New Construction
Yes
Land Information
Lot Size
1 to 2 Acres
Lot Features
Level
Lot Size Estimated
1.3
Garages and Parking Information
Parking Total
3
Parking Features
Garage
Tax Information
Taxes
$496
Tax Year
2026
Tax ID Number
XX097-001
▾ Show more
listed by real estate agent valentin shahverdian and dalton wade, inc.