Back

374 Meadows Drive

Bethlehem, GA 30620

The Rains Team
call for more info
404-620-4571
Ask a Question
Send to a Friend
Schedule a Showing
Request More Info
Smart Mortgage Options
Dalton Carter
Lender
Lic. 1566538
Office:
Direct: 678-425-4140
AP Mortgage
340 Jesse Jewell Parkway
Suite 500A
Gainesville, GA 30501
Apply for a Loan
For Sale
MLS Number 10824666
5 Bedrooms
3 Bathrooms
0 Half Baths
3,077 Square Feet *estimated
Summary of 374 Meadows Drive
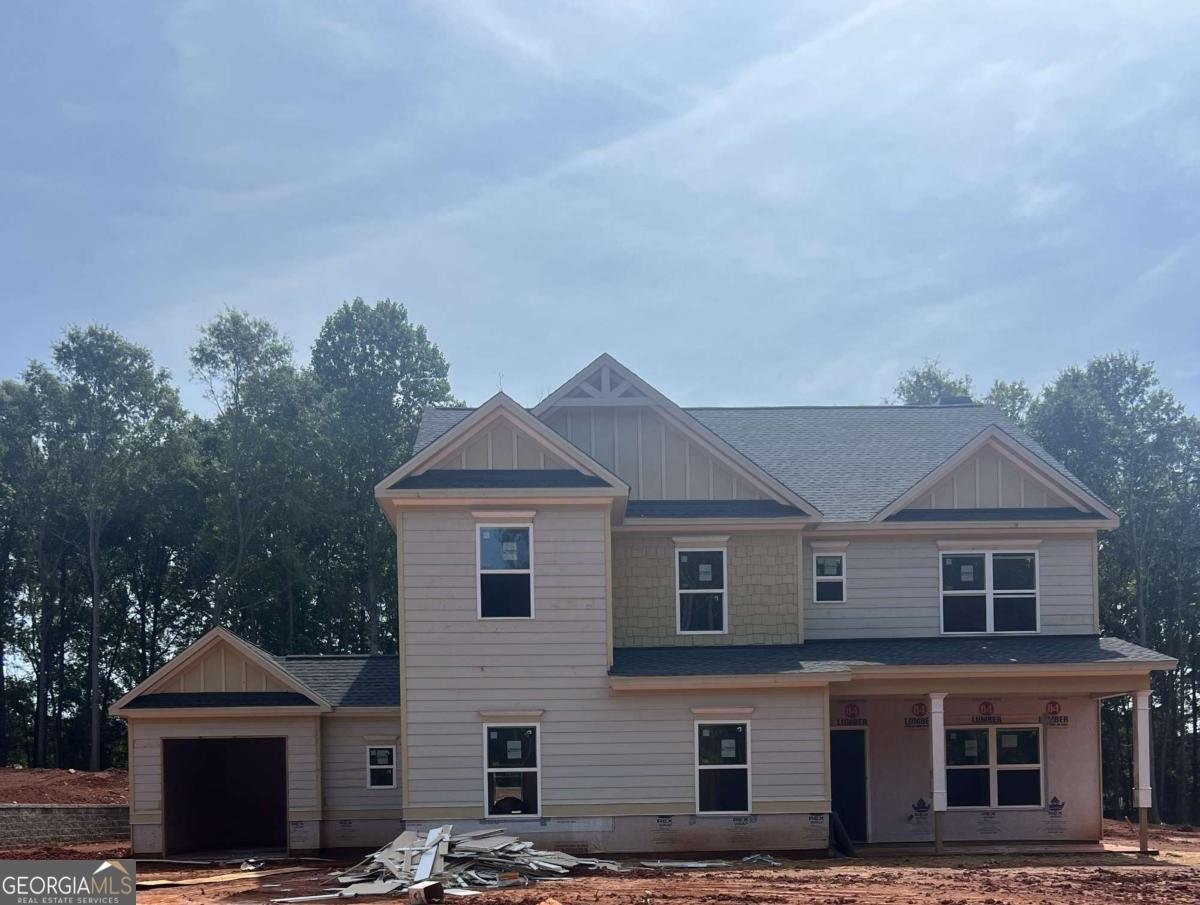
Built by Labb Homes, the Abigail plan (Lot 29) will impress you with included features that are upgrades elsewhere! From the minute you enter, you will view the open concept plan - allowing you an unimpeded view to the covered back porch with outdoor fireplace and gourmet kitchen and breakfast room, as well as the great room is complete with coffered ceilings, brick fireplace with raised hearth and decorative wood mantle. There are base cabinets with floating shelves to each side of the fireplace. The kitchen features an abundance of cabinets and large accent island adorned with quartz countertops. The kitchen also features stainless steel appliances including a double oven, dishwasher, microwave as well as a stainless farm sink. There is a secondary bedroom on the main as well as a full bath. The primary suite upstairs is very spacious and provides opportunities for a sitting room or reading nook. The bathroom features a step-in shower, separate tub, spacious walk-in closet and two separate vanities! There are three additional secondary bedrooms upstairs as well. Laundry room is upstairs. Covered rear porch with fireplace allows you to enjoy the view of your expansive private rear yard that has unlimited possibilities! The additional of a lengthy block wall has created a fantastic flat area along the driveway and into the rear yard for your enjoyment. Seller will contribute up to $7,500 toward Buyers' closing costs with approved lender, Debbie Williams with Johns Creek Mortgage. An option for 100% financing is available OR a 1% below-market interest rate with Gerado Diaz with Associated Credit Union. Additional photos coming this week!!!
Welcome to 374 Meadows Drive in River Meadows, where this thoughtfully designed 5-bed, 3-bath home is ready for its next chapter. Inside, the home offers 3,077 square feet of finished living space, giving plenty of room for everyday living and easy entertaining. A bright, open kitchen offers generous workspace, storage, and a direct view into the main gathering spaces. The main living areas are filled with natural light and provide an easy flow for hosting friends or enjoying quiet evenings at home. The outdoor space includes approximately 0.62 acres, ideal for gardening, outdoor activities, or simply enjoying the seasons. Practical parking available for multiple vehicles makes everyday living easier for households with multiple vehicles. River Meadows offers a well established community setting in Bethlehem with convenient access to local shopping, dining, and major routes. With only a few days on the market, this property is a must see for buyers watching the area. Currently offered at $532,900, this home delivers a strong combination of space, condition, and location.

Show more
374 Meadows Drive - Map & Directions
view in Google Maps
Facts & features
School District Information
High School
Middle School
Elementary School
Additional Information about
River Meadows
Association
Yes
Association Fee
$650
Initiation Fee
$650
Community Features
Sidewalks
Street Lights
Walk To Schools
Walk To Shopping
Additional Information about
374 Meadows Drive
County
Neighborhood
Year Built
2026
Appliances
Dishwasher
Double Oven
Electric Water Heater
Microwave
Oven/Range (Combo)
Stainless Steel Appliance(s)
Architectural Style
Brick/Frame
Craftsman
Foundation
Slab
Construction Materials
Concrete
Cooling
Ceiling Fan(s)
Central Air
Electric
Zoned
Fireplace Features
Factory Built
Family Room
Outside
Flooring
Carpet
Laminate
Tile
Heating
Electric
Home Warranty
Yes
Interior Features
Double Vanity
High Ceilings
Separate Shower
Split Bedroom Plan
Tile Bath
Vaulted Ceiling(s)
Walk-In Closet(s)
Kitchen Features
Breakfast Bar
Breakfast Room
Kitchen Island
Solid Surface Counters
Walk-in Pantry
Laundry Features
Upper Level
Levels
Two
Financing Available
Cash
Conventional
FHA
USDA Loan
VA Loan
Patio and Porch Features
Porch
Selling Status
Under Construction
Roof
Composition
Rooms
Foyer
Great Room
Laundry
Security Features
Carbon Monoxide Detector(s)
Smoke Detector(s)
Sewer Type
Septic Tank
Listing Conditions
Covenants/Restrictions
Total Finished Area
3,077
Total Fire Places
2
Utilities
Electricity Available
High Speed Internet
Phone Available
Underground Utilities
Water Available
Water Source
Public
Window Features
Double Pane Windows
Land Information
Lot Size
.5 to 1 Acre
Lot Features
Cul-De-Sac
Level
Other
Private
Lot Size Estimated
0.62
Garages and Parking Information
Parking Total
6
Parking Features
Attached
Garage
Garage Door Opener
Kitchen Level
Side/Rear Entrance
Tax Information
Taxes
$100
Tax Year
2025
Tax ID Number
XX054J 029
Show more
listed by real estate agent theresa a dunney and peggy slappey properties