Back

1270 Harvest Lane

Hoschton, GA 30548

The Rains Team
call for more info
404-620-4571
Ask a Question
Send to a Friend
Schedule a Showing
Request More Info
More Homes In
Beringer Pointe
1169 Vintage Way, Hoschton
Smart Mortgage Options
Dalton Carter
Lender
Lic. 1566538
Office:
Direct: 678-425-4140
AP Mortgage
340 Jesse Jewell Parkway
Suite 500A
Gainesville, GA 30501
Apply for a Loan
For Sale
MLS Number 10820281
4 Bedrooms
2 Bathrooms
1 Half Baths
2,918 Square Feet *estimated
Summary of 1270 Harvest Lane
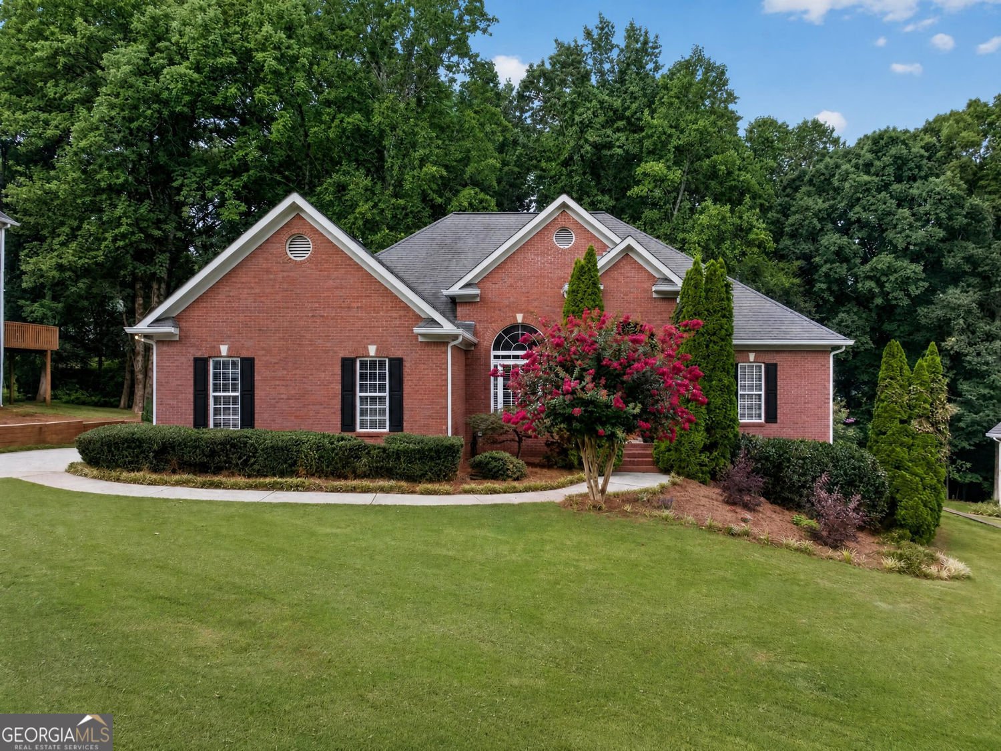
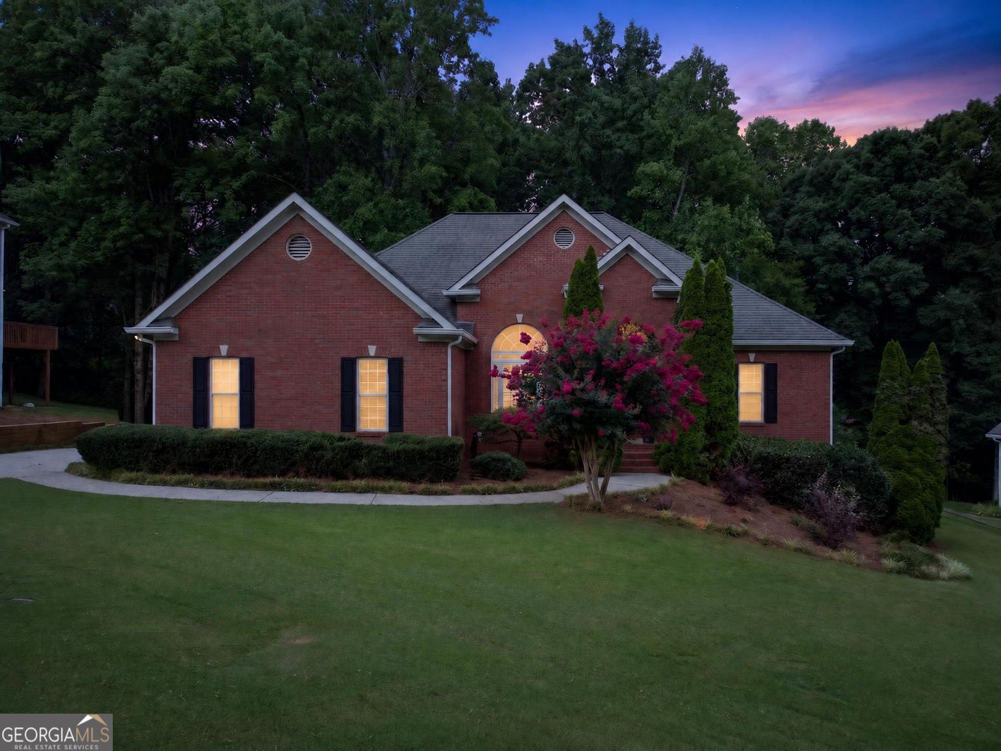
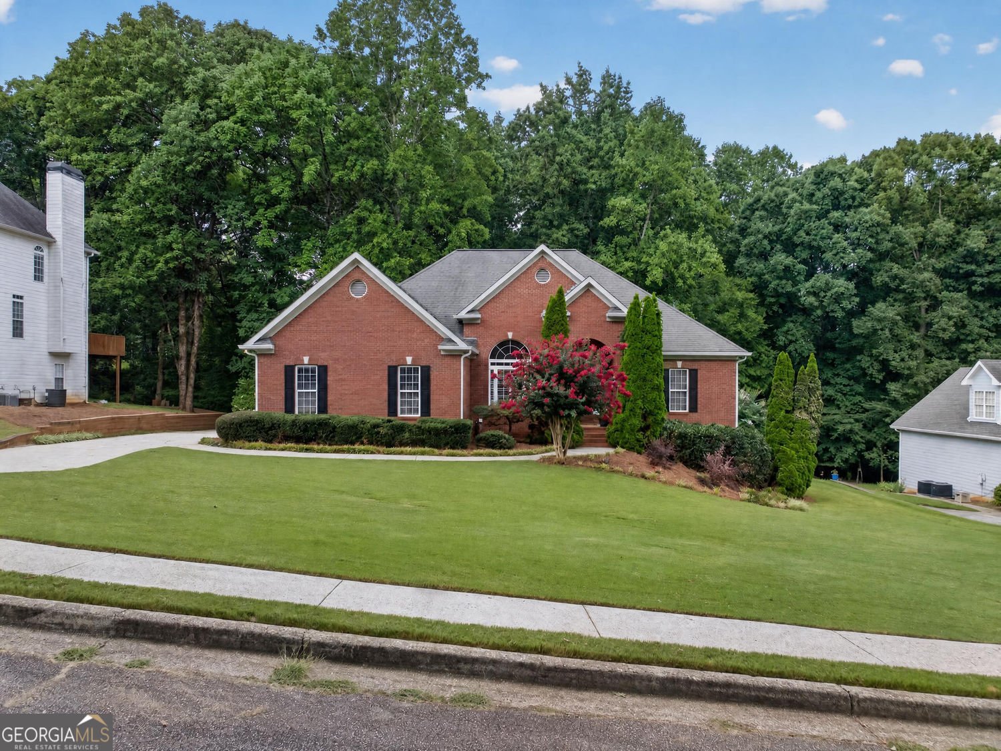
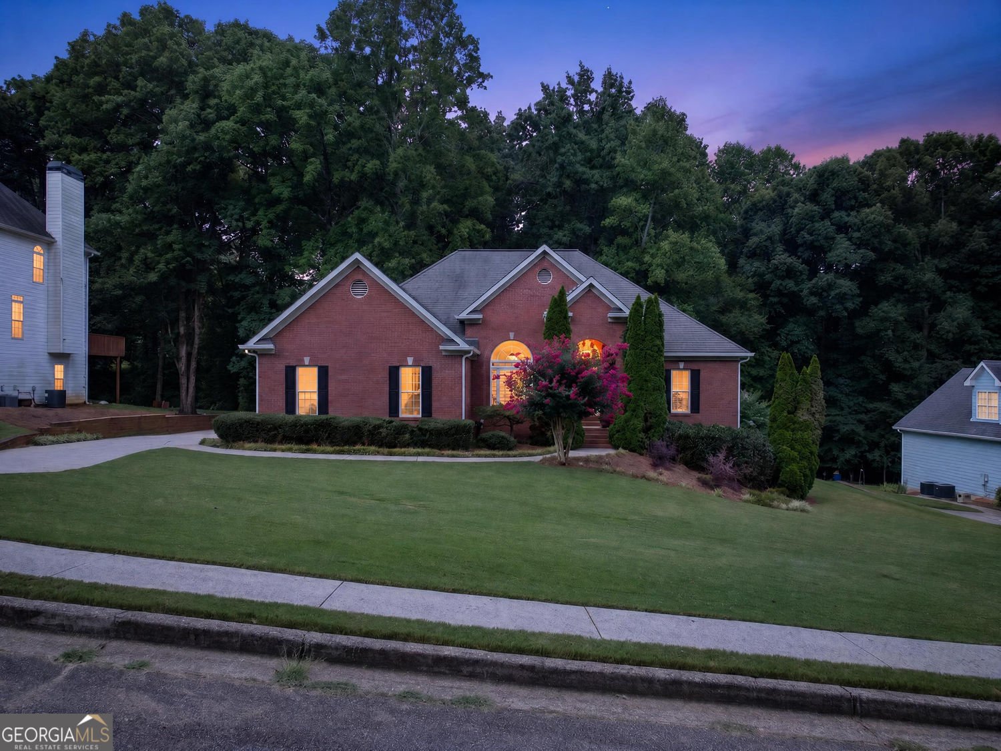
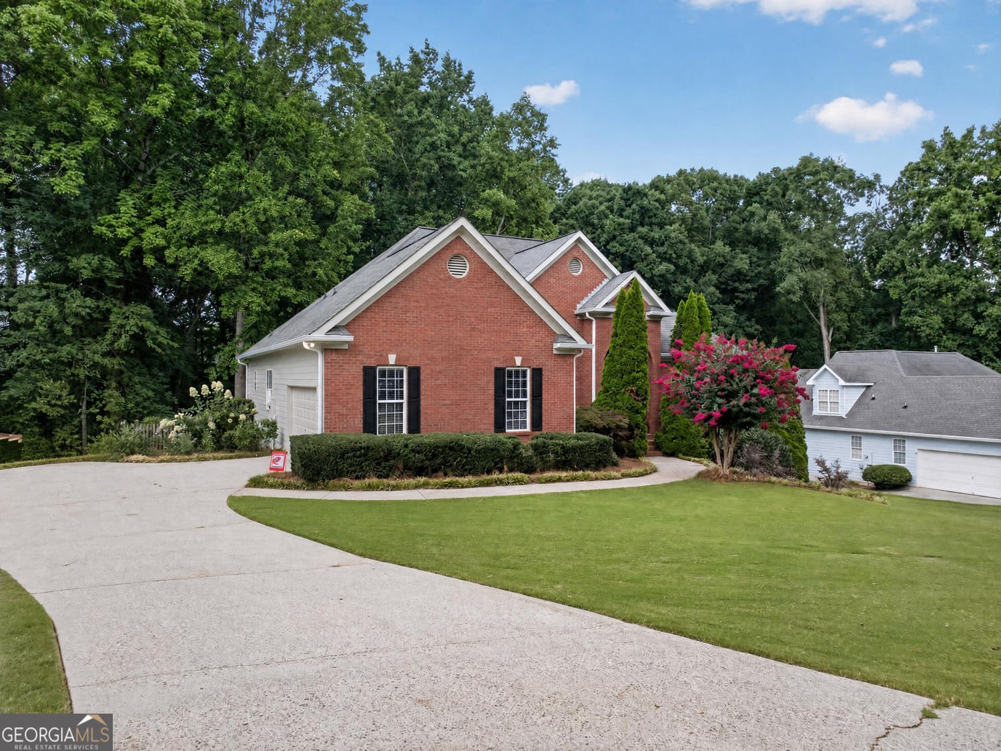
Beautiful move-in-ready ranch with approximately 2,918 finished square feet plus more than 1,000 square feet of unfinished daylight-basement space in peaceful Beringer Pointe. Conveniently positioned near Chateau Elan, I-85, downtown Hoschton, Winder and vibrant Braselton, this thoughtfully designed home combines main-level living, abundant natural light and exceptional room for future growth. A dramatic two-story foyer and living room welcome you into the home, where real oak hardwood floors, updated light fixtures, built-in bookshelves and a gas fireplace create a warm and inviting atmosphere. The kitchen features updated granite countertops, beautiful white and cream cabinetry, a new refrigerator and dishwasher, and a raised breakfast bar that connects the kitchen and living areas beautifully. A separate dining room and breakfast area provide excellent space for everyday living and entertaining. The spacious main-level primary suite is privately positioned on one side of the home and features double tray ceilings, oversized windows, a large walk-in closet with natural light and a generous bathroom with double vanities, a separate shower and jetted soaking tub. Two additional bedrooms are located on the opposite side of the home and share a spacious Jack-and-Jill bathroom. A walk-in laundry room is also conveniently located on the main level. The partially finished daylight basement offers attractive wood-look tile flooring and flexible finished areas suitable for a recreation room, media room, office, guest retreat or additional sleeping space. The basement is already stubbed for another bathroom and includes more than 1,000 square feet of unfinished space-ideal for a home gym, workshop, storage or future expansion. Recent improvements include a newer HVAC system, new gutters, refreshed exterior, fresh patio paint, professional landscaping, pressure-washed exterior and driveways, updated lighting and beautiful shutters on the main windows. With a functional floor plan, abundant natural light and substantial finished and unfinished space, this home offers outstanding flexibility in a premium Hoschton location.
Set in the popular Beringer Pointe neighborhood, this 4-BR, 2-BA home offers a comfortable blend of space, style, and function. Thoughtfully planned, the interior provides 2,918 square feet of finished living space with an open, livable feel from room to room. The kitchen functions as the heart of the home with ample counter space, storage, and a natural connection to the main living areas. The main living areas are filled with natural light and provide an easy flow for hosting friends or enjoying quiet evenings at home. Outside, the property offers approximately 0.65 acres, giving ample room to relax, play, or plan future outdoor projects. Practical parking available for multiple vehicles makes everyday living easier for households with multiple vehicles. Set within Beringer Pointe in Hoschton, this home is close to schools, shopping, dining, and area attractions. Just listed within the last few days, this home is already drawing attention. At $489,900, this home is well positioned for buyers seeking value in Hoschton.

Show more
1270 Harvest Lane - Map & Directions
view in Google Maps
Facts & features
School District Information
High School
Middle School
Elementary School
Additional Information about
Beringer Pointe
Association
Yes
Association Fee
$125
Association Fee Includes
Reserve Fund
Community Features
Sidewalks
Street Lights
Additional Information about
1270 Harvest Lane
County
Neighborhood
Year Built
2000
Appliances
Dishwasher
Refrigerator
Gas Water Heater
Microwave
Architectural Style
Ranch
Traditional
Basement
Finished
Unfinished
Daylight
Bath/Stubbed
Construction Materials
Brick
Cooling
Central Air
Fireplace Features
Family Room
Gas Starter
Flooring
Hardwood
Heating
Central
Home Warranty
No
Interior Features
Bookcases
Double Vanity
Kitchen Features
Pantry
Solid Surface Counters
Breakfast Room
Laundry Features
In Hall
Levels
One
Other Structures
Other
Patio and Porch Features
Deck
Patio
Selling Status
Resale
Roof
Composition
Security Features
Smoke Detector(s)
Sewer Type
Septic Tank
Total Finished Area
2,918
Total Fire Places
1
Utilities
Cable Available
Electricity Available
Natural Gas Available
Phone Available
Water Source
Public
Window Features
Double Pane Windows
Finished Basement
Yes
Land Information
Lot Size
.5 to 1 Acre
Lot Features
Private
Lot Size Estimated
0.65
Garages and Parking Information
Parking Total
6
Parking Features
Garage
Tax Information
Taxes
$3,918
Tax Year
2025
Tax ID Number
XX024A 046
Show more
listed by real estate agent dinu dariy and exp realty