Back

1215 Foster Road

Statham, GA 30666

The Rains Team
call for more info
404-620-4571
Ask a Question
Send to a Friend
Schedule a Showing
Request More Info
Smart Mortgage Options
Dalton Carter
Lender
Lic. 1566538
Office:
Direct: 678-425-4140
AP Mortgage
340 Jesse Jewell Parkway
Suite 500A
Gainesville, GA 30501
Apply for a Loan
For Sale
MLS Number 10812069
4 Bedrooms
3 Bathrooms
0 Half Baths
2,215 Square Feet *estimated
Summary of 1215 Foster Road
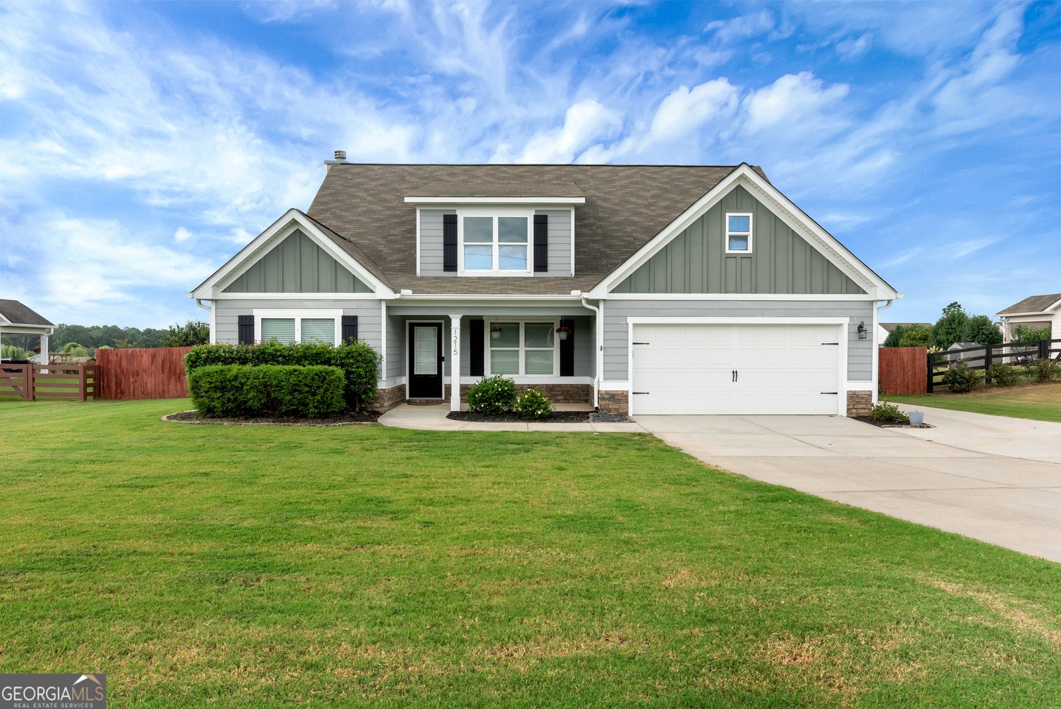
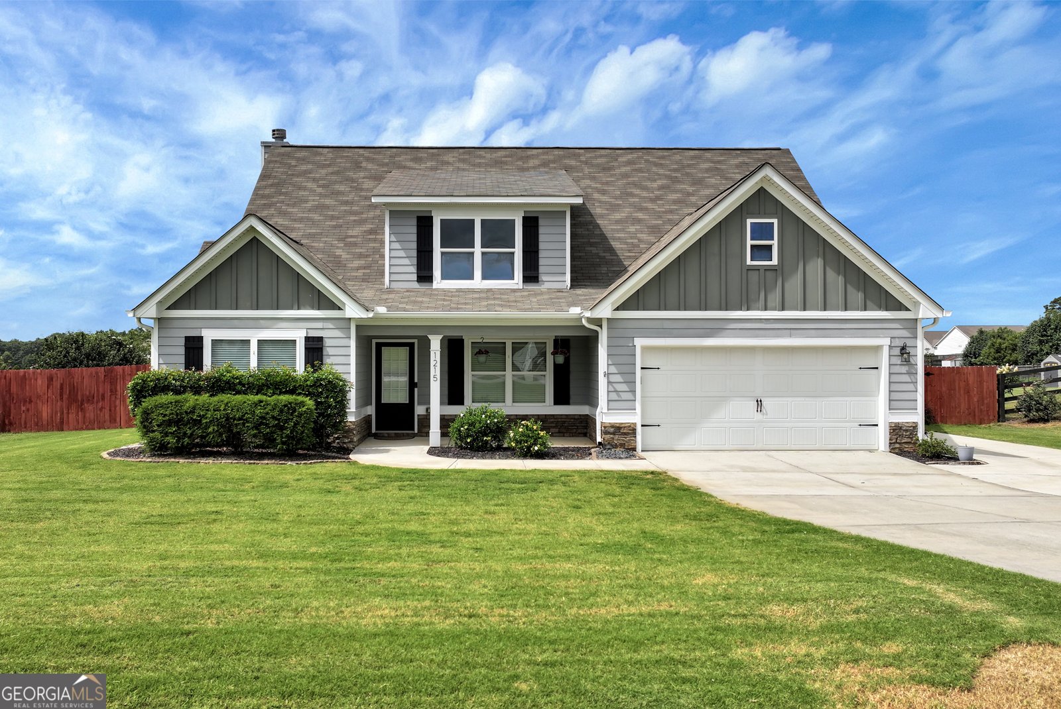
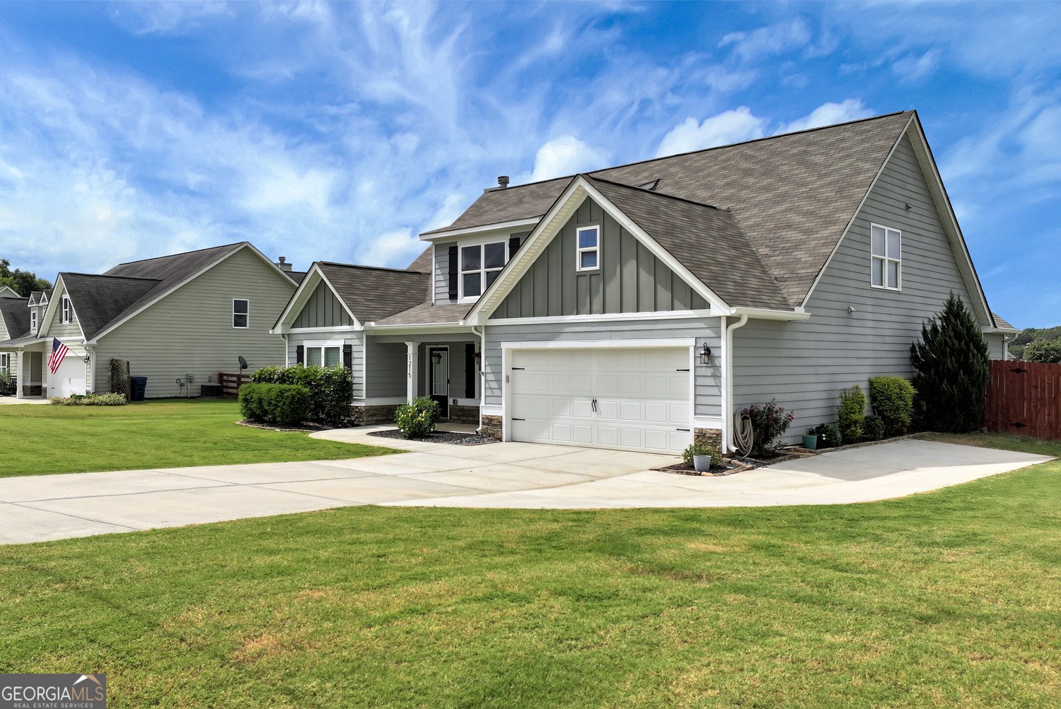
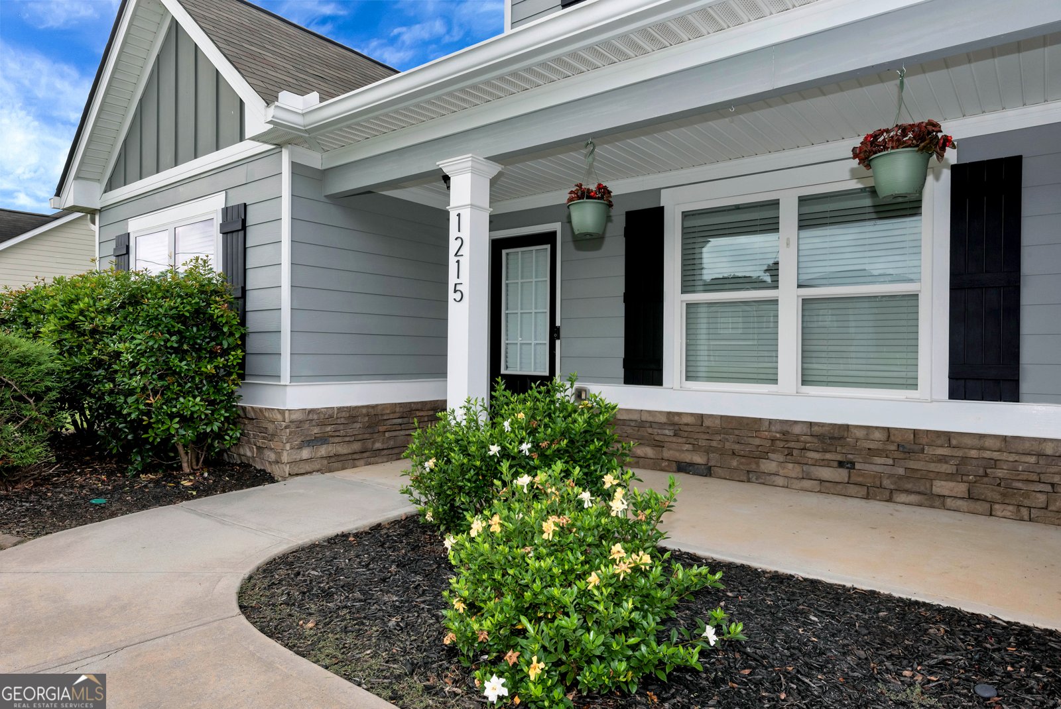
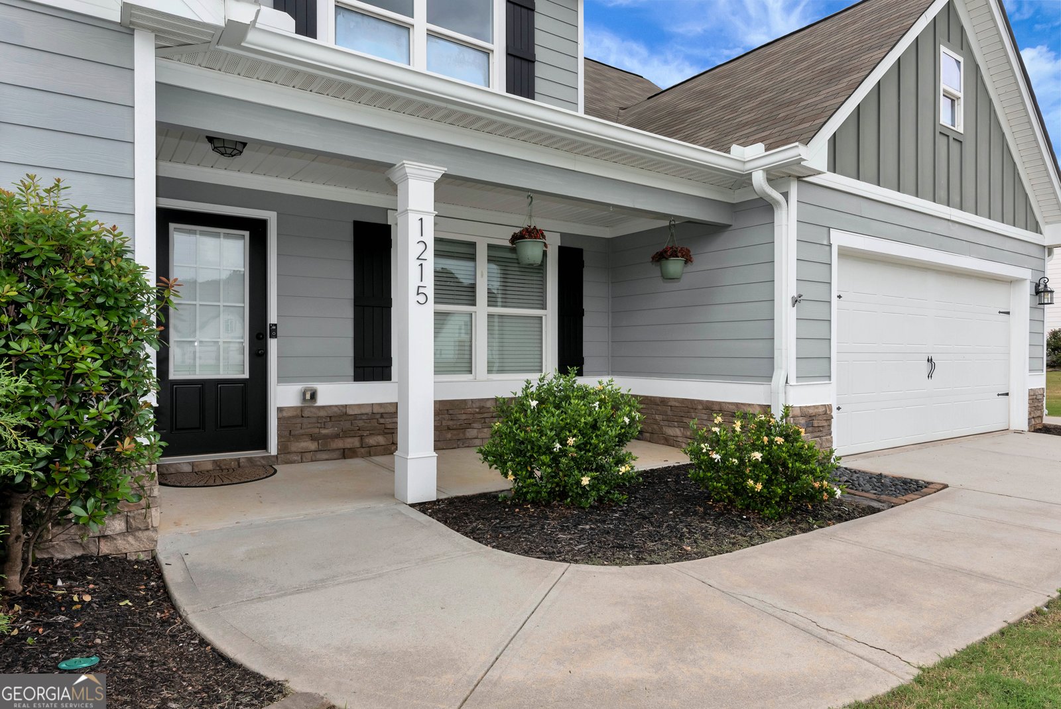
STUNNING CRAFTSMAN-STYLE HOME-- MOVE IN READY PROPERTY HIGHLIGHTS: Open- Concept Floor Plan 4 Bedrooms/3 Full Baths Master on Main - His & Hers Closets Great Room with floor to ceiling Fire Place Formal Dining Room Extra Large Breakfast Area Chef's Dream Kitchen /2 Pantries Mudroom /Laundry Rm Large Patio 1 Acre Lot Storage Building NO HOA Some Homes simply check the boxes. This one creates the lifestyle you've been dreaming about. This beautifully designed Craftsman home is warm and spacious. The Open Floor Plan seamlessly connects the great room, dining areas and kitchen making everything feel effortless. Anchored by a Stunning Floor-to-Ceiling Firplace, the Great room invites family and friends to relax and make lasting memories. The Kitchen is truly the Heart of the Home. Designed for those who love to cook and entertain, it features granite countertops, a large custom island, abundant cabinetry, and two pantries that provide exceptional storage. The Large Breakfast Room easily accommodates family and guests for casual meals . A Formal Dining room offers an elegant setting for special occassions. The Flexible floor plan provides the convenience of 2 bedrooms and 2 full baths on the main level including the owner's suite, while upstairs has 2 oversized bedrooms and an additional full bath, making it perfect for growing families and guest. Situated on a full acre, there is plenty of room for all your outdoor activities and peaceful evenings. With NO HOA Bring your RV, boat etc . The detached outbuilding is complete with electricity this adds even more versatility for storage, hobbies or workshop If you've been searching for the perfect combination of craftsmanship, space, functionality and charm your search ends here. Make this your forever home.
Discover this inviting 4-bedroom, 3-bath home located in the well established community of Bowman Meadows. Thoughtfully planned, the interior provides 2,215 square feet of finished living space with an open, livable feel from room to room. A bright, open kitchen offers generous workspace, storage, and a direct view into the main gathering spaces. Open concept living and dining spaces create a comfortable setting for gatherings of all kinds. Step outside to approximately 1 acres, creating a comfortable setting for outdoor living and weekend gatherings. Practical parking available for multiple vehicles makes everyday living easier for households with multiple vehicles. Set within Bowman Meadows in Statham, this home is close to schools, shopping, dining, and area attractions. Just listed within the last few days, this home is already drawing attention. At $419,000, this home is well positioned for buyers seeking value in Statham.
Show more
1215 Foster Road - Map & Directions
view in Google Maps
Facts & features
School District Information
High School
Middle School
Elementary School
Additional Information about
Bowman Meadows
Association
No
Additional Information about
1215 Foster Road
County
Neighborhood
Year Built
2017
Appliances
Dishwasher
Electric Water Heater
Microwave
Oven/Range (Combo)
Refrigerator
Stainless Steel Appliance(s)
Architectural Style
Craftsman
Foundation
Slab
Construction Materials
Concrete
Cooling
Ceiling Fan(s)
Central Air
Electric
Heat Pump
Dining Room Features
Seats 12+,Separate Room
Exterior Features
Garden
Fireplace Features
Factory Built
Flooring
Carpet
Vinyl
Heating
Central
Electric
Heat Pump
Home Warranty
No
Interior Features
Double Vanity
High Ceilings
Master On Main Level
Separate Shower
Soaking Tub
Split Bedroom Plan
Vaulted Ceiling(s)
Walk-In Closet(s)
Kitchen Features
Breakfast Room
Kitchen Island
Pantry
Solid Surface Counters
Laundry Features
In Mud Room
Levels
One and One Half
Other Structures
Workshop
Patio and Porch Features
Patio
Porch
Selling Status
Resale
Roof
Composition
Rooms
Foyer
Great Room
Laundry
Sewer Type
Septic Tank
Total Finished Area
2,215
Total Fire Places
1
Utilities
Cable Available
Electricity Available
Underground Utilities
Water Available
Water Source
Public
Master on the Main
Yes
Land Information
Lot Size
.5 to 1 Acre
Lot Features
Level
Private
Lot Size Estimated
1
Fencing
Back Yard
Garages and Parking Information
Parking Total
3
Parking Features
Attached
Garage Door Opener
Parking Pad
RV/Boat Parking
Tax Information
Taxes
$2,864
Tax Year
25
Tax ID Number
XX119D 015
Show more
listed by real estate agent showing time and homesmart