Back

40 Bowman Drive

Statham, GA 30666

The Rains Team
call for more info
404-620-4571
Ask a Question
Send to a Friend
Schedule a Showing
Request More Info
Smart Mortgage Options
Dalton Carter
Lender
Lic. 1566538
Office:
Direct: 678-425-4140
AP Mortgage
340 Jesse Jewell Parkway
Suite 500A
Gainesville, GA 30501
Apply for a Loan
For Sale
MLS Number 10804741
3 Bedrooms
3 Bathrooms
0 Half Baths
2,576 Square Feet *estimated
Summary of 40 Bowman Drive
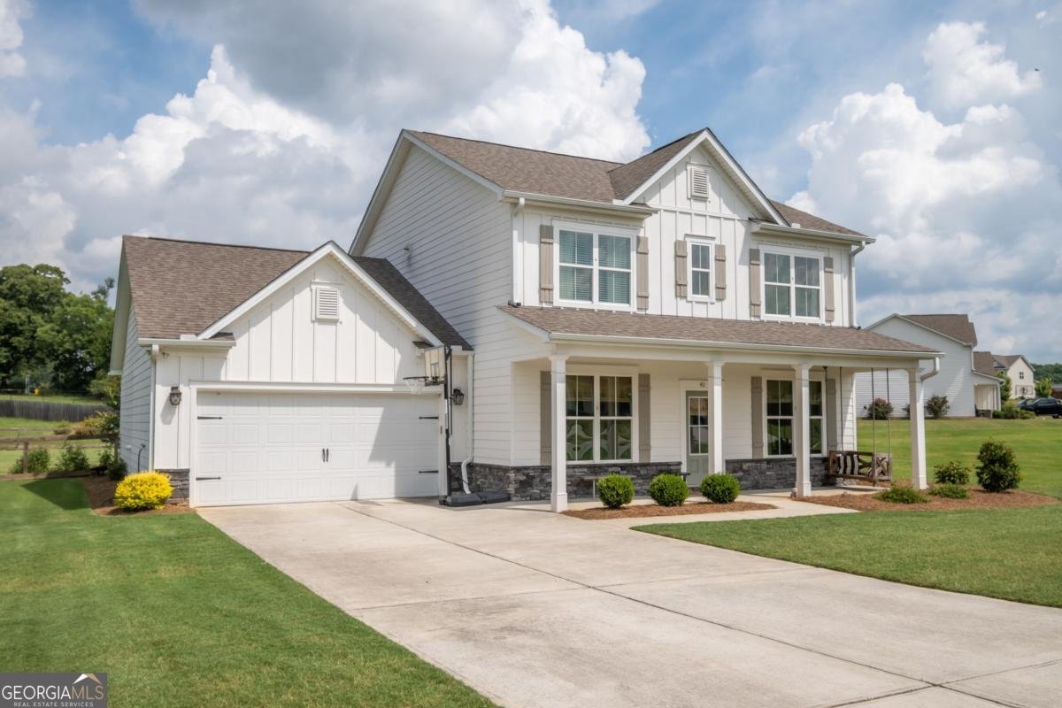
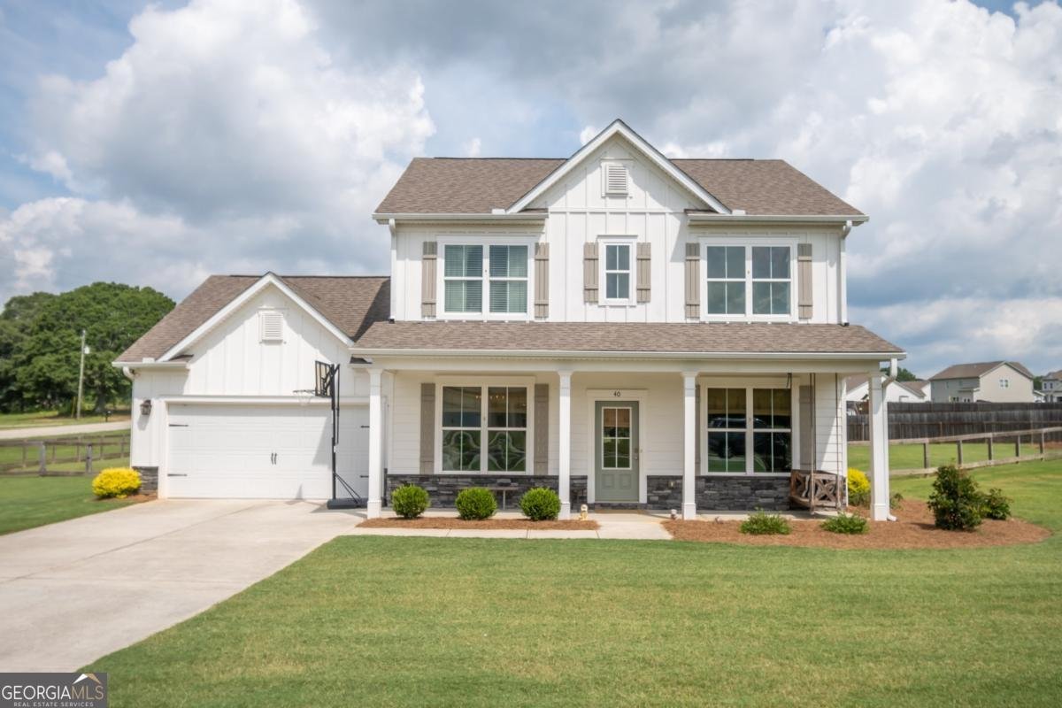
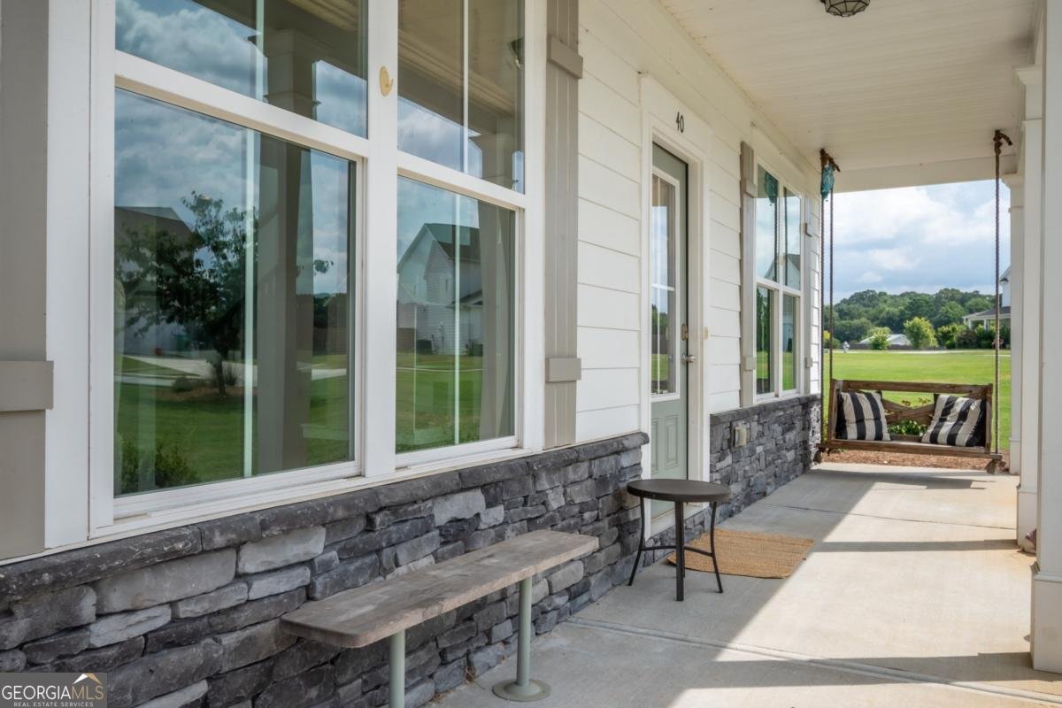
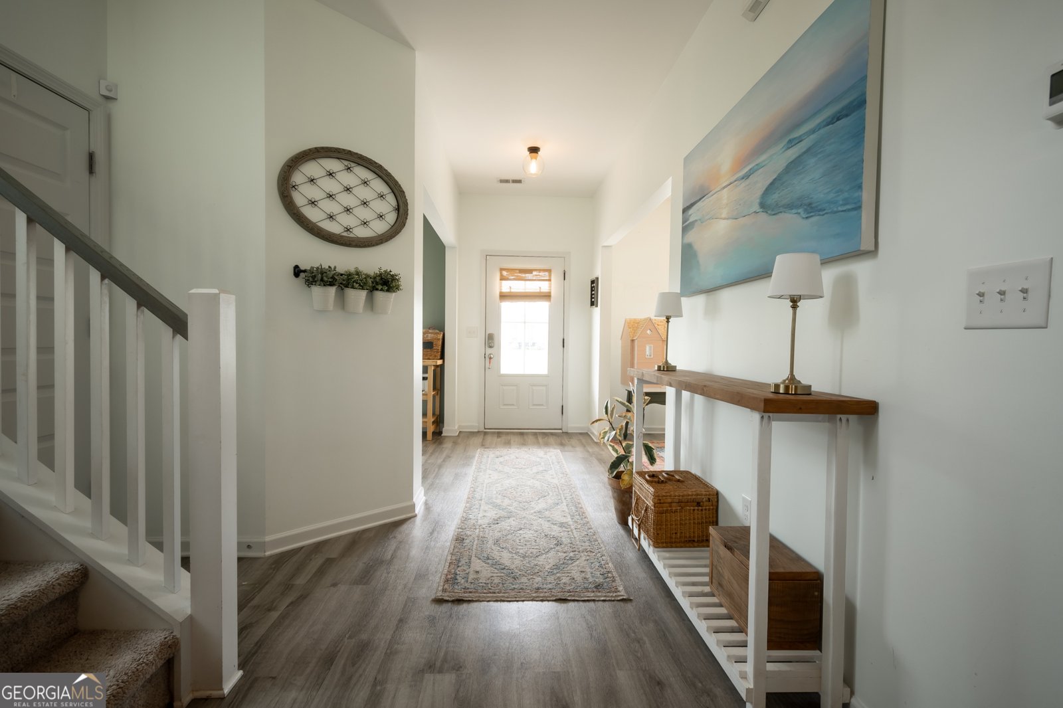
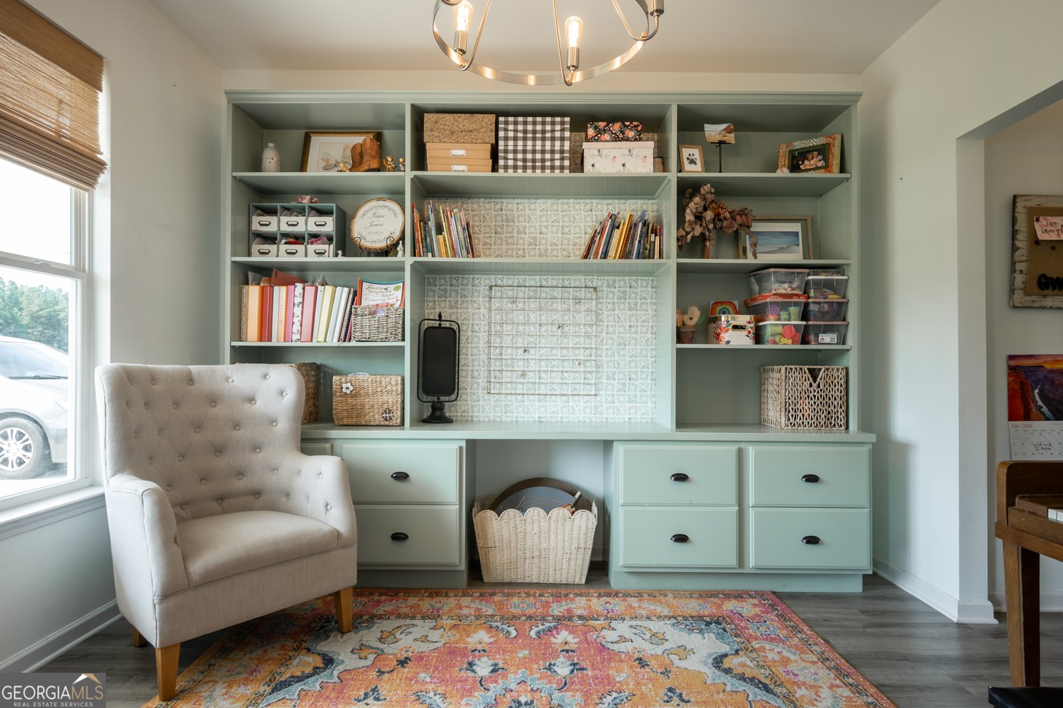
Nestled in the sought-after Bowman Estates community, this beautifully maintained Craftsman home offers timeless appeal paired with a thoughtfully designed floor plan for easy living. Situated on a spacious 1.1-acre lot in Statham, the property provides a peaceful setting with generous outdoor space while remaining convenient to everyday amenities. A welcoming foyer is flanked by a dedicated study and formal dining room, each enhanced with modern touches while maintaining the homes charm. These versatile spaces can easily continue as an office/study or be reimagined as a formal living room, library, music room, or hobby space to suit your lifestyle. Luxury vinyl plank flooring extends throughout the main level, leading to a spacious great room with fireplace, that flows seamlessly into the kitchen and sunlit dining area, creating an inviting layout for both everyday living and entertaining. The beautifully detailed kitchen features custom cabinetry, granite countertops, a large center island with breakfast bar seating, stainless steel appliances, and abundant workspace for the home chef. Just off the main living area, a bedroom and full bath provide the perfect setup for guests, multi-generational living, or a private office. Upstairs, the owners suite provides a spacious retreat with plenty of room for large furnishings, lofty double tray ceiling and a generous closet. The well-appointed ensuite bath is complete with a dual-sink vanity, soaking tub and separate shower. An additional upstairs bedroom enjoys convenient access to the third full bath, while the bonus room offers exceptional flexibility and can easily serve as a fourth bedroom, media room or rec. room. Outdoor living is equally inviting with a covered rear patio overlooking the fully fenced backyard, offering plenty of space for recreation, gardening, or simply enjoying the outdoors. With its timeless Craftsman design, flexible floor plan, modern finishes, and spacious homesite, this Bowman Estates property offers a wonderful opportunity to enjoy comfortable living in a convenient location.
Set in the popular Bownman Mill Estates neighborhood, this 3-BR, 3-BA home offers a comfortable blend of space, style, and function. With 2,576 square feet of finished living space, this floor plan offers generous gathering spaces as well as comfortable private retreats. A bright, open kitchen offers generous workspace, storage, and a direct view into the main gathering spaces. A central family room and dining area provide a welcoming place to unwind, gather, and enjoy time together. The outdoor space includes approximately 1.1 acres, ideal for gardening, outdoor activities, or simply enjoying the seasons. Practical parking available for multiple vehicles makes everyday living easier for households with multiple vehicles. Set within Bownman Mill Estates in Statham, this home is close to schools, shopping, dining, and area attractions. Just listed within the last few days, this home is already drawing attention. At $389,000, this home is well positioned for buyers seeking value in Statham.
Show more
40 Bowman Drive - Map & Directions
view in Google Maps
Facts & features
School District Information
High School
Middle School
Elementary School
Additional Information about
Bownman Mill Estates
Association
Yes
Association Fee
$350
Association Fee Includes
Other
Additional Information about
40 Bowman Drive
County
Neighborhood
Year Built
2020
Architectural Style
Craftsman
Foundation
Slab
Construction Materials
Concrete
Cooling
Ceiling Fan(s)
Central Air
Electric
Dining Room Features
Separate Room
Fireplace Features
Living Room
Flooring
Carpet
Vinyl
Heating
Central
Electric
Home Warranty
No
Interior Features
High Ceilings
Roommate Plan
Separate Shower
Soaking Tub
Split Foyer
Tray Ceiling(s)
Kitchen Features
Breakfast Bar
Breakfast Room
Kitchen Island
Pantry
Solid Surface Counters
Laundry Features
In Mud Room
Levels
Two
Patio and Porch Features
Patio
Porch
Selling Status
Resale
Roof
Composition
Rooms
Bonus Room
Foyer
Great Room
Laundry
Office
Other
Sewer Type
Public Sewer
Total Finished Area
2,576
Total Fire Places
1
Utilities
Cable Available
Electricity Available
High Speed Internet
Underground Utilities
Water Source
Public
Window Features
Double Pane Windows
Window Treatments
Land Information
Lot Size
1 to 2 Acres
Lot Features
Level
Lot Size Estimated
1.1
Fencing
Back Yard
Fenced
View
Seasonal View
Garages and Parking Information
Parking Total
2
Parking Features
Attached
Garage
Garage Door Opener
Guest
Kitchen Level
Off Street
Parking Pad
Tax Information
Taxes
$3,252
Tax Year
2025
Tax ID Number
XX119F 012
Show more
listed by real estate agent showingtime and cottage door realty