Back

1706 Georgia Club Drive

Statham, GA 30666

The Rains Team
call for more info
404-620-4571
Ask a Question
Send to a Friend
Schedule a Showing
Request More Info
More Homes In
Georgia Club
711 Bluff Road, Statham
Smart Mortgage Options
Dalton Carter
Lender
Lic. 1566538
Office:
Direct: 678-425-4140
AP Mortgage
340 Jesse Jewell Parkway
Suite 500A
Gainesville, GA 30501
Apply for a Loan
For Sale
MLS Number 10827573
4 Bedrooms
4 Bathrooms
1 Half Baths
3,239 Square Feet *estimated
Summary of 1706 Georgia Club Drive
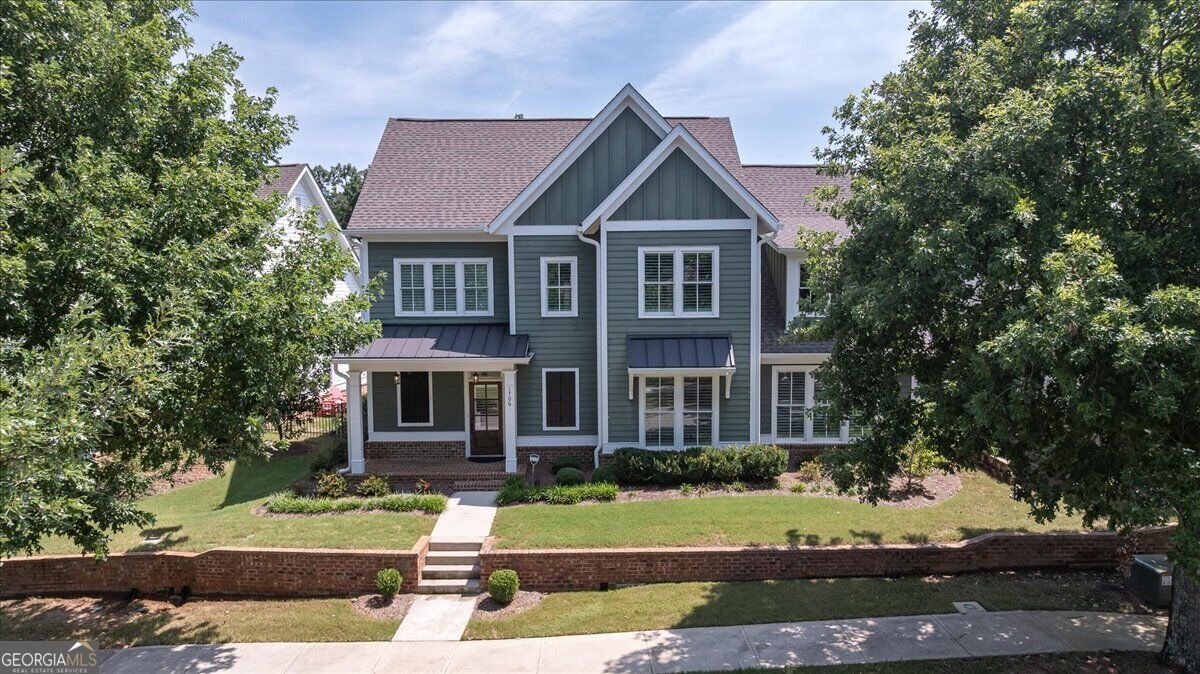
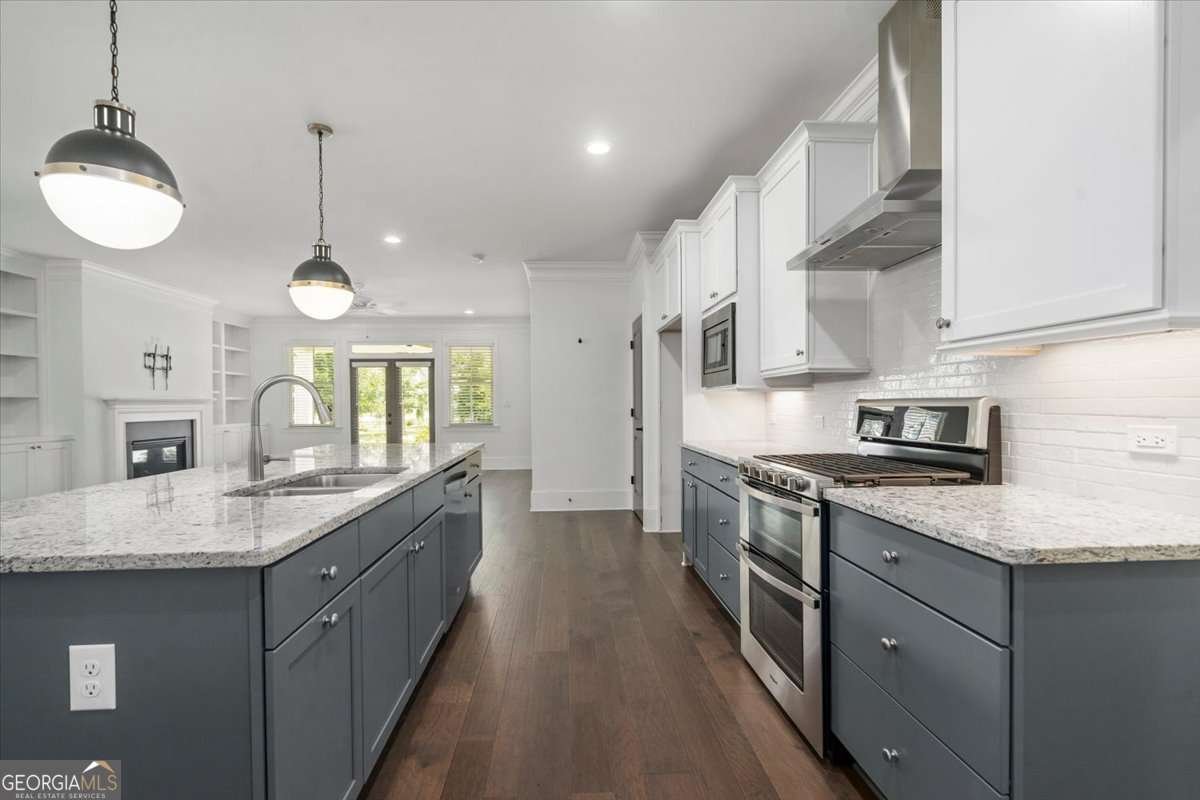
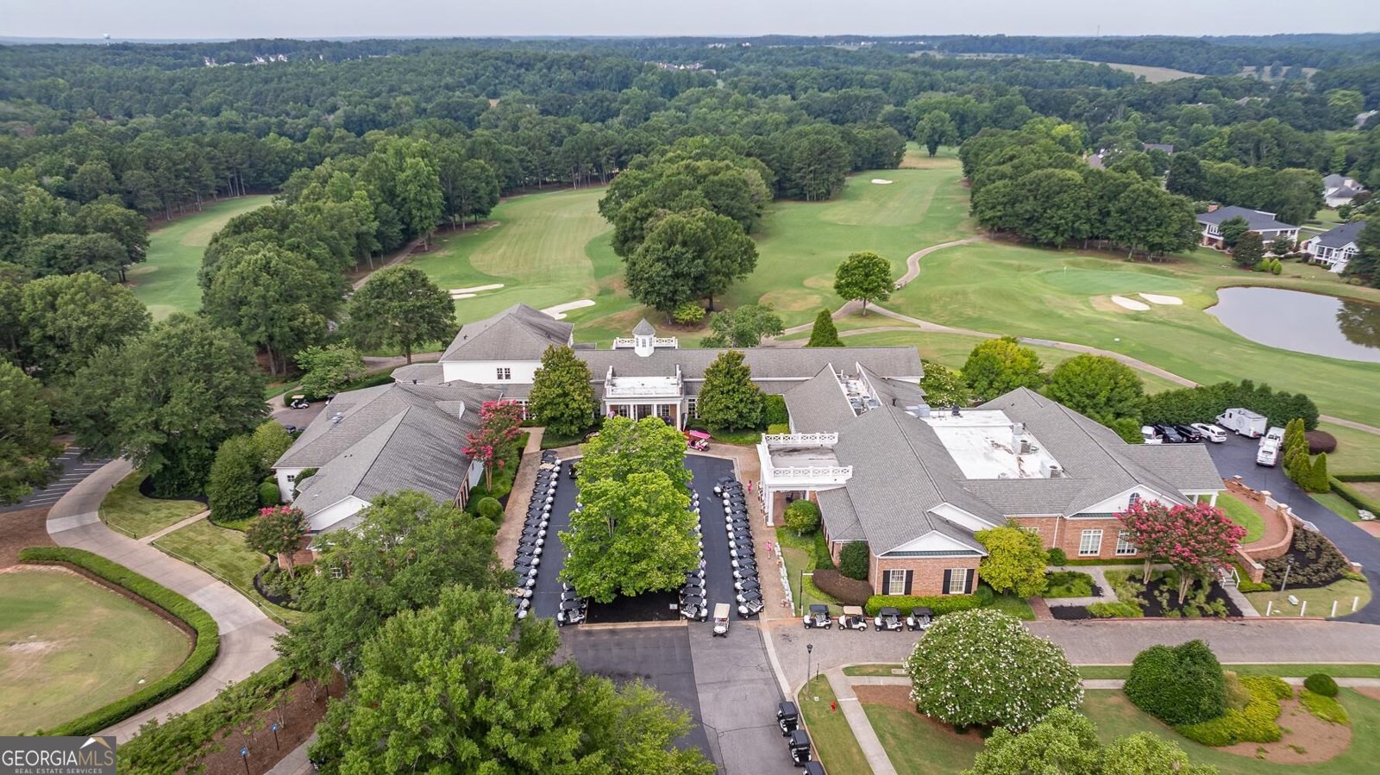

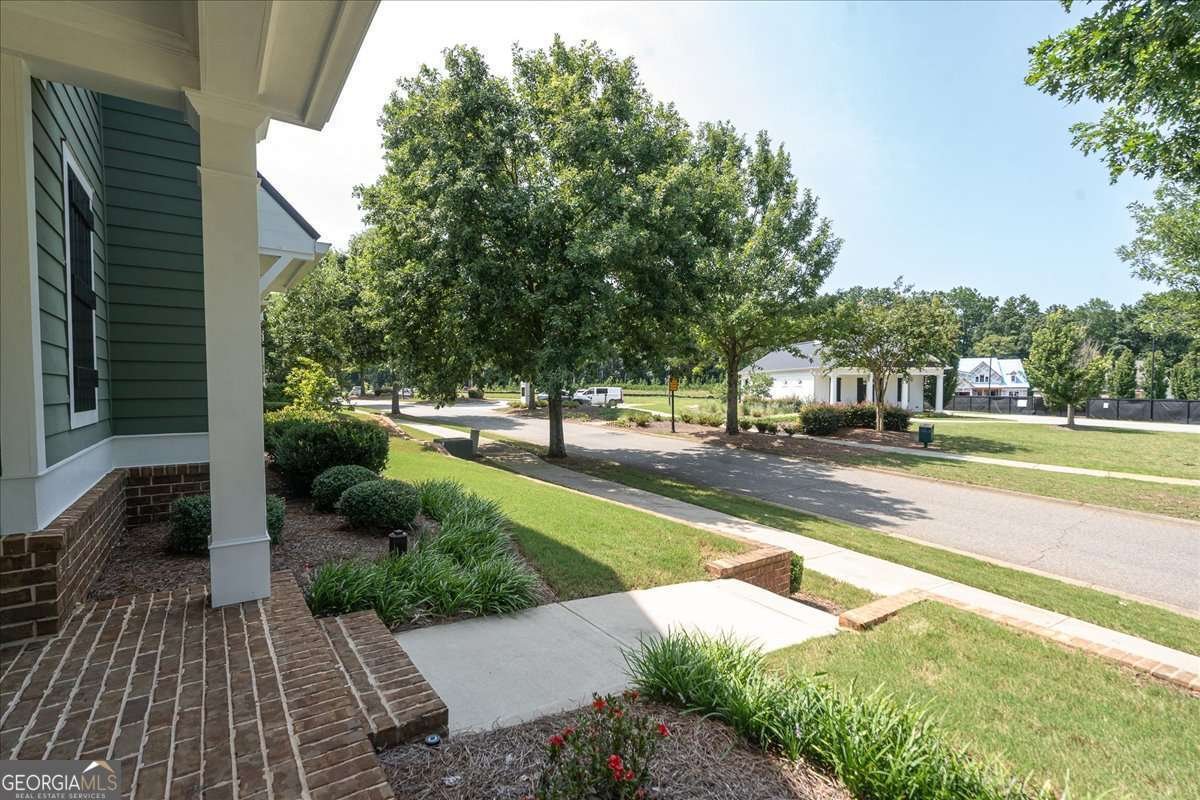
What a wonderful home in one of the most loved communities within The Georgia Club, right on Georgia Club Drive. This is the lifestyle you've been dreaming of. This better-than-new 4-bedroom, 4.5-bath home built in 2022 has been Meticulously Maintained and thoughtfully designed. The open main level features the primary suite with a luxurious bathroom (dual vanities, oversized shower, and spacious walk-in closet that conveniently opens to the laundry room) plus a second bedroom suite. Upgraded engineered hardwood floors flow throughout the main living spaces, complemented by plantation shutters and a spacious covered back porch that enjoys afternoon shade-perfect for relaxing or entertaining. At the heart of the home is a beautiful island kitchen with a freestanding double oven, granite counters, a pantry, and soft-close cabinetry. It opens to the dining area with a separate bar ideal for entertaining essentials and flows seamlessly into the expansive living room complete with a gas fireplace and wall of built-ins. The garage accommodates two cars plus a golf cart (or workspace) and opens to a convenient drop zone. Upstairs, a versatile loft is ready to become a game room, home office, exercise space, or second living area, along with two additional bedrooms-each with its own full bath-and generous walk-in storage. With a Georgia Club membership, residents enjoy an incredible array of amenities just a short golf cart ride away: a 27-hole golf course, two sparkling community pools with a cabana, active tennis and pickleball courts, a fitness center, a community store with coffee bar, and a vibrant clubhouse featuring both casual and formal dining, a new golf simulator, and a kids club. Best of all, lawn maintenance is already included, so you can skip the mower and simply enjoy everything The Georgia Club has to offer.
Welcome home to this spacious 4-bed, 4-bath residence nestled in Georgia Club in Statham, GA. With 3,239 square feet of finished living space, this floor plan offers generous gathering spaces as well as comfortable private retreats. A bright, open kitchen offers generous workspace, storage, and a direct view into the main gathering spaces. The main living areas are filled with natural light and provide an easy flow for hosting friends or enjoying quiet evenings at home. The outdoor space includes approximately 0.17 acres, ideal for gardening, outdoor activities, or simply enjoying the seasons. The property includes parking available for multiple vehicles, offering convenience for residents and guests. Set within Georgia Club in Statham, this home is close to schools, shopping, dining, and area attractions. With only a few days on the market, this property is a must see for buyers watching the area. At $775,000, this home is well positioned for buyers seeking value in Statham.
Show more
1706 Georgia Club Drive - Map & Directions
view in Google Maps
Facts & features
School District Information
High School
Middle School
Elementary School
Additional Information about
Georgia Club
Association
Yes
Association Fee
$2,909
Association Fee Includes
Security
Swimming
Tennis
Community Features
Clubhouse
Fitness Center
Gated
Golf
Pool
Sidewalks
Street Lights
Tennis Court(s)
Tennis Team
Neighborhood Tennis
Yes
Neighborhood Golf
Yes
Neighborhood Pool
Yes
Gated Community
Yes
Additional Information about
1706 Georgia Club Drive
County
Neighborhood
Year Built
2022
Appliances
Convection Oven
Dishwasher
Disposal
Double Oven
Microwave
Other
Oven/Range (Combo)
Architectural Style
Bungalow/Cottage
Foundation
Slab
Construction Materials
Brick
Concrete
Cooling
Central Air
Electric
Zoned
Dining Room Features
Separate Room
Fireplace Features
Family Room
Gas Log
Flooring
Carpet
Hardwood
Tile
Heating
Central
Forced Air
Natural Gas
Home Warranty
No
Interior Features
Bookcases
High Ceilings
Master On Main Level
Split Foyer
Two Story Foyer
Kitchen Features
Breakfast Bar
Kitchen Island
Pantry
Levels
Two
Financing Available
Cash
Conventional
FHA
Patio and Porch Features
Patio
Selling Status
Resale
Roof
Composition
Rooms
Laundry
Security Features
Gated Community
Sewer Type
Public Sewer
Showing Info
Public Sewer
Total Finished Area
3,239
Total Fire Places
1
Utilities
Cable Available
Underground Utilities
Water Source
Public
Master on the Main
Yes
Land Information
Lot Size
Less than .5 Acres
Lot Features
Level
Lot Size Estimated
0.17
Garages and Parking Information
Parking Total
2
Parking Features
Attached
Garage
Garage Door Opener
Tax Information
Taxes
Unknown
Tax Year
0
Tax ID Number
XX121G 019
Show more
listed by real estate agent and coldwell banker upchurch realty