Back

2449 Kumbanad Court

Statham, GA 30666

The Rains Team
call for more info
404-620-4571
Ask a Question
Send to a Friend
Schedule a Showing
Request More Info
Smart Mortgage Options
Dalton Carter
Lender
Lic. 1566538
Office:
Direct: 678-425-4140
AP Mortgage
340 Jesse Jewell Parkway
Suite 500A
Gainesville, GA 30501
Apply for a Loan
For Sale
MLS Number 10892725
6 Bedrooms
4 Bathrooms
1 Half Baths
4,308 Square Feet *estimated
Summary of 2449 Kumbanad Court
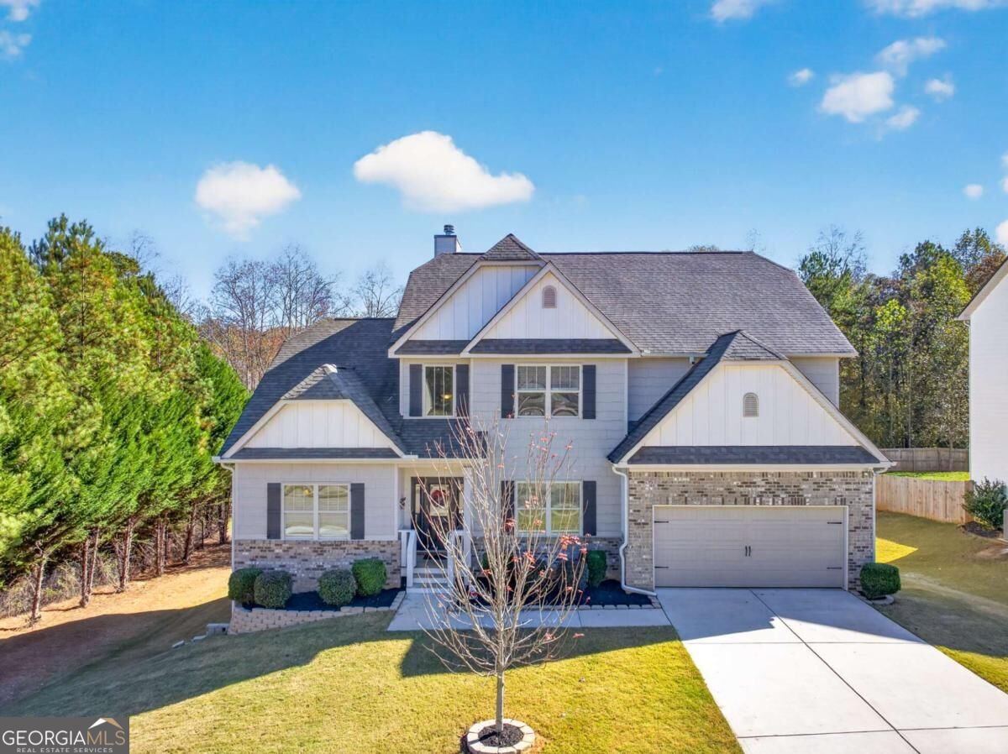
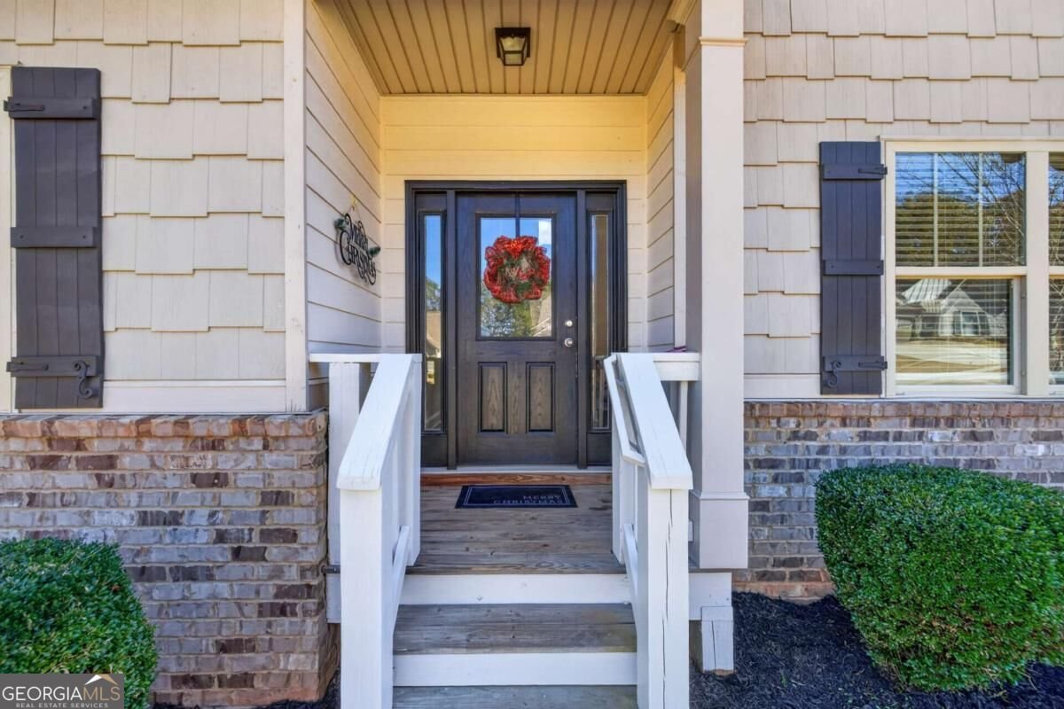
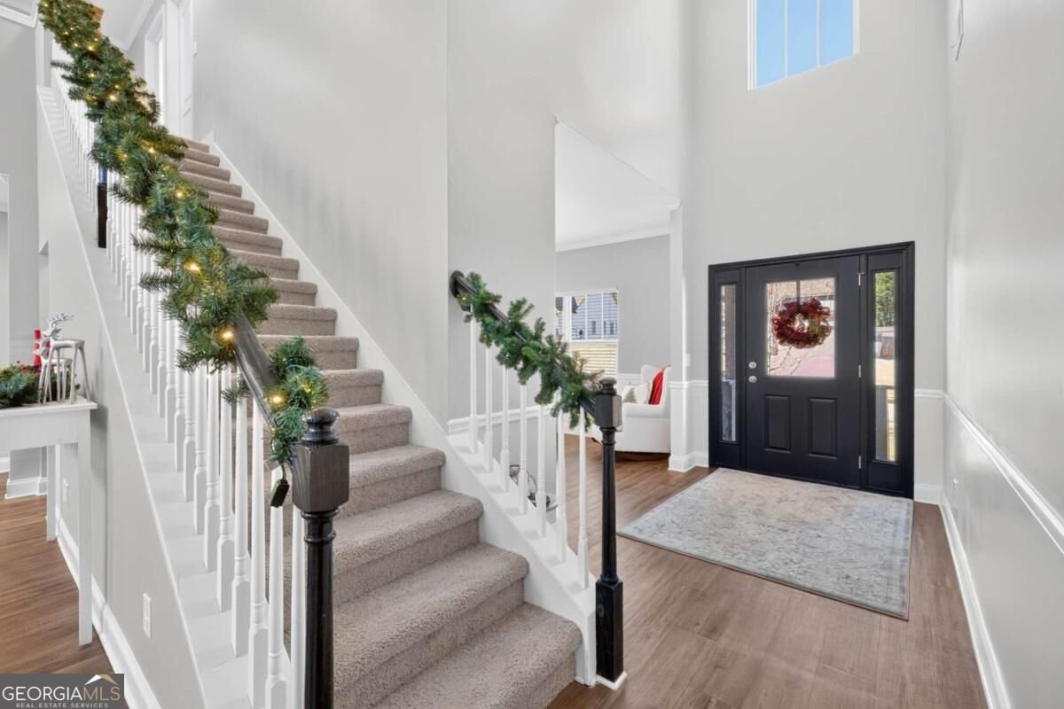
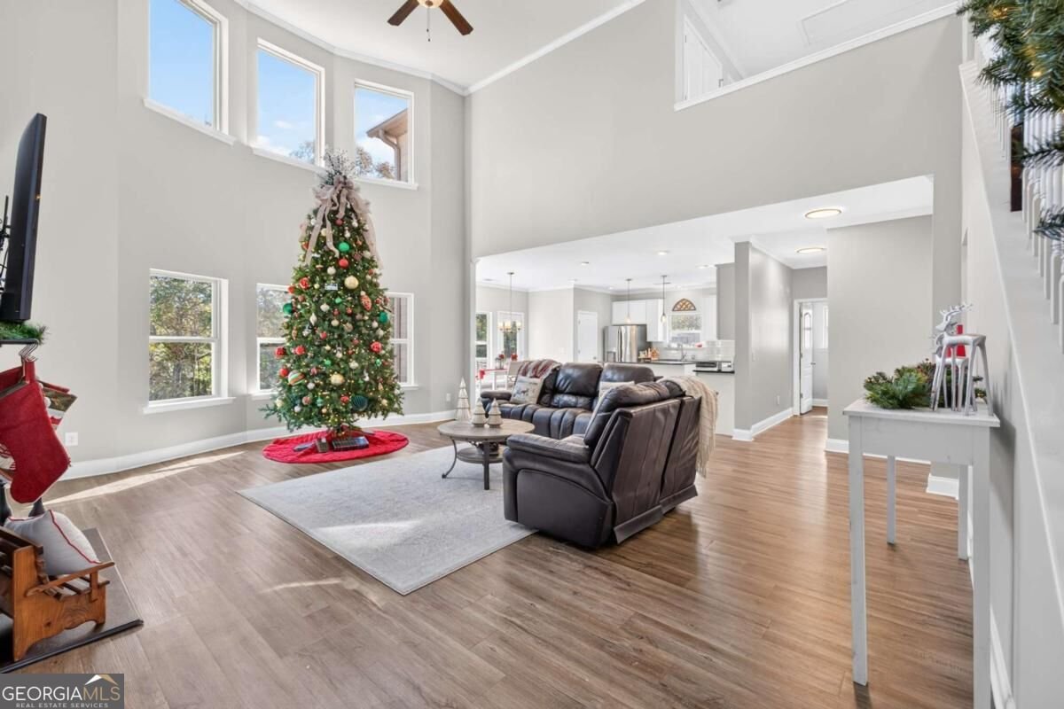
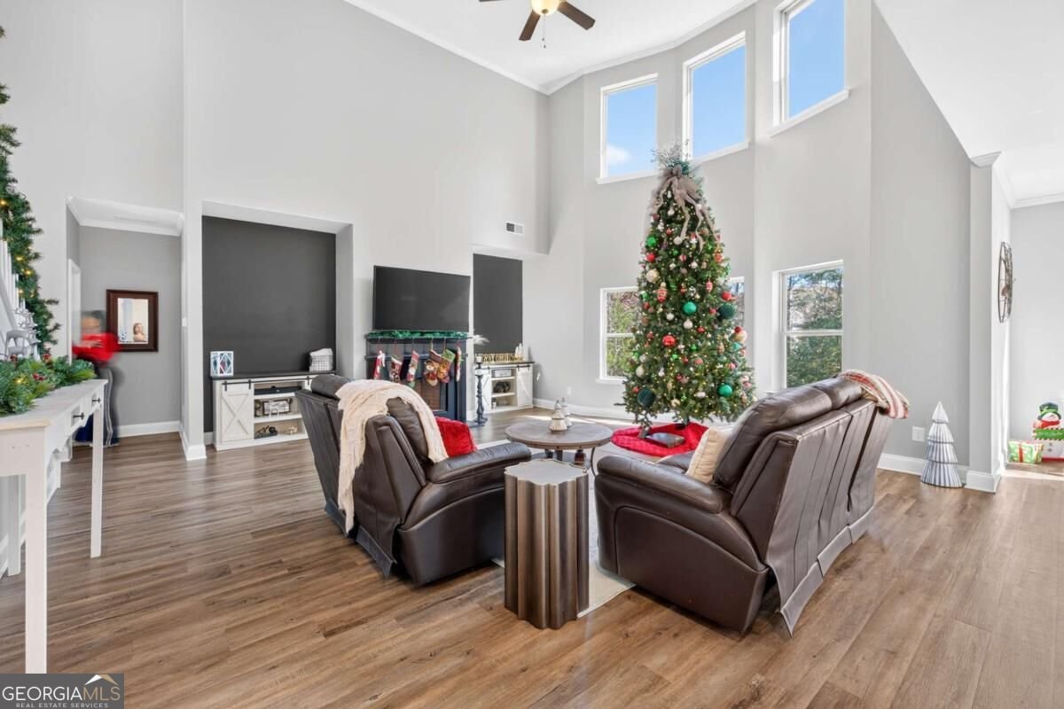
WELCOME HOME TO THIS ABSOLUTE BEAUTY! Elegance, space, soaring ceilings, and privacy come together in this stunning, meticulously maintained home located in a highly desirable gated swim, tennis, and pickleball community! From the moment you enter the dramatic two-story foyer, youCOll fall in love with the incredible architectural volume, elegant windows, and abundance of natural light throughout. The spacious family room is perfect for gathering, while the beautiful kitchen features a large island, walk-in pantry, and charming breakfast area. An oversized formal dining room provides the perfect setting for entertaining family and friends. And hereCOs something youCOll absolutely love Co TWO PRIMARY SUITES! One on the main level and another upstairs, offering exceptional flexibility for multigenerational living or visiting guests. The expansive main-level primary retreat features generous his-and-hers closet space. Upstairs, youCOll find three spacious bedrooms and two full bathrooms. The finished terrace level offers even more incredible living space, including two additional bedrooms, a full bathroom, a family room, abundant storage, and a home gym! Whether you need room for guests, hobbies, entertaining, or extended family, this home has it all. Step outside onto the deck overlooking a peaceful, wooded setting. The adjoining lot will remain undeveloped, offering a wonderful sense of privacy and a beautiful natural backdrop for years to come. Soaring ceilings. Incredible space. Timeless elegance. Exceptional privacy. All of this in a prime location within a sought-after gated community loaded with amenities! This is more than a beautiful house Co itCOs a place youCOll be proud to call home. --
Welcome to this beautifully maintained 6-bedroom, 4-bath home in the sought after Kerala Gardens community of Statham. With 4,308 square feet of finished living space, this floor plan offers generous gathering spaces as well as comfortable private retreats. The kitchen functions as the heart of the home with ample counter space, storage, and a natural connection to the main living areas. Open concept living and dining spaces create a comfortable setting for gatherings of all kinds. Step outside to approximately 0.277 acres, creating a comfortable setting for outdoor living and weekend gatherings. With parking available for multiple vehicles, the home provides flexible options for families and visitors. Residents of Kerala Gardens enjoy a blend of neighborhood charm and easy access to everyday conveniences. Just listed within the last few days, this home is already drawing attention. Currently offered at $524,880, this home delivers a strong combination of space, condition, and location.
▾ Show more
2449 Kumbanad Court - Map & Directions
view in Google Maps
Facts & features
School District Information
High School
Middle School
Elementary School
Additional Information about
Kerala Gardens
Association
Yes
Association Fee
$720
Association Fee Includes
Swimming
Tennis
Community Features
Pickleball Court(s)
Pool
Sidewalks
Street Lights
Tennis Court(s)
Neighborhood Tennis
Yes
Neighborhood Pool
Yes
Additional Information about
2449 Kumbanad Court
County
Neighborhood
Year Built
2019
Appliances
Cooktop
Dishwasher
Disposal
Microwave
Oven (Wall)
Stainless Steel Appliance(s)
Architectural Style
Craftsman
Traditional
Basement
Bath Finished
Daylight
Finished
Full
Construction Materials
Concrete
Cooling
Ceiling Fan(s)
Central Air
Dining Room Features
Seats 12+
Fireplace Features
Family Room
Flooring
Carpet
Hardwood
Tile
Heating
Forced Air
Home Warranty
No
Interior Features
Double Vanity
High Ceilings
Master On Main Level
Tile Bath
Tray Ceiling(s)
Two Story Foyer
Vaulted Ceiling(s)
Walk-In Closet(s)
Kitchen Features
Breakfast Area
Breakfast Bar
Breakfast Room
Kitchen Island
Pantry
Solid Surface Counters
Walk-in Pantry
Levels
Three Or More
Financing Available
Cash
Conventional
FHA
VA Loan
Patio and Porch Features
Deck
Selling Status
Resale
Roof
Composition
Rooms
Bonus Room
Exercise Room
Family Room
Game Room
Laundry
Library
Loft
Office
Security Features
Smoke Detector(s)
Sewer Type
Public Sewer
Total Finished Area
4,308
Total Fire Places
1
Utilities
Cable Available
Electricity Available
High Speed Internet
Natural Gas Available
Phone Available
Sewer Available
Underground Utilities
Water Available
Water Source
Public
Window Features
Double Pane Windows
Finished Basement
Yes
Master on the Main
Yes
Land Information
Lot Size
Less than .5 Acres
Lot Features
Level
Private
Lot Size Estimated
0.277
Garages and Parking Information
Parking Total
2
Parking Features
Garage
Garage Door Opener
Tax Information
Taxes
$3,827
Tax Year
2026
Tax ID Number
XX121B-029
▾ Show more
listed by real estate agent mimi schlenker and pend realty, llc