Back

157 Maney Drive

Statham, GA 30666

The Rains Team
call for more info
404-620-4571
Ask a Question
Send to a Friend
Schedule a Showing
Request More Info
More Homes In
Madison Oaks
131 Maney Drive, Statham
124 Maney Drive, Statham
Smart Mortgage Options
Dalton Carter
Lender
Lic. 1566538
Office:
Direct: 678-425-4140
AP Mortgage
340 Jesse Jewell Parkway
Suite 500A
Gainesville, GA 30501
Apply for a Loan
For Sale
MLS Number 10835803
4 Bedrooms
3 Bathrooms
1 Half Baths
2,374 Square Feet *estimated
Summary of 157 Maney Drive
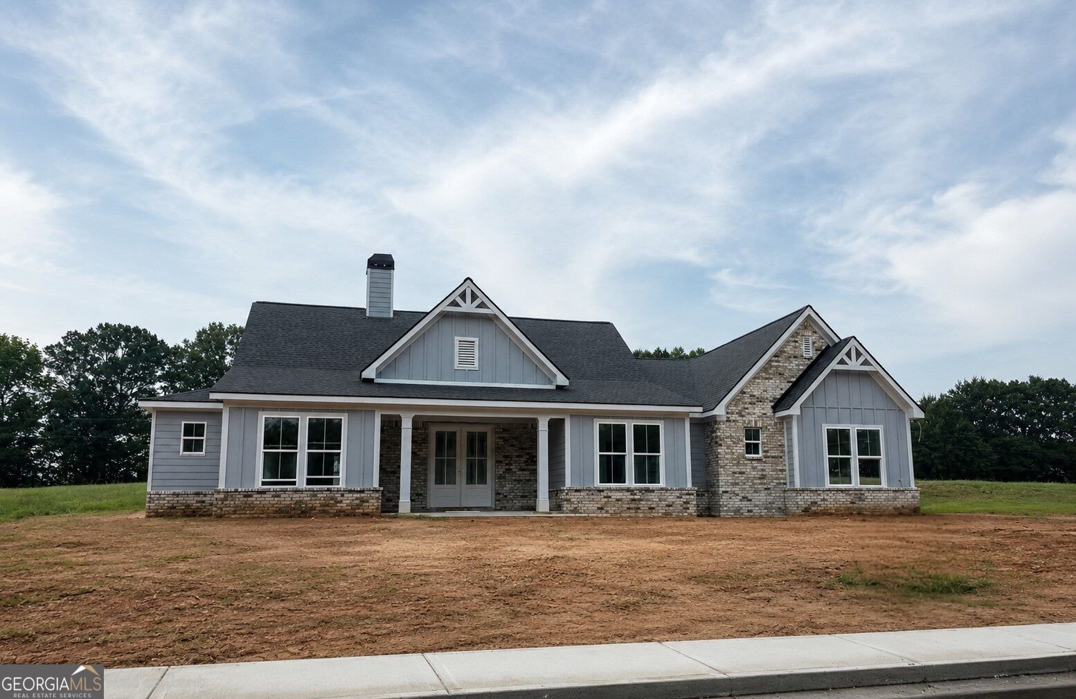
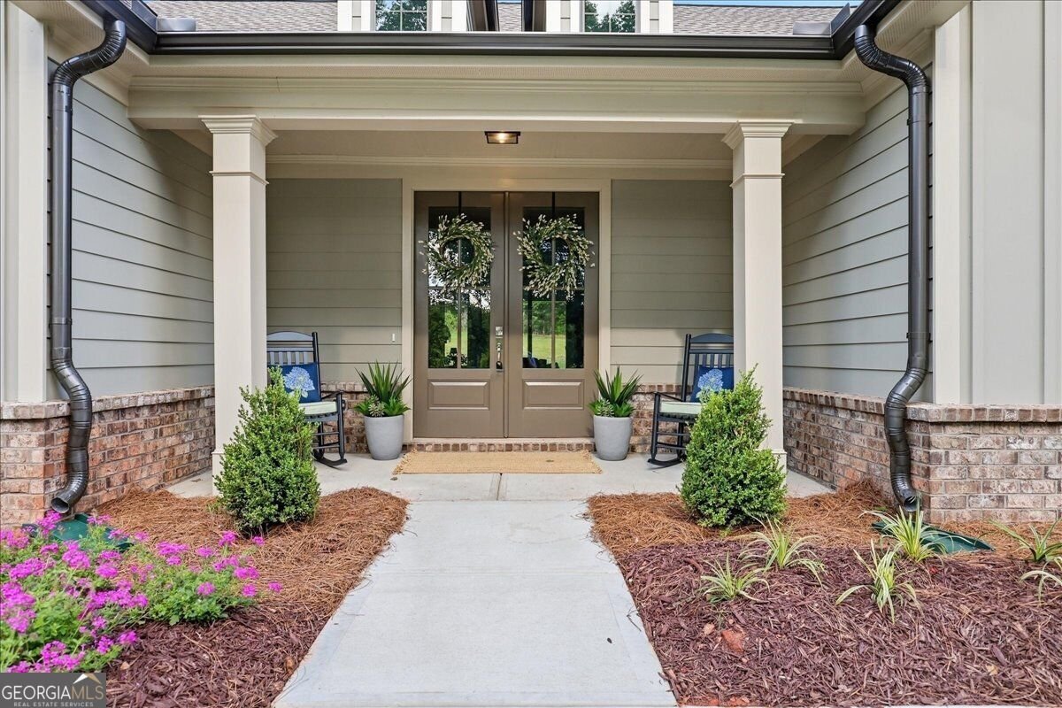
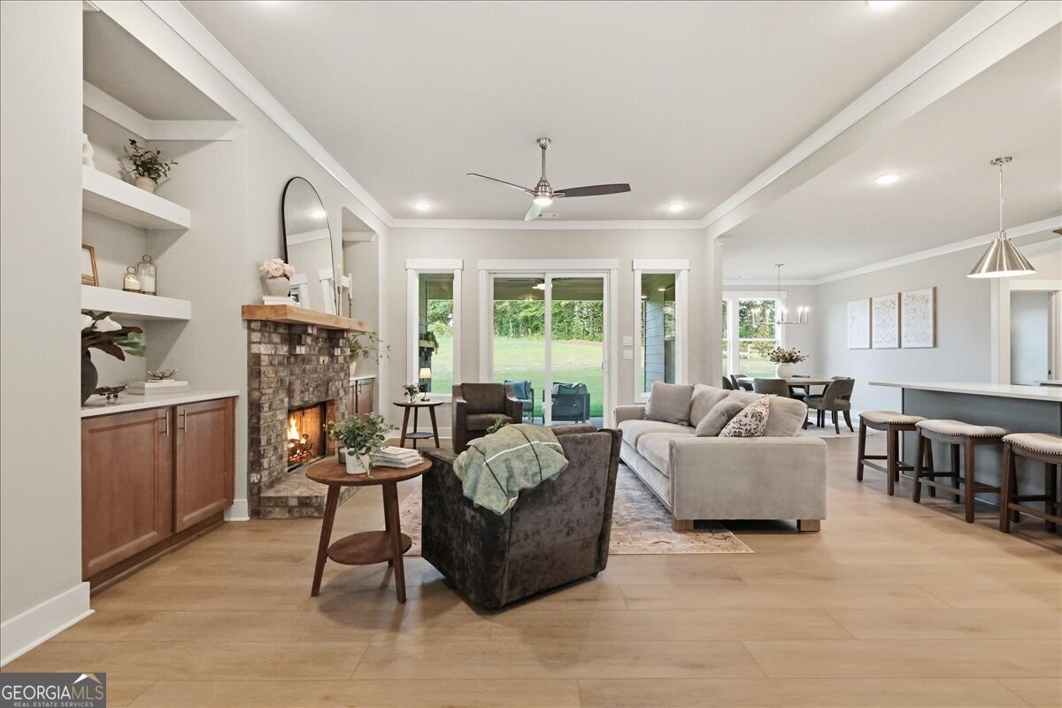
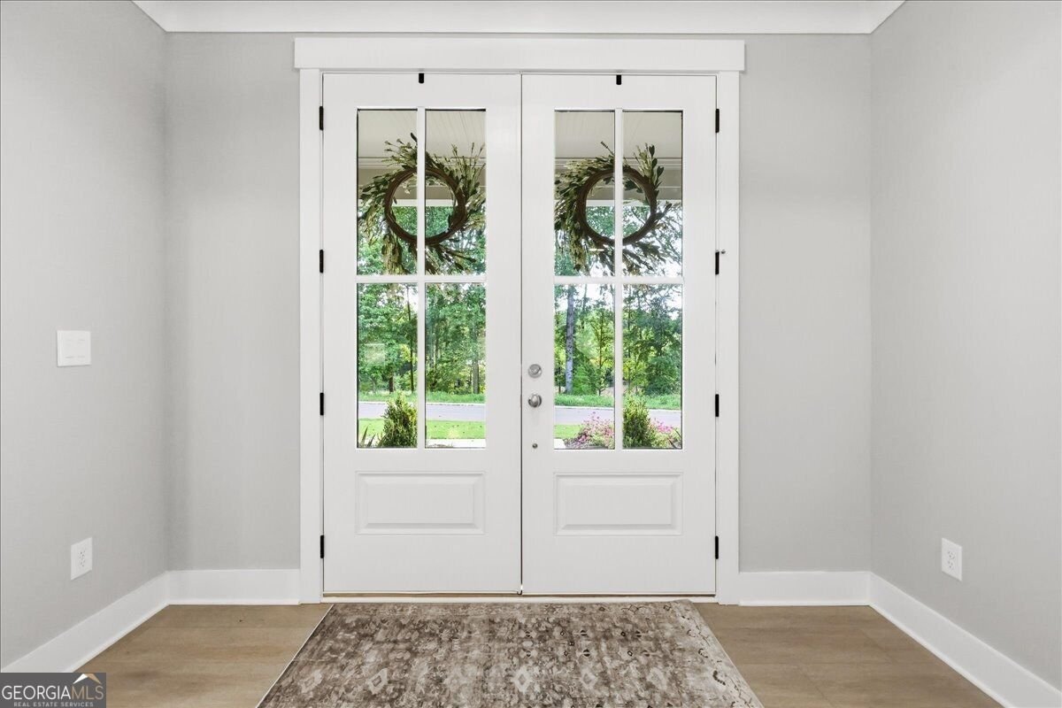
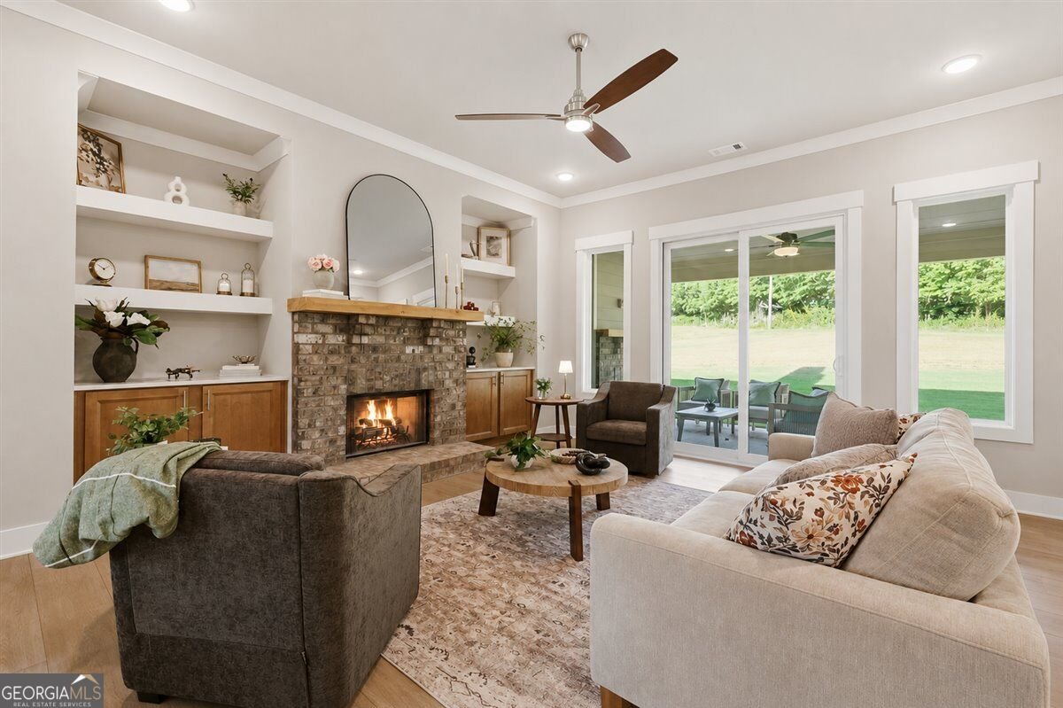
Madison Oaks, this beautifully designed new construction home in Barrow County offers the kind of elevated finishes, functional layout, and affordable luxury buyers are searching for without stepping into an entirely different price category. From the moment you arrive, the striking 8-foot solid wood double front doors set the tone for the craftsmanship and intentional design carried throughout the home. Designed for one-level living, the layout blends convenience with spacious, open living areas that feel both refined and welcoming with 9ft ceilings, cove molding and natural light. At the center of the home, the kitchen was designed to truly function for everyday life and entertaining alike. Wood soft close cabinets and drawers. Featuring an oversized walk-in pantry filled with natural light, solid wood shelving, abundant storage. Owners suite with stain cabinets, quartz countertops, tile floors, free standing soaking tub and frameless shower are a must see! Hard to find oversized garage with 8ft insulated doors and opener provides valuable additional space for storage, hobbies, larger vehicles, or recreational equipment, a feature buyers consistently struggle to find in newer homes. convenient access to Athens, Hwy 316, shopping, dining, and everyday conveniences. Buyers will also appreciate the highly sought-after school Statham Elementary as well as nearby Barrow Arts and Science Academy (BASA). Both BASA and our zoned high school, Winder-Barrow, were named part of the 2026 Georgia AP Honor Schools program based on AP exam results across Georgia. This is where estate-style homesites, intentional craftsmanship, and affordable luxury come together, this home offers a refreshing alternative to cookie-cutter construction. Builder/Lender Grand Opening Incentives available along with potential interest rate reductions Built by: Vision Home Crafters
Discover this inviting 4-bedroom, 3-bath home located in the well established community of Madison Oaks. Thoughtfully planned, the interior provides 2,374 square feet of finished living space with an open, livable feel from room to room. The kitchen was planned for both everyday meals and special occasions, with plenty of room to cook, serve, and connect. The main living areas are filled with natural light and provide an easy flow for hosting friends or enjoying quiet evenings at home. Outside, the property offers approximately 0.71 acres, giving ample room to relax, play, or plan future outdoor projects. The property includes parking available for multiple vehicles, offering convenience for residents and guests. Residents of Madison Oaks enjoy a blend of neighborhood charm and easy access to everyday conveniences. With only a few days on the market, this property is a must see for buyers watching the area. With an asking price of $567,560, this property represents an appealing opportunity in the current market.
Show more
157 Maney Drive - Map & Directions
view in Google Maps
Facts & features
School District Information
High School
Middle School
Elementary School
Additional Information about
Madison Oaks
Association
Yes
Association Fee
$750
Initiation Fee
$750
Association Fee Includes
Insurance
Other
Community Features
Pickleball Court(s)
Sidewalks
Street Lights
Additional Information about
157 Maney Drive
County
Neighborhood
Year Built
2026
Appliances
Dishwasher
Microwave
Architectural Style
Brick/Frame
Craftsman
Ranch
Traditional
Foundation
Slab
Construction Materials
Concrete
Stone
Cooling
Ceiling Fan(s)
Central Air
Electric
Zoned
Dining Room Features
Seats 12+
Fireplace Features
Factory Built
Family Room
Living Room
Outside
Flooring
Carpet
Laminate
Tile
Heating
Central
Electric
Heat Pump
Zoned
Home Warranty
Yes
Interior Features
High Ceilings
Master On Main Level
Split Bedroom Plan
Tray Ceiling(s)
Walk-In Closet(s)
Kitchen Features
Kitchen Island
Solid Surface Counters
Walk-in Pantry
Laundry Features
In Mud Room,Other
Levels
One
Financing Available
1031 Exchange
Cash
Conventional
FHA
Other
VA Loan
Patio and Porch Features
Patio
Porch
Selling Status
New Construction
Roof
Composition
Rooms
Family Room
Laundry
Other
Security Features
Smoke Detector(s)
Sewer Type
Septic Tank
Total Finished Area
2,374
Total Fire Places
2
Utilities
Cable Available
Electricity Available
Phone Available
Water Source
Public
Window Features
Double Pane Windows
New Construction
Yes
Master on the Main
Yes
Land Information
Lot Size
.5 to 1 Acre
Lot Features
Level
Lot Size Estimated
0.71
Water Front Features
No Dock Or Boathouse
Garages and Parking Information
Parking Total
2
Parking Features
Garage
Garage Door Opener
Kitchen Level
Side/Rear Entrance
Tax Information
Taxes
Unknown
Tax Year
0
Tax ID Number
0
Show more
listed by real estate agent sonya and peggy slappey properties