Back

181 Maney Drive

Statham, GA 30666

The Rains Team
call for more info
404-620-4571
Ask a Question
Send to a Friend
Schedule a Showing
Request More Info
More Homes In
Madison Oaks
105 Maney Drive, Statham
157 Maney Drive, Statham
131 Maney Drive, Statham
Smart Mortgage Options
Dalton Carter
Lender
Lic. 1566538
Office:
Direct: 678-425-4140
AP Mortgage
340 Jesse Jewell Parkway
Suite 500A
Gainesville, GA 30501
Apply for a Loan
For Sale
MLS Number 10855786
4 Bedrooms
3 Bathrooms
1 Half Baths
Square Footage Not Provided
Summary of 181 Maney Drive
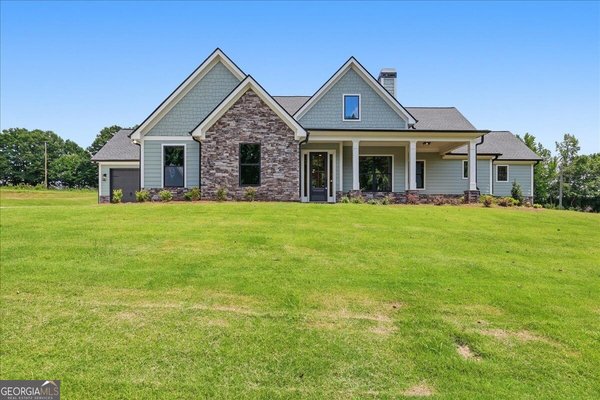
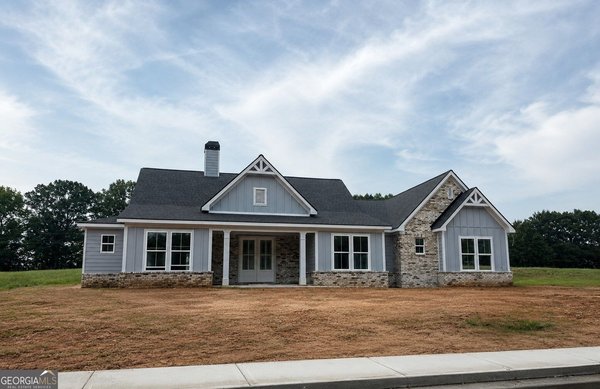
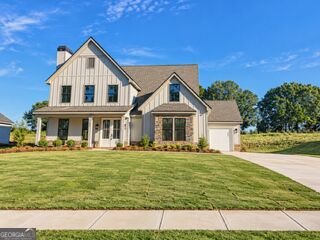
GRAND OPENING INCENTIVES ON STANDING INVENTORY! UP TO $10,000 IN CLOSING COST WITH PREFERRED LENDER. The Birchwood plan- Madison Oaks- Where thoughtful design meets everyday ease! Thoughtfully crafted plan designed for comfort and connection. The open-concept main level showcases a masonry fireplace with built-ins, hardwood stairs with iron pickets for a modern touch, and designer lighting that sets an upscale tone throughout. The kitchen is a showstopper with soft-close cabinetry, quartz countertops, Frigidaire Professional stainless vent hood, stand alone cooktop, wall oven/microwave, and built-in trash drawer. Every detail curated for style and function. A spacious guest suite on the main offers a private tiled shower and walk-in closet, perfect for overnight guests or multi generational living. Upstairs features two secondary bedrooms, a dual-vanity bath, and an oversized unfinished storage room ready to grow with your needs. The luxurious owner's suite impresses with a trey ceiling, elegant molding, his-and-hers vanities, full tile shower, and a freestanding soaking tub, a feature rarely found in new construction. The connected laundry room and oversized walk-in closet bring everyday convenience to luxury living. Designed with lifestyle in mind, the oversized garage with 8ft insulated door and built-in mud bench make daily organization effortless. Nestled on a large wooded homesite that backs up to creek and greenspace, The Birchwood offers the space and serenity you've been looking for! ASK ABOUT GRAND OPENING BUILDER INCENTIVES and Rates that can be as low as 5.35%. Built By: Homelife Communities
Welcome to 181 Maney Drive in Madison Oaks, where this thoughtfully designed 4-bed, 3-bath home is ready for its next chapter. An open and comfortable floor plan makes it easy to relax, work, and entertain. A bright, open kitchen offers generous workspace, storage, and a direct view into the main gathering spaces. The main living areas are filled with natural light and provide an easy flow for hosting friends or enjoying quiet evenings at home. Outside, the property offers approximately 0.71 acres, giving ample room to relax, play, or plan future outdoor projects. With parking available, the home provides flexible options for families and visitors. Residents of Madison Oaks enjoy a blend of neighborhood charm and easy access to everyday conveniences. Just listed within the last few days, this home is already drawing attention. Currently offered at $566,850, this home delivers a strong combination of space, condition, and location.
▾ Show more
181 Maney Drive - Map & Directions
view in Google Maps
Facts & features
School District Information
High School
Middle School
Elementary School
Additional Information about
Madison Oaks
Association
Yes
Association Fee
$750
Initiation Fee
$750
Association Fee Includes
Other
Community Features
Pickleball Court(s)
Additional Information about
181 Maney Drive
County
Neighborhood
Year Built
2026
Architectural Style
Craftsman
Traditional
Foundation
Slab
Construction Materials
Brick
Concrete
Stone
Cooling
Ceiling Fan(s)
Central Air
Fireplace Features
Factory Built
Family Room
Flooring
Carpet
Laminate
Tile
Heating
Central
Home Warranty
Yes
Interior Features
High Ceilings
In-Law Floorplan
Split Bedroom Plan
Tray Ceiling(s)
Walk-In Closet(s)
Kitchen Features
Kitchen Island
Solid Surface Counters
Walk-in Pantry
Laundry Features
In Hall
Levels
Two
Selling Status
New Construction
Roof
Composition
Rooms
Family Room
Foyer
Laundry
Security Features
Smoke Detector(s)
Sewer Type
Septic Tank
Total Fire Places
2
Utilities
Cable Available
Electricity Available
Water Available
Water Source
Public
Window Features
Double Pane Windows
New Construction
Yes
Land Information
Lot Size
.5 to 1 Acre
Lot Features
Level
Private
Lot Size Estimated
0.71
Water Front Features
No Dock Or Boathouse
Garages and Parking Information
Parking Features
Attached
Garage Door Opener
Kitchen Level
Tax Information
Taxes
Unknown
Tax Year
2026
Tax ID Number
0.0
▾ Show more
listed by real estate agent kristi pargeon and peggy slappey properties