Back

1239 Oak Springs Way

Statham, GA 30666

The Rains Team
call for more info
404-620-4571
Ask a Question
Send to a Friend
Schedule a Showing
Request More Info
Smart Mortgage Options
Dalton Carter
Lender
Lic. 1566538
Office:
Direct: 678-425-4140
AP Mortgage
340 Jesse Jewell Parkway
Suite 500A
Gainesville, GA 30501
Apply for a Loan
For Sale
MLS Number 10801890
4 Bedrooms
2 Bathrooms
0 Half Baths
2,108 Square Feet *estimated
Summary of 1239 Oak Springs Way
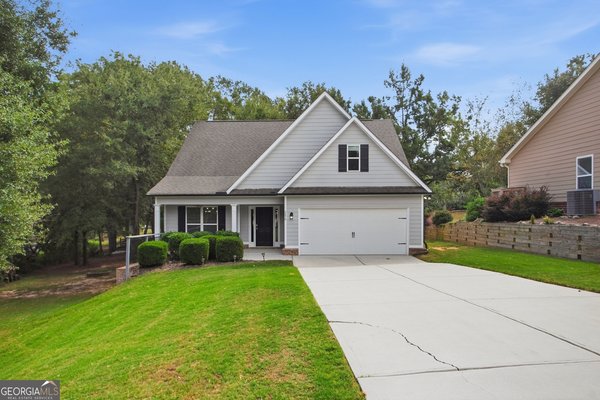
Enjoy the ease of one-level living in this beautifully maintained One-Owner 4-bedroom ranch home, perfectly nestled in a quiet sidewalk community with a scenic neighborhood pond. Freshly painted throughout the interior, this move-in-ready home offers a bright, open-concept floor plan designed for both everyday living and effortless entertaining. Step inside through the welcoming foyer and into the spacious Vaulted family room flanked by a stunning stone fireplace. Engineered hardwood flooring flows seamlessly throughout the family room, kitchen, and hallways ~ adding warmth and durability. The open kitchen is the heart of the home, featuring a center island, stainless steel appliances, abundant cabinetry, and a layout that keeps everyone connected. The generous sized dining room is perfect for hosting family gatherings. Retreat to the privately situated primary suite at the rear of the home, complete with an elegant tray ceiling, Hunter Douglas remote shades, and a spacious ensuite bath featuring a custom handicap accessible walk-in jetted tub, separate shower, and a generous walk-in closet. Three additional bedrooms offer flexibility for family, guests, or a home office. A spacious laundry room adds everyday convenience. Relax on the rear screened porch overlooking the private, fenced backyard-an ideal setting for morning coffee, evening gatherings, or simply enjoying the peaceful surroundings. With thoughtful updates, stylish finishes, and an unbeatable one-level layout, this exceptional ranch is ready to welcome you home!
Welcome to 1239 Oak Springs Way in Oak Springs, where this thoughtfully designed 4-bed, 2-bath home is ready for its next chapter. With 2,108 square feet of finished living space, this floor plan offers generous gathering spaces as well as comfortable private retreats. A bright, open kitchen offers generous workspace, storage, and a direct view into the main gathering spaces. The main living areas are filled with natural light and provide an easy flow for hosting friends or enjoying quiet evenings at home. The outdoor space includes approximately 0.224 acres, ideal for gardening, outdoor activities, or simply enjoying the seasons. With parking available for multiple vehicles, the home provides flexible options for families and visitors. Residents of Oak Springs enjoy a blend of neighborhood charm and easy access to everyday conveniences. Recently listed and already on many buyers radar, this home is a fresh opportunity. At $385,000, this home is well positioned for buyers seeking value in Statham.
Show more
1239 Oak Springs Way - Map & Directions
view in Google Maps
Facts & features
School District Information
High School
Middle School
Elementary School
Additional Information about
Oak Springs
Association
Yes
Association Fee
$120
Initiation Fee
$250
Association Fee Includes
Other
Community Features
Sidewalks
Street Lights
Additional Information about
1239 Oak Springs Way
County
Neighborhood
Year Built
2017
Architectural Style
Ranch
Traditional
Foundation
Slab
Construction Materials
Brick
Concrete
Cooling
Ceiling Fan(s)
Central Air
Electric
Heat Pump
Dining Room Features
Seats 12+,Separate Room
Fireplace Features
Factory Built
Family Room
Flooring
Carpet
Hardwood
Heating
Central
Electric
Heat Pump
Home Warranty
No
Interior Features
Double Vanity
High Ceilings
Master On Main Level
Pulldown Attic Stairs
Separate Shower
Soaking Tub
Tray Ceiling(s)
Vaulted Ceiling(s)
Walk-In Closet(s)
Kitchen Features
Breakfast Area
Breakfast Bar
Breakfast Room
Kitchen Island
Pantry
Solid Surface Counters
Laundry Features
In Hall,Laundry Closet
Levels
One
Financing Available
1031 Exchange
Cash
Conventional
FHA
VA Loan
Patio and Porch Features
Porch
Screened
Selling Status
Resale
Roof
Composition
Rooms
Family Room
Foyer
Laundry
Security Features
Smoke Detector(s)
Sewer Type
Public Sewer
Showing Info
Public Sewer
Total Finished Area
2,108
Total Fire Places
1
Utilities
Cable Available
Electricity Available
High Speed Internet
Sewer Connected
Underground Utilities
Water Available
Water Source
Public
Window Features
Double Pane Windows
Master on the Main
Yes
Land Information
Lot Size
Less than .5 Acres
Lot Features
Private
Lot Size Estimated
0.224
Fencing
Back Yard
Privacy
Wood
View
Seasonal View
Garages and Parking Information
Parking Total
2
Parking Features
Attached
Garage
Garage Door Opener
Kitchen Level
Tax Information
Taxes
$1,190
Tax Year
2025
Tax ID Number
ST04C-031
Show more
listed by real estate agent kelly hubbard and keller williams realty atl. partners