Back

1679 Georgia Club Drive

Statham, GA 30666

The Rains Team
call for more info
404-620-4571
Ask a Question
Send to a Friend
Schedule a Showing
Request More Info
More Homes In
The Georgia Club
255 Lake Vista Drive, Statham
65 Lake Vista Drive, Statham
357 Lake Vista Drive, Statham
Smart Mortgage Options
Dalton Carter
Lender
Lic. 1566538
Office:
Direct: 678-425-4140
AP Mortgage
340 Jesse Jewell Parkway
Suite 500A
Gainesville, GA 30501
Apply for a Loan
For Sale
MLS Number 10852670
4 Bedrooms
4 Bathrooms
0 Half Baths
4,021 Square Feet *estimated
Summary of 1679 Georgia Club Drive
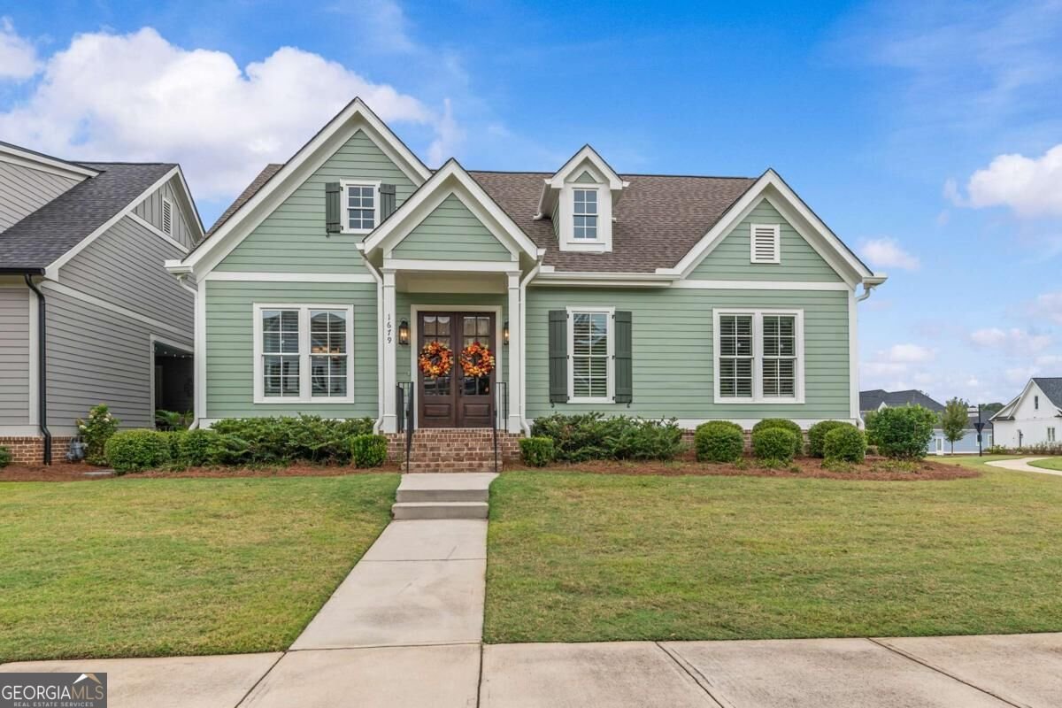
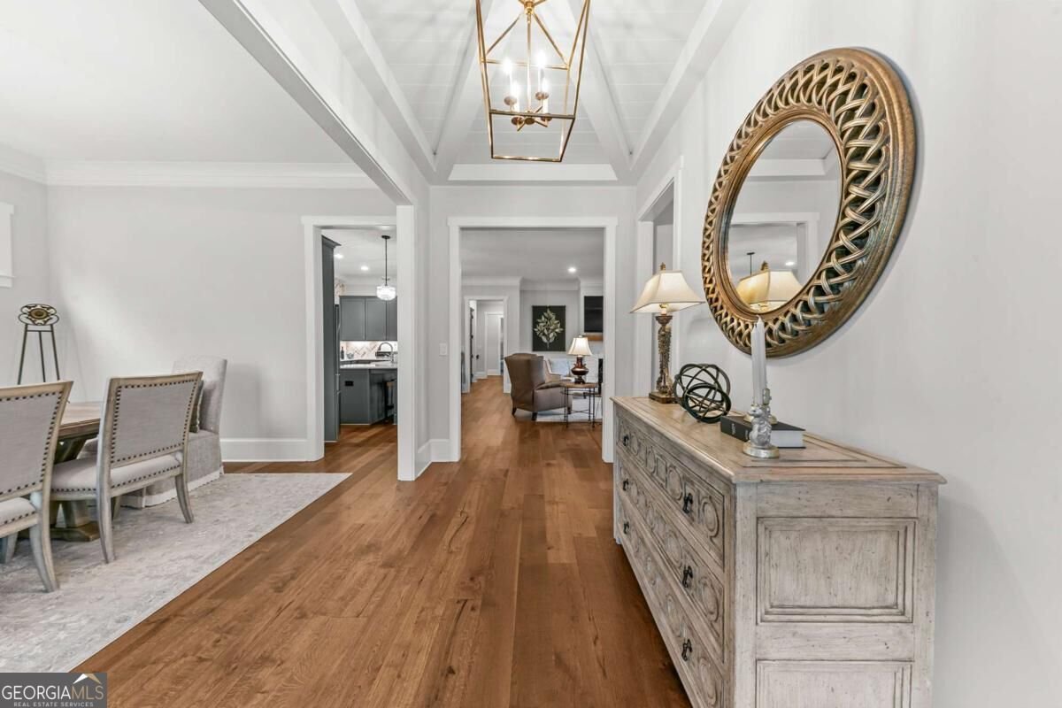
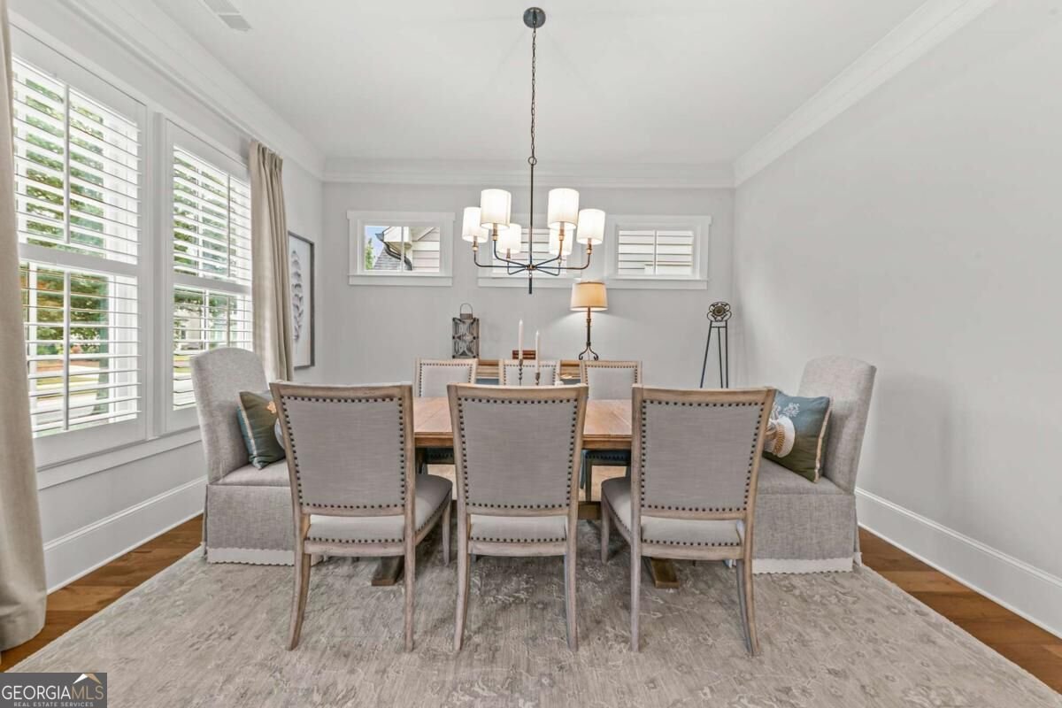
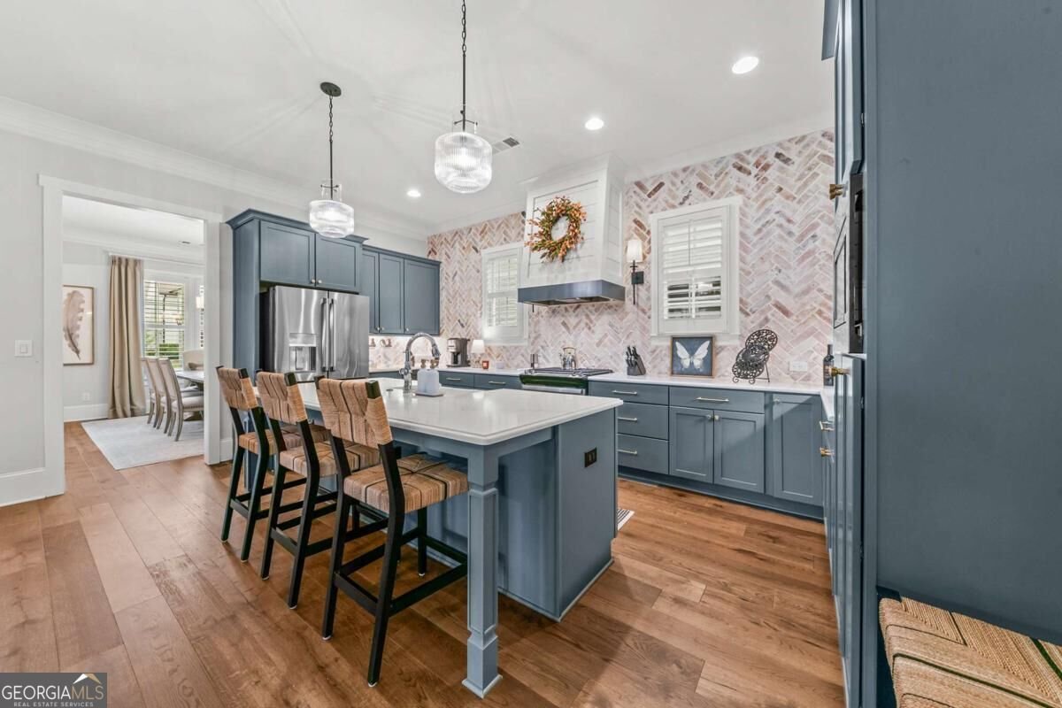
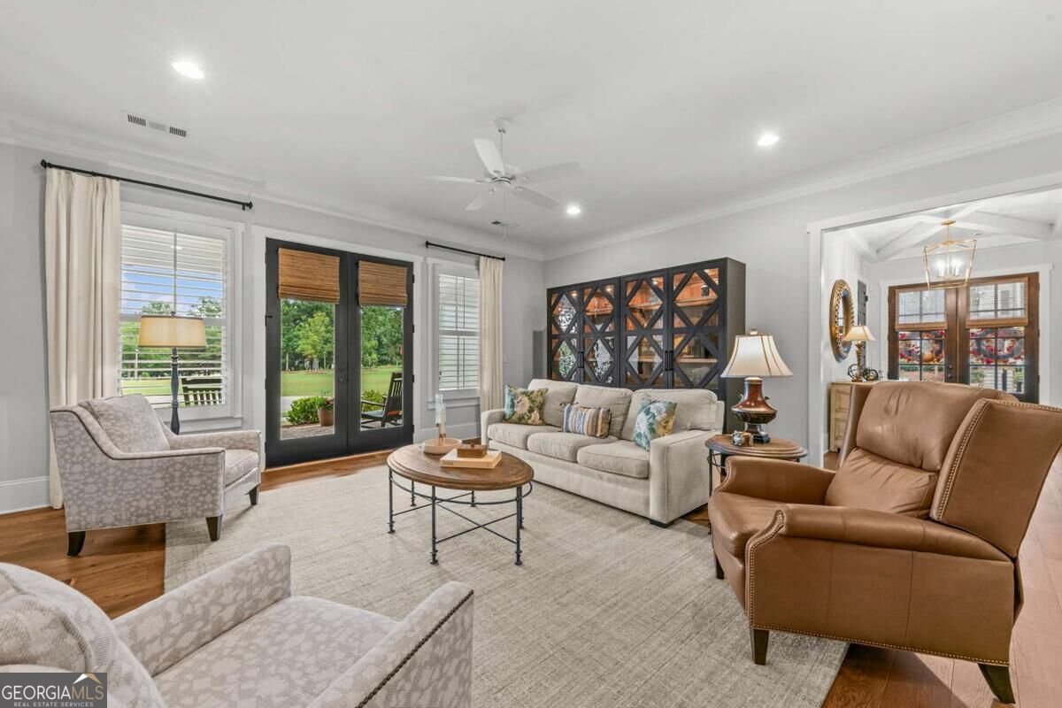
Welcome to refined living in The Georgia Club, where luxury, comfort, and an exceptional resort-style lifestyle come together. Situated on a desirable corner lot within this prestigious gated community, this beautifully appointed ranch-style residence offers sophisticated living on the main level with an expansive finished basement designed for effortless entertaining, extended-stay guests, or multigenerational living. From the moment you enter, the quality and attention to detail are unmistakable. High-end finishes and thoughtful design create an elevated yet inviting atmosphere throughout the home. The main level features an open, beautifully appointed living space, a well-equipped kitchen, and generously sized bedrooms and baths, including a serene primary suite designed for comfort and privacy. An elevator provides convenient access to the finished lower level, where the possibilities are exceptional. The basement includes a private bedroom and full bathroom, a spacious living area, and a kitchen area, creating a truly versatile secondary living space for guests, family, entertaining, or a private retreat. A small unfinished area provides valuable storage space without sacrificing the homes finished living areas. Beyond the home itself, residents of The Georgia Club enjoy a gated community setting surrounded by beautifully maintained grounds and an unparalleled collection of amenities. Membership opportunities are available for those who wish to take advantage of the clubs renowned golf, dining, fitness, tennis, swimming, and social offerings. Elegant, versatile, and exceptionally well-appointed, 1679 Georgia Club Drive offers a rare combination of luxury living, flexible space, and access to one of the areas most sought-after private club communities.
Welcome to 1679 Georgia Club Drive in The Georgia Club, where this thoughtfully designed 4-bed, 4-bath home is ready for its next chapter. Thoughtfully planned, the interior provides 4,021 square feet of finished living space with an open, livable feel from room to room. The kitchen functions as the heart of the home with ample counter space, storage, and a natural connection to the main living areas. Open concept living and dining spaces create a comfortable setting for gatherings of all kinds. The outdoor space includes approximately 0.235 acres, ideal for gardening, outdoor activities, or simply enjoying the seasons. The property includes parking available, offering convenience for residents and guests. The Georgia Club offers a well established community setting in Statham with convenient access to local shopping, dining, and major routes. Just listed within the last few days, this home is already drawing attention. Currently offered at $979,900, this home delivers a strong combination of space, condition, and location.

▾ Show more
1679 Georgia Club Drive - Map & Directions
view in Google Maps
Facts & features
School District Information
High School
Middle School
Elementary School
Additional Information about
The Georgia Club
Association
Yes
Association Fee
$2,909
Association Fee Includes
Trash
Community Features
Gated
Gated Community
Yes
Additional Information about
1679 Georgia Club Drive
County
Neighborhood
Year Built
2022
Appliances
Dishwasher
Disposal
Gas Water Heater
Microwave
Oven/Range (Combo)
Architectural Style
Ranch
Basement
Bath Finished
Exterior Entry
Interior Entry
Partially Finished
Construction Materials
Other
Cooling
Central Air
Electric
Dining Room Features
Separate Room
Fireplace Features
Family Room
Flooring
Vinyl
Heating
Central
Natural Gas
Home Warranty
No
Interior Features
Master On Main Level
Separate Shower
Soaking Tub
Kitchen Features
Kitchen Island
Pantry
Levels
Two
Financing Available
Cash
Conventional
FHA
USDA Loan
VA Loan
Patio and Porch Features
Patio
Selling Status
Resale
Roof
Tar/Gravel
Rooms
Family Room
Laundry
Sewer Type
Public Sewer
Total Finished Area
4,021
Total Fire Places
1
Utilities
Cable Available
Electricity Available
High Speed Internet
Natural Gas Available
Sewer Connected
Underground Utilities
Water Available
Water Source
Public
Finished Basement
Yes
Master on the Main
Yes
Land Information
Lot Size
Less than .5 Acres
Lot Features
Corner Lot
Lot Size Estimated
0.235
Garages and Parking Information
Parking Features
Attached
Garage
Tax Information
Taxes
$7,959
Tax Year
2026
Tax ID Number
XX121G 042
▾ Show more
listed by real estate agent and stirling real estate advisors