Back

913 Indigo Bunting Road

Statham, GA 30666

The Rains Team
call for more info
404-620-4571
Ask a Question
Send to a Friend
Schedule a Showing
Request More Info
More Homes In
The Georgia Club
271 Lake Vista Drive, Statham
1455 Evergreen Park, Statham
1679 Georgia Club Drive, Statham
Smart Mortgage Options
Dalton Carter
Lender
Lic. 1566538
Office:
Direct: 678-425-4140
AP Mortgage
340 Jesse Jewell Parkway
Suite 500A
Gainesville, GA 30501
Apply for a Loan
For Sale
MLS Number 10854657
4 Bedrooms
4 Bathrooms
2 Half Baths
4,621 Square Feet *estimated
Summary of 913 Indigo Bunting Road
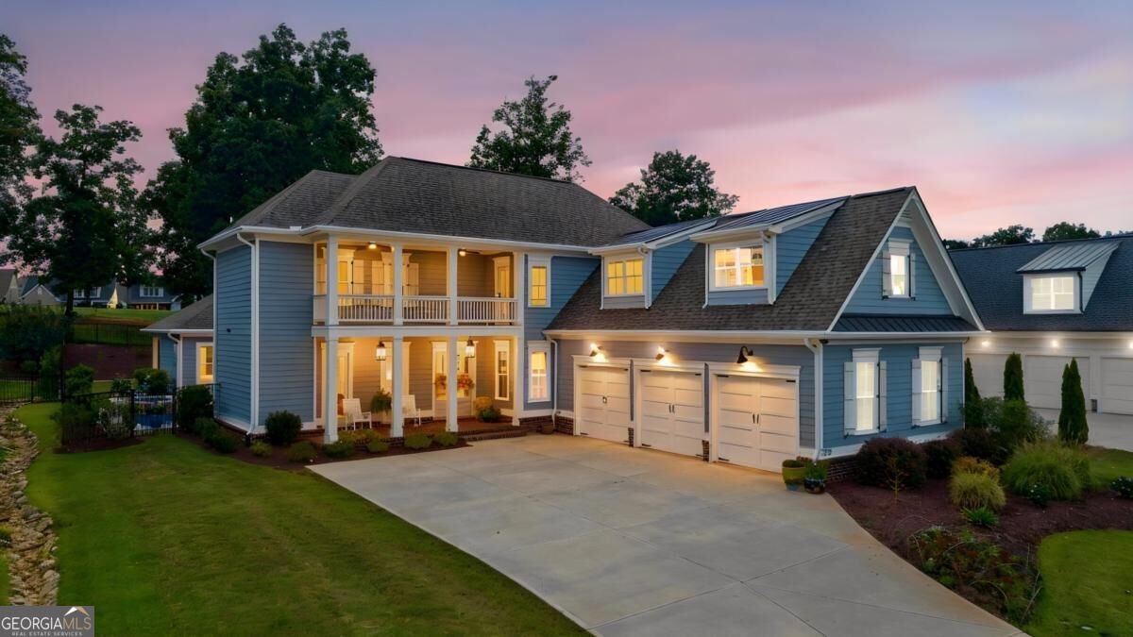
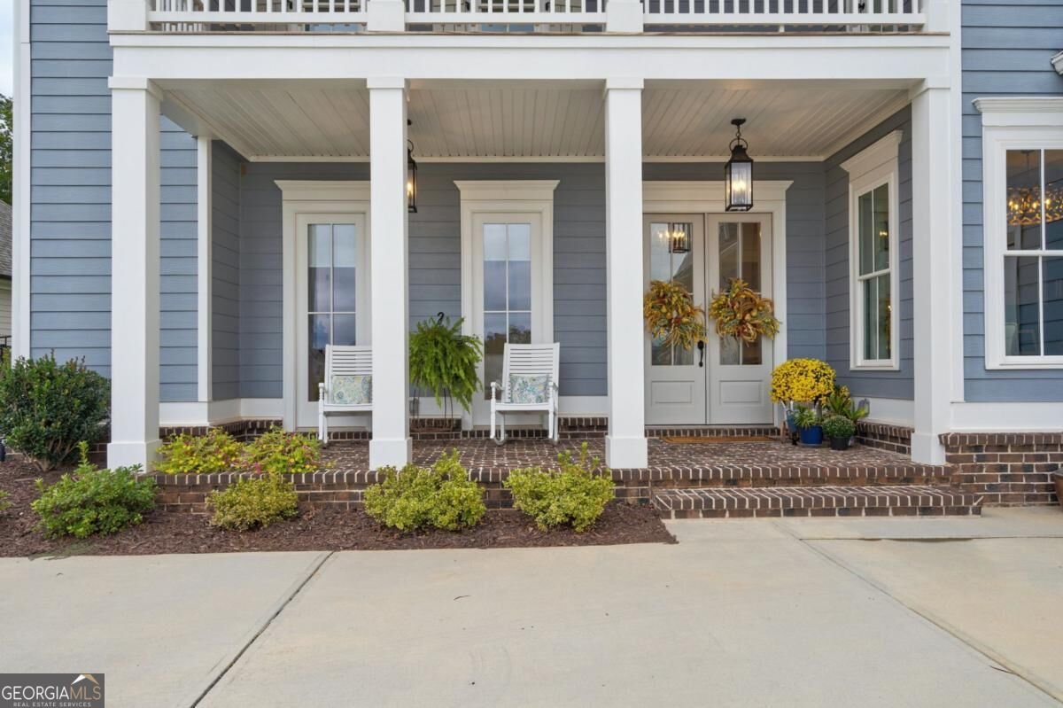
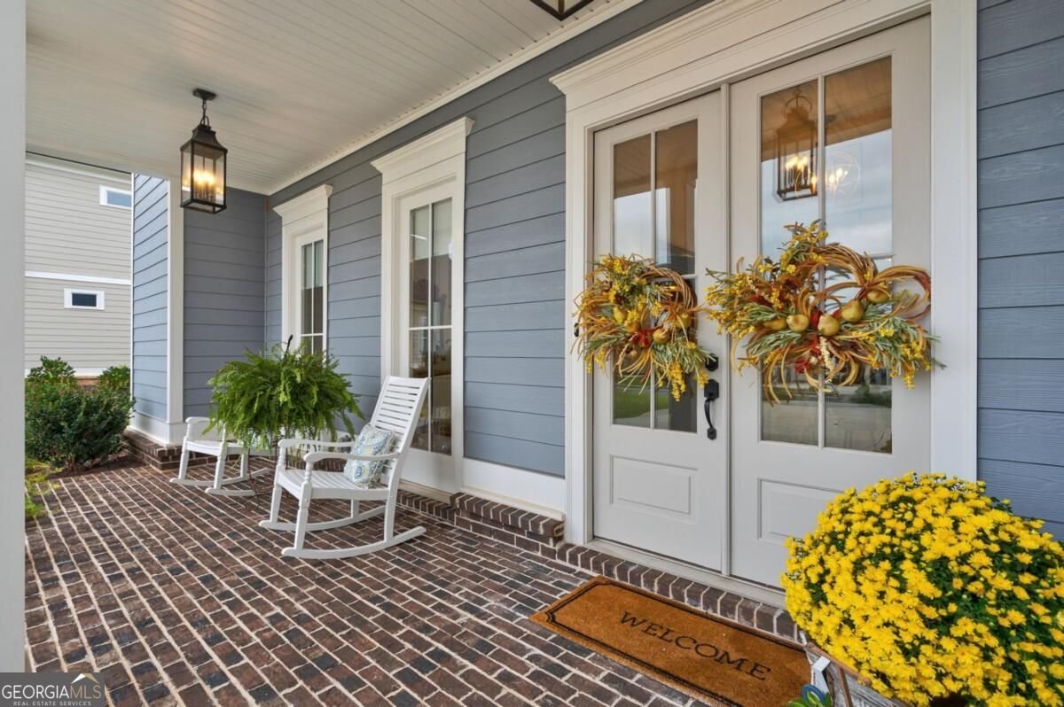
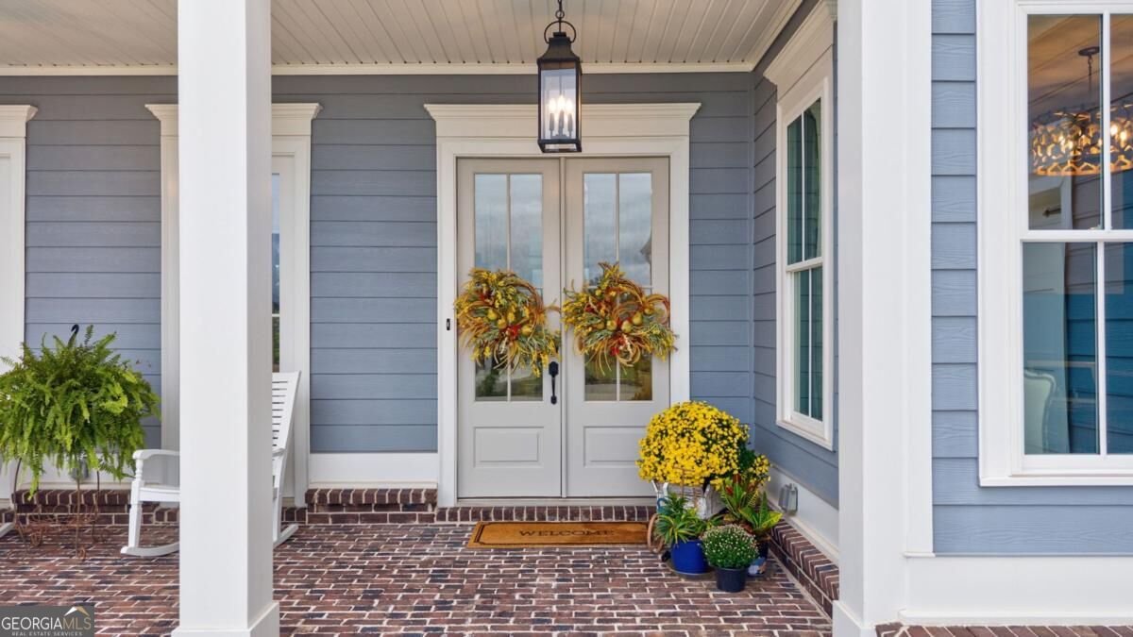
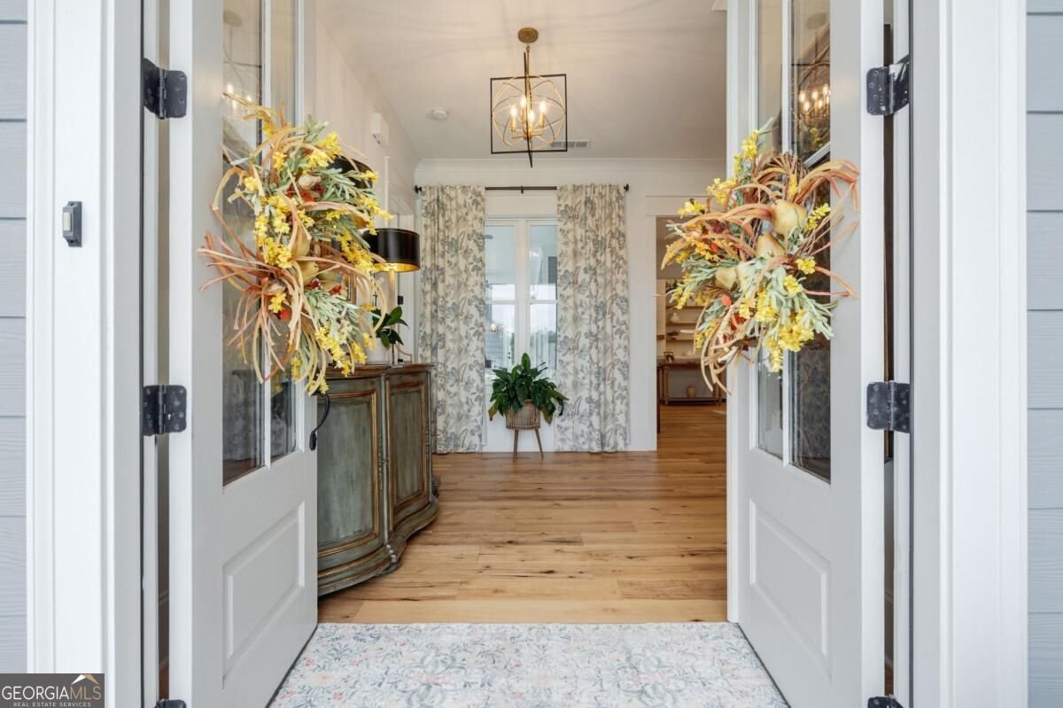
Welcome to 913 Indigo Bunting Road, set along the golf course in the Oak Park neighborhood of The Georgia Club. This distinctive courtyard-style home offers 4,621 square feet, 4 bedrooms, 4 full bathrooms, and 2 half bathrooms. The main level wraps around a private courtyard with a saltwater pool and spa, bringing the outdoors into the heart of the home and creating an inviting flow for everyday living and entertaining. A wall of sliding glass doors connects the living room to the pool area, while coffered ceilings, shiplap accents, and a fireplace add character inside. The gourmet kitchen features a large island, Wolf gas cooktop, double ovens, walk-in pantry with a prep area, and a butler's pantry with a wine fridge. A separate dining room offers space to gather, and the main-level office features custom built-ins and plenty of room to work from home. The primary suite opens to a private covered porch with golf course views. Its spacious bathroom features dual vanities, a zero-entry shower, and a freestanding soaking tub. A custom closet with a center island connects directly to the laundry room, making the layout as practical as it is beautiful. Also on the main level, the guest suite has an ensuite bathroom and direct access to the pool area. A mudroom with built-in storage sits beside the three-car garage, with a half bathroom nearby. Upstairs, a loft offers a second living area, and the dedicated media room with its own half bathroom is ready for movie nights or games. Two additional bedrooms each have an ensuite bathroom; one overlooks the pool and golf course, while the other opens to a balcony overlooking the front lawn. Outside, covered spaces provide room for dining and relaxing beside the pool and spa, with water features adding to the courtyard setting. From its flexible living areas to its golf course views, this Oak Park home offers a wonderful way to enjoy life in The Georgia Club.
Welcome home to this spacious 4-bed, 4-bath residence nestled in The Georgia Club in Statham, GA. With 4,621 square feet of finished living space, this floor plan offers generous gathering spaces as well as comfortable private retreats. The kitchen was planned for both everyday meals and special occasions, with plenty of room to cook, serve, and connect. Open concept living and dining spaces create a comfortable setting for gatherings of all kinds. Step outside to approximately 0.55 acres, creating a comfortable setting for outdoor living and weekend gatherings. The property includes parking available for multiple vehicles, offering convenience for residents and guests. Residents of The Georgia Club enjoy a blend of neighborhood charm and easy access to everyday conveniences. With roughly 4 days on the market, this property stands out for condition and location. At $1,775,000, this home is well positioned for buyers seeking value in Statham.
▾ Show more
913 Indigo Bunting Road - Map & Directions
view in Google Maps
Facts & features
School District Information
High School
Middle School
Elementary School
Additional Information about
The Georgia Club
Association
Yes
Association Fee
$2,909
Association Fee Includes
Maintenance Grounds
Security
Trash
Community Features
Gated
Park
Playground
Sidewalks
Street Lights
Gated Community
Yes
Additional Information about
913 Indigo Bunting Road
County
Neighborhood
Year Built
2023
Appliances
Dishwasher
Disposal
Double Oven
Microwave
Refrigerator
Architectural Style
Traditional
Foundation
Slab
Construction Materials
Brick
Concrete
Cooling
Central Air
Exterior Features
Balcony,Lighting
Fireplace Features
Gas Log
Living Room
Flooring
Carpet
Hardwood
Heating
Central
Home Warranty
No
Interior Features
Beamed Ceilings
Bookcases
Double Vanity
High Ceilings
Master On Main Level
Walk-In Closet(s)
Kitchen Features
Kitchen Island
Walk-in Pantry
Levels
Two
Financing Available
1031 Exchange
Cash
Conventional
VA Loan
Other Equipment
Home Theater
Patio and Porch Features
Patio
Selling Status
Resale
Roof
Composition
Rooms
Foyer
Laundry
Media Room
Security Features
Carbon Monoxide Detector(s)
Smoke Detector(s)
Sewer Type
Public Sewer
Total Finished Area
4,621
Total Fire Places
1
Utilities
Cable Available
Electricity Available
Natural Gas Available
Phone Available
Sewer Available
Underground Utilities
Water Available
Water Source
Public
Window Features
Double Pane Windows
On Golf Course
Yes
Private Pool
Yes
Master on the Main
Yes
Land Information
Lot Size
.5 to 1 Acre
Lot Features
Private
Lot Size Estimated
0.55
Fencing
Fenced
Garages and Parking Information
Parking Total
3
Parking Features
Attached
Garage
Garage Door Opener
Kitchen Level
Side/Rear Entrance
Tax Information
Taxes
$8,989
Tax Year
2026
Tax ID Number
XX121E 013
▾ Show more
listed by real estate agent sarah lee and exp realty