Back

8 John Street

Winder, GA 30680

The Rains Team
call for more info
404-620-4571
Ask a Question
Send to a Friend
Schedule a Showing
Request More Info
Smart Mortgage Options
Dalton Carter
Lender
Lic. 1566538
Office:
Direct: 678-425-4140
AP Mortgage
340 Jesse Jewell Parkway
Suite 500A
Gainesville, GA 30501
Apply for a Loan
For Sale
MLS Number 10853753
3 Bedrooms
2 Bathrooms
0 Half Baths
1,671 Square Feet *estimated
Summary of 8 John Street
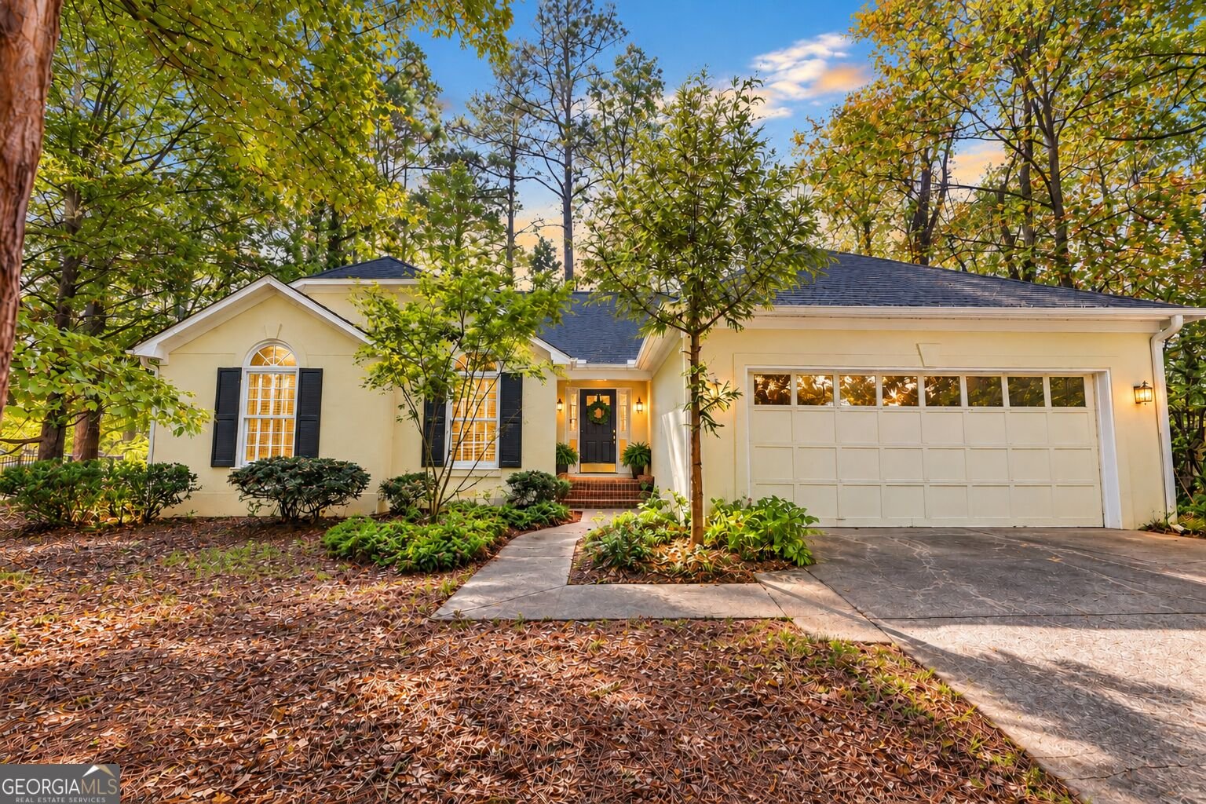
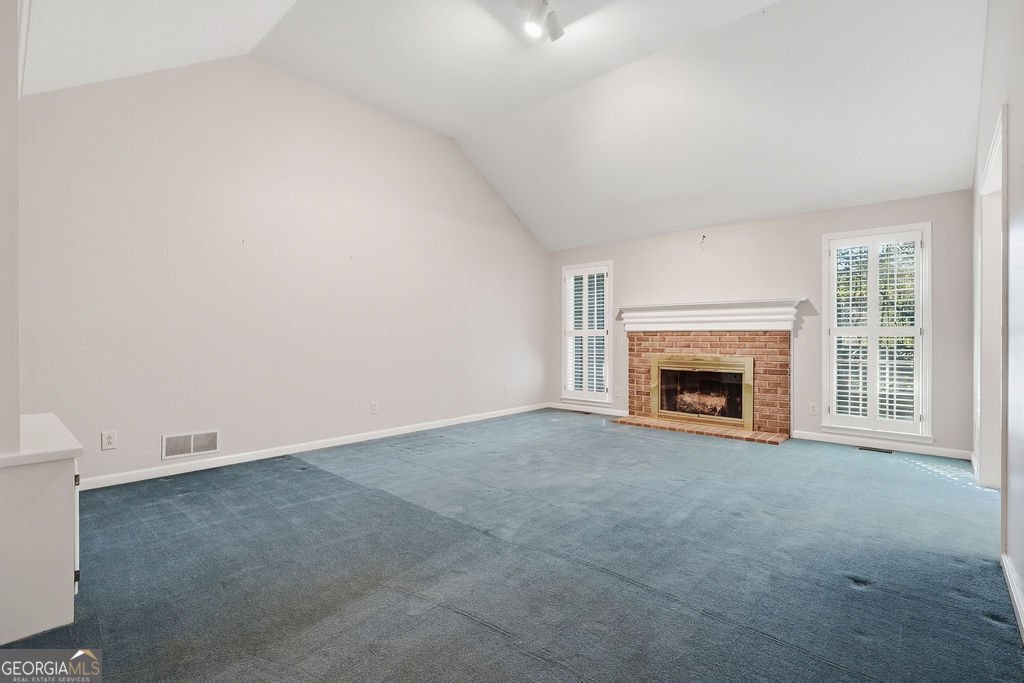
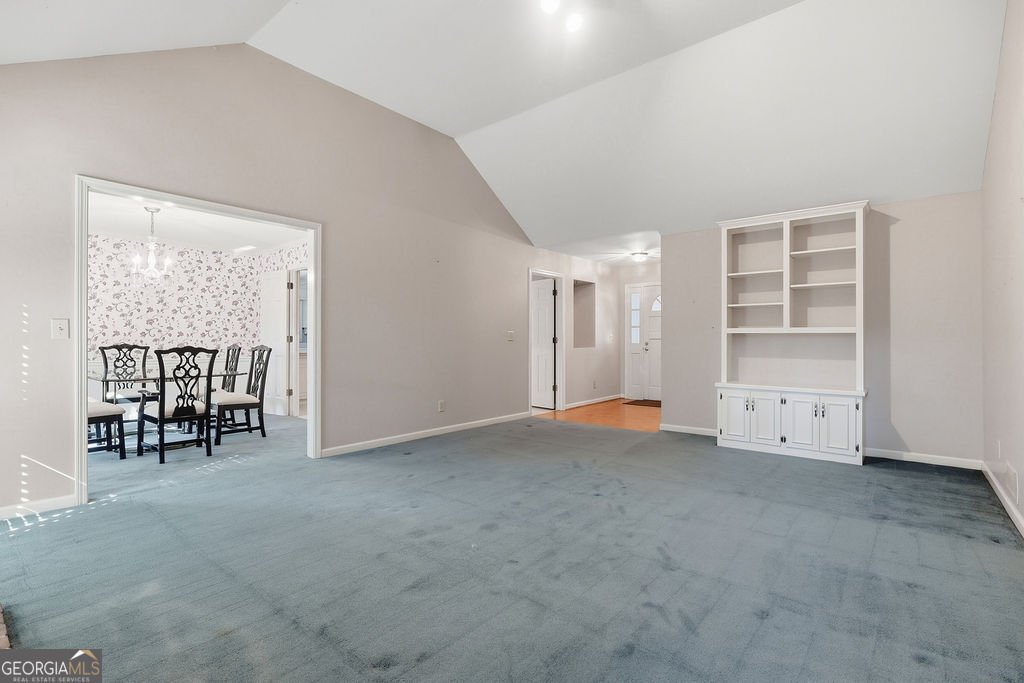
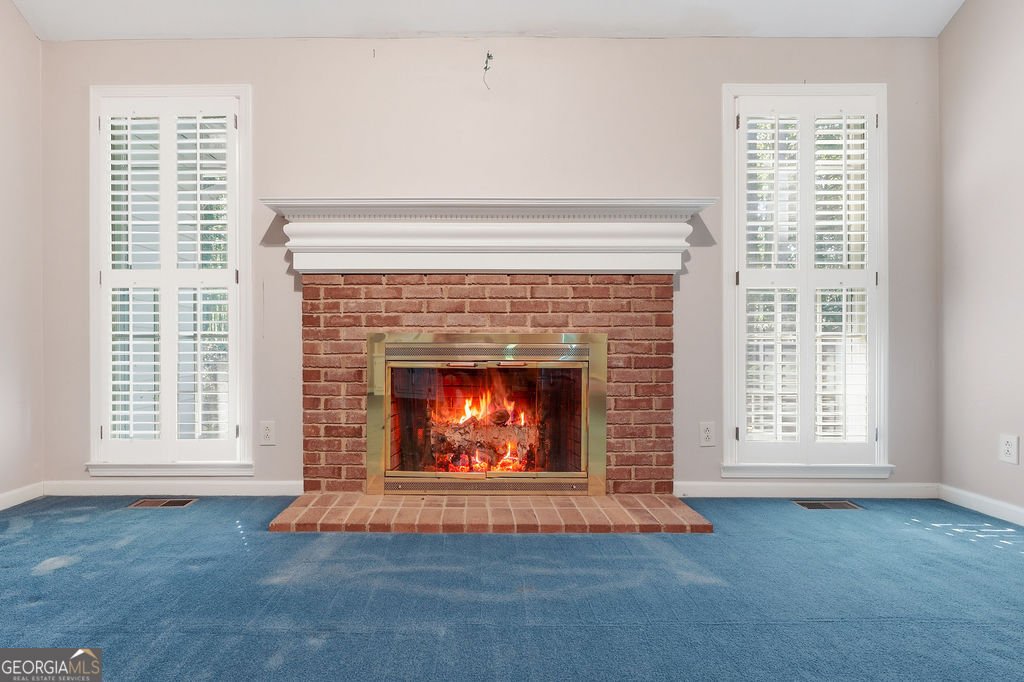
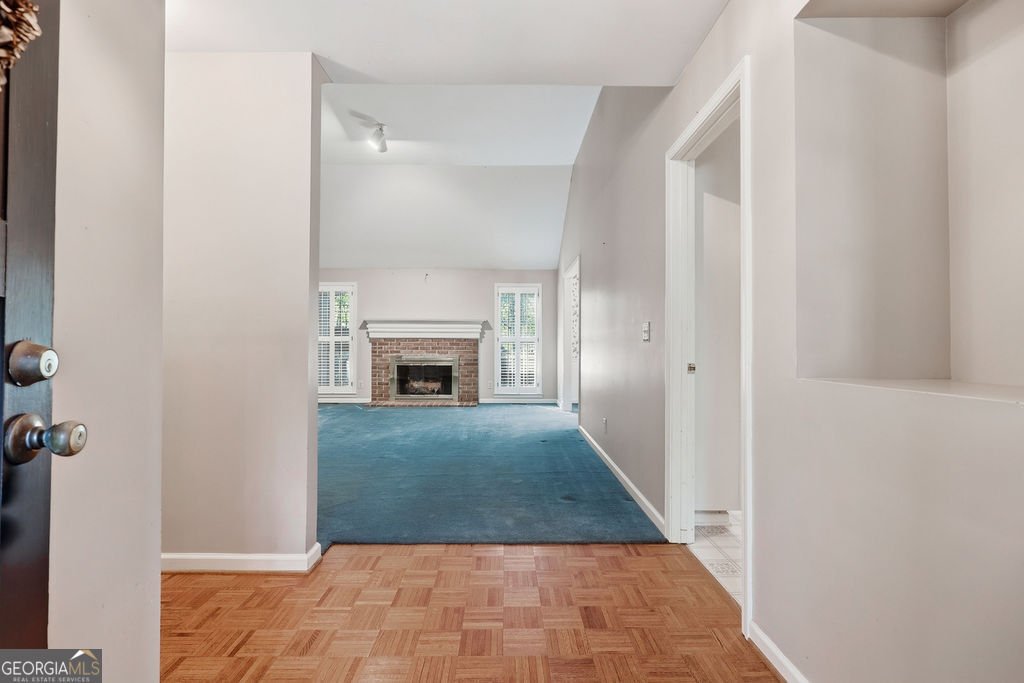
A home with a story, a beautiful wooded setting, and room to make it your own. Tucked among mature trees in an established Winder neighborhood, 8 John Street offers the kind of privacy and character that is increasingly hard to find. This inviting 3-bedroom, 2-bath custom built home features spacious living areas, abundant natural light, a two-car garage, and a generous rear deck overlooking the peaceful, wooded backyard. Inside, the home has been lovingly maintained and offers a wonderfully functional layout with a spacious kitchen featuring abundant cabinetry, a large island and plenty of workspace. The kitchen opens naturally to the living and dining areas, creating an easy flow for everyday living and entertaining. The primary suite and additional bedrooms provide comfortable space, while the home's classic finishes offer an opportunity for its next owner to personalize and make it their own. Outside is where this property truly shines. Mature trees create a private, tranquil backdrop, while the expansive deck provides a wonderful spot for morning coffee, afternoon gardening, or evenings with friends. Recent exterior care includes professional pressure washing, gutter cleaning and refreshed landscaping. The roof is less than 10 years old. There is also a special story behind this home. The seller's mother adored 8 John Street and poured her creativity into the property. An award-winning floral designer and master gardener, she created a home surrounded by beauty and cared for it with tremendous pride. Her family is equally proud of the home she loved and hopes its next owner will enjoy the same sense of peace, creativity and possibility that she found here. And when you're ready to venture out, Downtown Winder offers a charming mix of locally owned restaurants, coffee shops, boutiques, antiques and community gathering places. The Cultural Arts Center, Jug Tavern Park, historic downtown, Winder Legacy Park and the Barrow County Museum add to the area's small-town appeal, while nearby Fort Yargo State Park offers hiking, biking, boating, fishing, swimming and a 260-acre lake. A well-loved home, a beautiful piece of Winder, and an opportunity to create your own next chapter. Welcome to 8 John Street.
Welcome to this 3-bedroom, 2-bath home in Winder, set outside of a formal subdivision with no mandatory HOA. With 1,671 square feet of finished living space, this floor plan offers generous gathering spaces as well as comfortable private retreats. The kitchen functions as the heart of the home with ample counter space, storage, and a natural connection to the main living areas. A central family room and dining area provide a welcoming place to unwind, gather, and enjoy time together. Outside, the property offers approximately 0.46 acres, giving ample room to relax, play, or plan future outdoor projects. With parking available, the home provides flexible options for families and visitors. Located in Winder but outside a traditional subdivision, this home combines neighborhood convenience with a non HOA setting. On the market for about 5 days, this home offers an excellent opportunity in Winder. At $319,900, this home is well positioned for buyers seeking value in Winder.
▾ Show more
8 John Street - Map & Directions
view in Google Maps
Facts & features
School District Information
High School
Middle School
Elementary School
Additional Information about
None
Association
No
Additional Information about
8 John Street
County
Neighborhood
Year Built
1990
Appliances
Electric Water Heater
Oven/Range (Combo)
Refrigerator
Architectural Style
Bungalow/Cottage
Foundation
Crawl Space
Construction Materials
Concrete
Stucco
Cooling
Ceiling Fan(s)
Central Air
Dining Room Features
Separate Room
Fireplace Features
Living Room
Flooring
Carpet
Laminate
Vinyl
Heating
Central
Home Warranty
No
Interior Features
Bookcases
Double Vanity
High Ceilings
Master On Main Level
Pulldown Attic Stairs
Separate Shower
Soaking Tub
Tray Ceiling(s)
Vaulted Ceiling(s)
Walk-In Closet(s)
Laundry Features
In Kitchen,Laundry Closet
Levels
One
Patio and Porch Features
Deck
Selling Status
Resale
Roof
Composition
Rooms
Family Room
Foyer
Sewer Type
Public Sewer
Total Finished Area
1,671
Total Fire Places
1
Utilities
High Speed Internet
Sewer Connected
Water Source
Public
Master on the Main
Yes
Land Information
Lot Size
Less than .5 Acres
Lot Features
Level
Private
Lot Size Estimated
0.46
Garages and Parking Information
Parking Features
Attached
Garage
Off Street
Storage
Tax Information
Taxes
$3,831
Tax Year
2026
Tax ID Number
WN18 030
▾ Show more
listed by real estate agent thompson lois e petters james r and grac and virtual properties realty.com