Back

719 Mallard Drive

Winder, GA 30680

The Rains Team
call for more info
404-620-4571
Ask a Question
Send to a Friend
Schedule a Showing
Request More Info
More Homes In
Overlook
719 Overlook Drive, Winder
720 Overlook Drive, Winder
Smart Mortgage Options
Dalton Carter
Lender
Lic. 1566538
Office:
Direct: 678-425-4140
AP Mortgage
340 Jesse Jewell Parkway
Suite 500A
Gainesville, GA 30501
Apply for a Loan
For Sale
MLS Number 10888491
4 Bedrooms
2 Bathrooms
0 Half Baths
2,011 Square Feet *estimated
Summary of 719 Mallard Drive
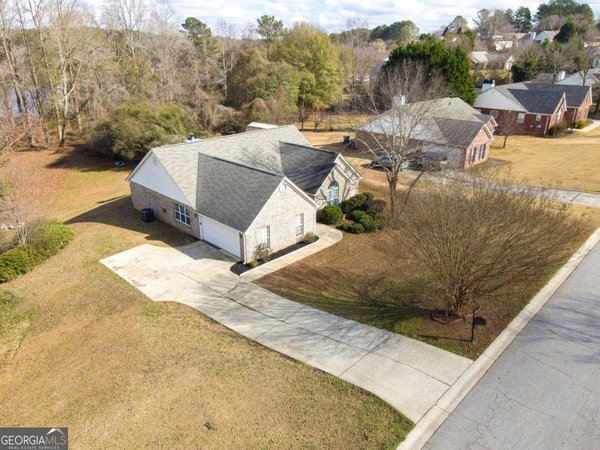
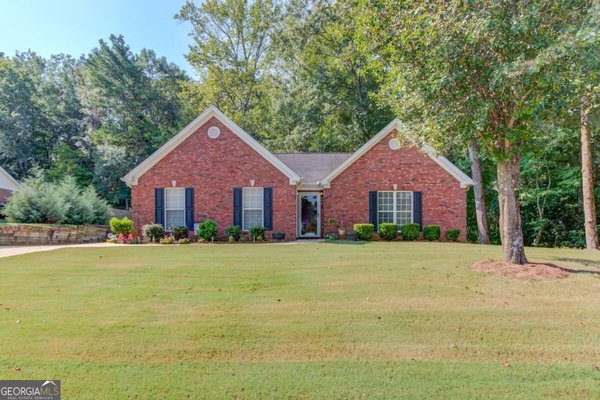
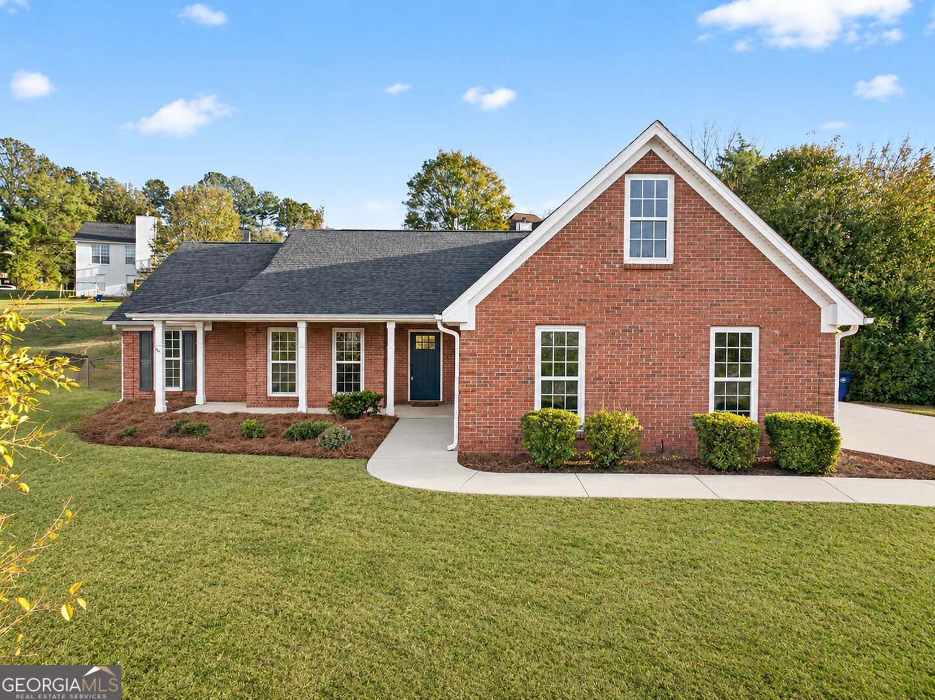
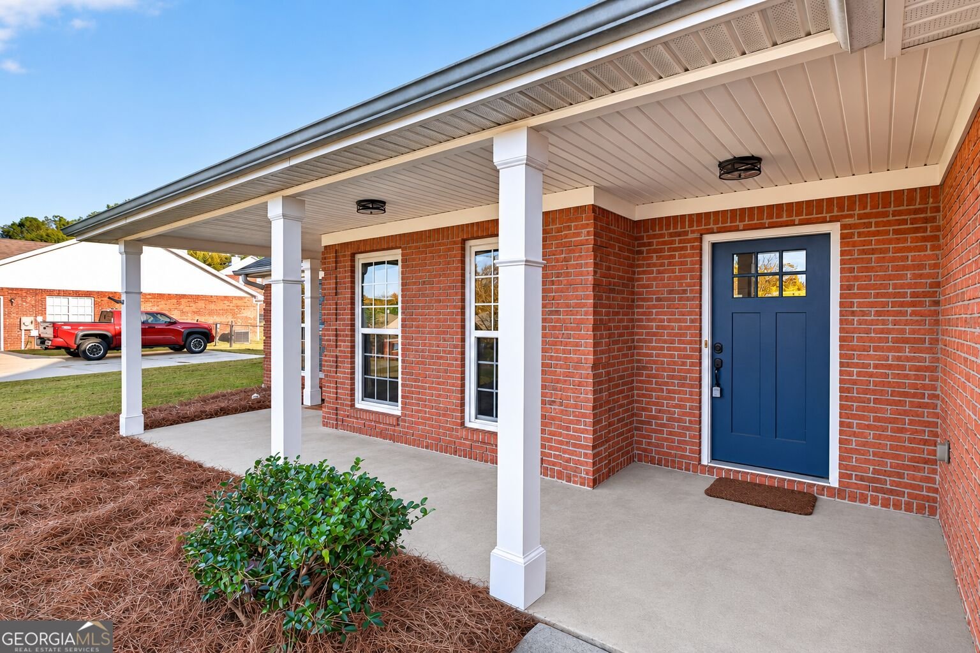
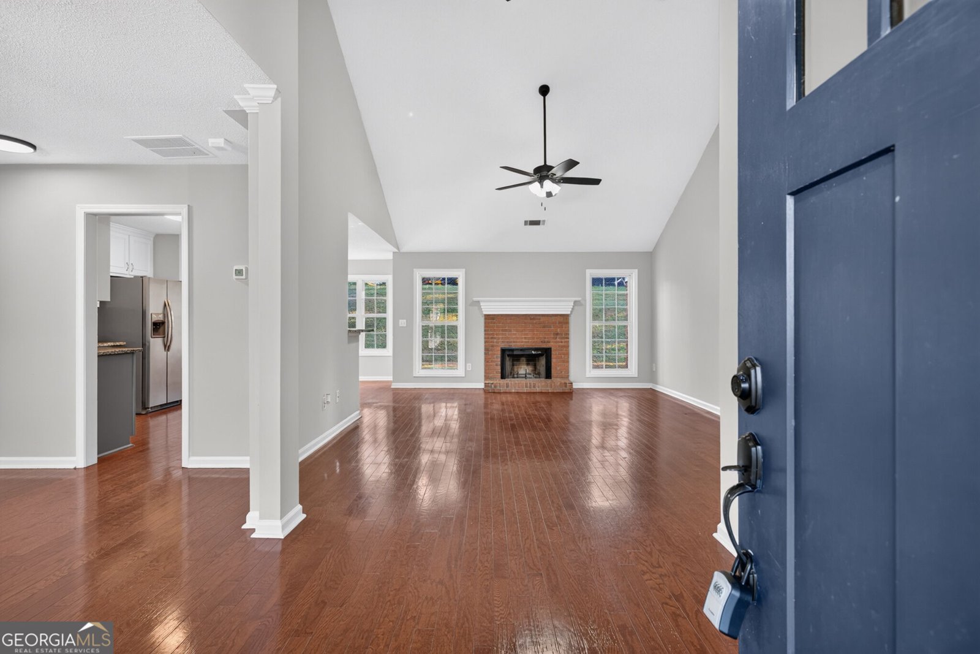
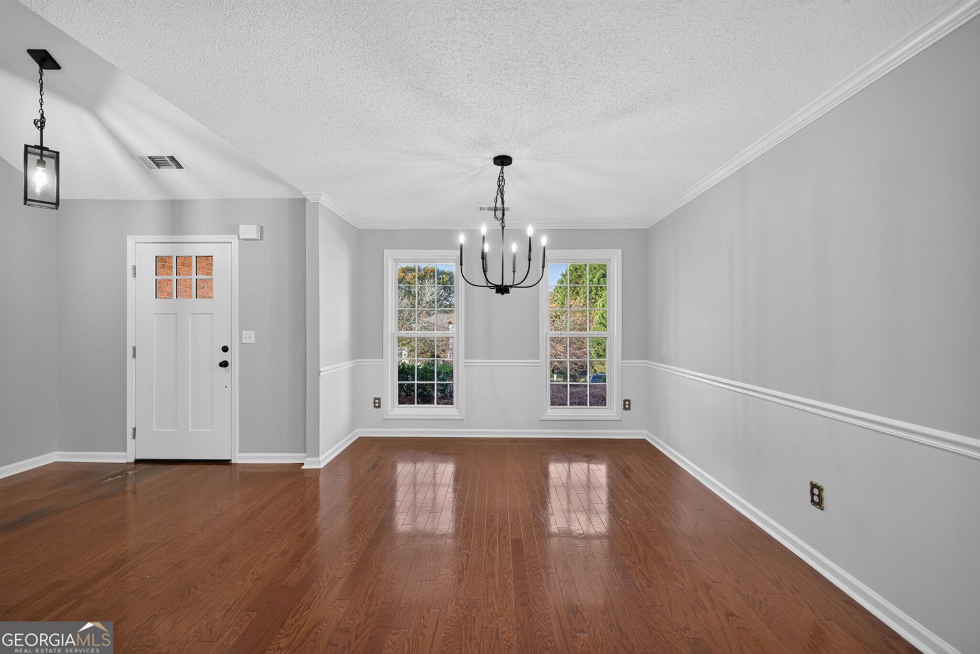
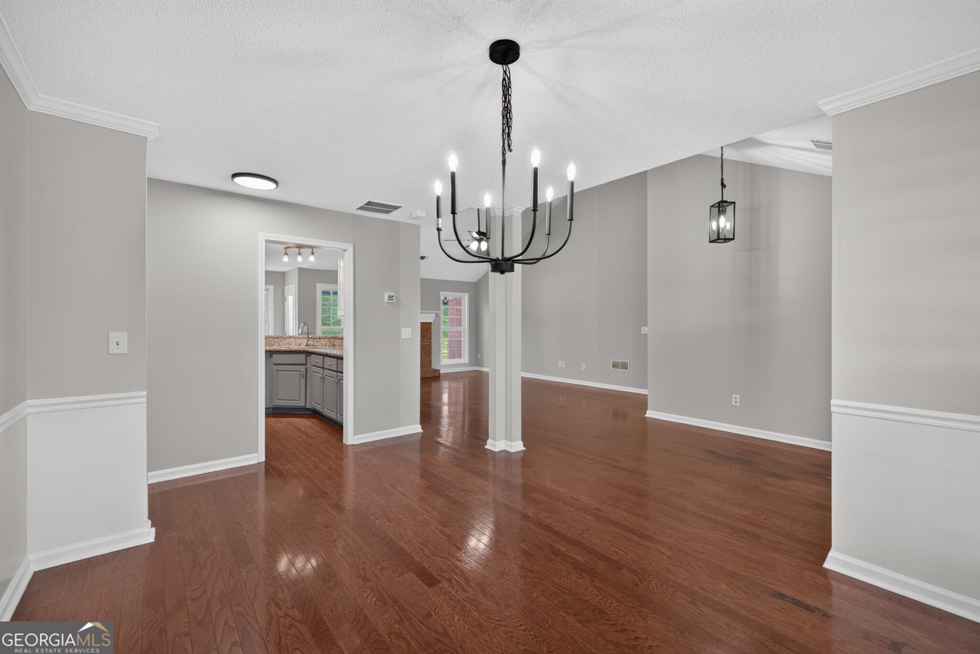
719 Mallard - A Place to Call Home! Picture yourself relaxing on the front porch, sipping your morning coffee and enjoying the charm of this beautiful neighborhood. This inviting side-entry brick home offers wonderful curb appeal, a welcoming atmosphere, and even some views of City Pond. Conveniently located just minutes from the Winder Bypass, providing easy access to Highway 316 and Highway 85, you'll also appreciate having shopping and schools nearby. Step inside to discover an open floor plan featuring beautiful hardwood flooring, a vaulted ceiling, and a cozy wood-burning fireplace. The home also offers a formal dining room, perfect for entertaining family and friends. The kitchen features granite countertops and stainless steel appliances, including the refrigerator. The desirable split-bedroom floor plan provides added privacy and flexibility, making it ideal for guests or even a roommate arrangement. And there's more! An additional bonus room offers endless possibilities. Use it as a fourth bedroom, home office, hobby room, playroom, or whatever best suits your lifestyle. The spacious primary suite is a true retreat, featuring an additional sitting room or office area attached. The primary bath offers a newer vanity with granite countertops, a separate shower, a relaxing garden tub, and tile flooring. Enjoy peace of mind with a newer roof and water heater. Step outside to the fenced backyard, ready for your four-legged family members or outdoor enjoyment. No HOA! Convenient location, classic brick construction, and a floor plan designed for comfortable living.
Discover this inviting 4-bedroom, 2-bath home located in the well established community of Overlook. Thoughtfully planned, the interior provides 2,011 square feet of finished living space with an open, livable feel from room to room. A bright, open kitchen offers generous workspace, storage, and a direct view into the main gathering spaces. The main living areas are filled with natural light and provide an easy flow for hosting friends or enjoying quiet evenings at home. Step outside to approximately 0.5 acres, creating a comfortable setting for outdoor living and weekend gatherings. The property includes parking available for multiple vehicles, offering convenience for residents and guests. Residents of Overlook enjoy a blend of neighborhood charm and easy access to everyday conveniences. Just listed within the last few days, this home is already drawing attention. With an asking price of $340,000, this property represents an appealing opportunity in the current market.
▾ Show more
719 Mallard Drive - Map & Directions
view in Google Maps
Facts & features
School District Information
High School
Middle School
Elementary School
Additional Information about
Overlook
Association
No
Community Features
Sidewalks
Street Lights
Walk To Schools
Additional Information about
719 Mallard Drive
County
Neighborhood
Year Built
2000
Appliances
Dishwasher
Electric Water Heater
Microwave
Oven/Range (Combo)
Refrigerator
Stainless Steel Appliance(s)
Architectural Style
Brick 4 Side
Foundation
Slab
Construction Materials
Brick
Vinyl Siding
Cooling
Ceiling Fan(s)
Central Air
Electric
Heat Pump
Fireplace Features
Factory Built
Family Room
Flooring
Hardwood
Tile
Heating
Heat Pump
Home Warranty
No
Interior Features
Double Vanity
High Ceilings
In-Law Floorplan
Master On Main Level
Roommate Plan
Separate Shower
Soaking Tub
Split Bedroom Plan
Kitchen Features
Breakfast Area
Breakfast Bar
Solid Surface Counters
Laundry Features
In Mud Room
Levels
One and One Half
Financing Available
Cash
Conventional
FHA
USDA Loan
VA Loan
Patio and Porch Features
Patio
Porch
Selling Status
Resale
Roof
Composition
Rooms
Bonus Room
Den
Family Room
Foyer
Laundry
Office
Other
Sewer Type
Public Sewer
Listing Conditions
Investor Owned
Total Finished Area
2,011
Total Fire Places
1
Utilities
Sewer Connected
Water Source
Public
Window Features
Double Pane Windows
Master on the Main
Yes
Land Information
Lot Size
.5 to 1 Acre
Lot Features
Open Lot
Sloped
Lot Size Estimated
0.5
Fencing
Back Yard
Fenced
View
Lake
Water Front Features
Lake,Pond
Lake Front
Yes
Garages and Parking Information
Parking Total
2
Parking Features
Attached
Garage
Tax Information
Taxes
$3,096
Tax Year
2026
Tax ID Number
WN03 030
▾ Show more
listed by real estate agent cindy davila showingtime and all star realty