Back

376 Kay Drive

Winder, GA 30680

The Rains Team
call for more info
404-620-4571
Ask a Question
Send to a Friend
Schedule a Showing
Request More Info
More Homes In
Patterson Mill
1003 Brynn Drive, Winder
369 Kay Drive, Winder
Smart Mortgage Options
Dalton Carter
Lender
Lic. 1566538
Office:
Direct: 678-425-4140
AP Mortgage
340 Jesse Jewell Parkway
Suite 500A
Gainesville, GA 30501
Apply for a Loan
For Sale
MLS Number 10803461
4 Bedrooms
2 Bathrooms
0 Half Baths
1,594 Square Feet *estimated
Summary of 376 Kay Drive
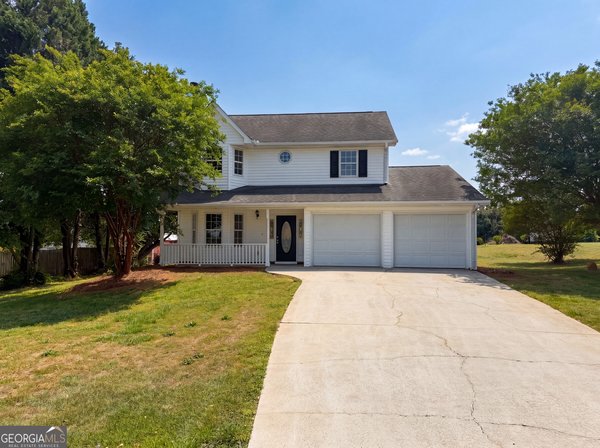
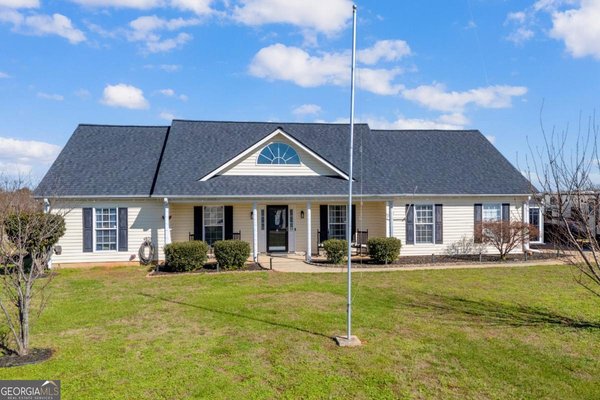
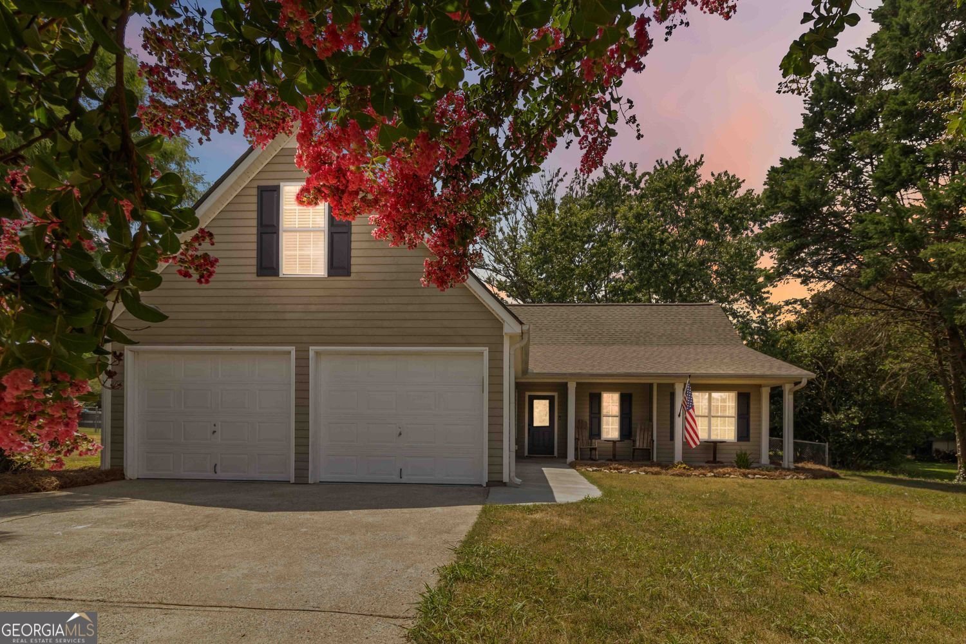
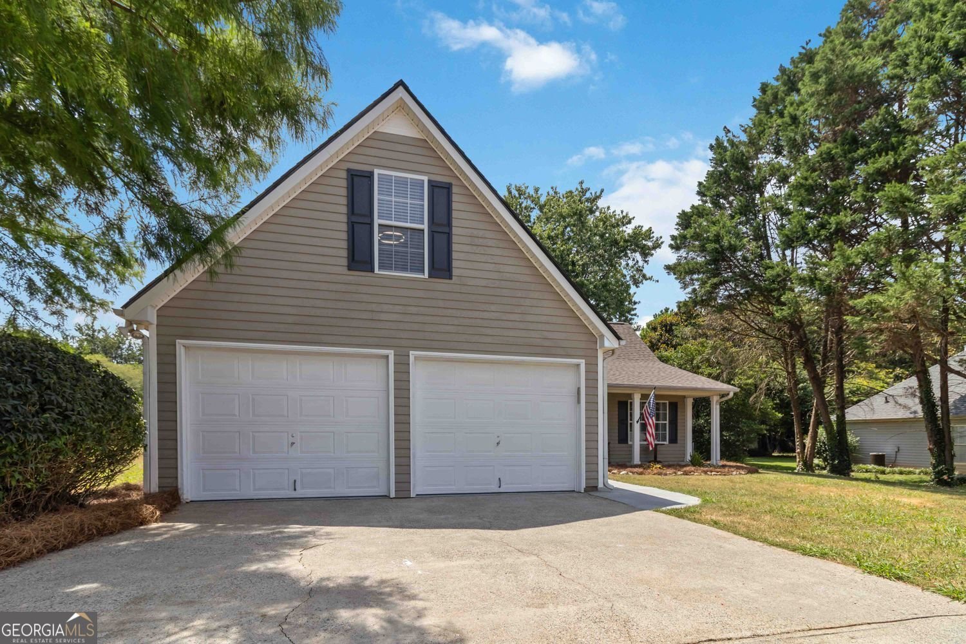
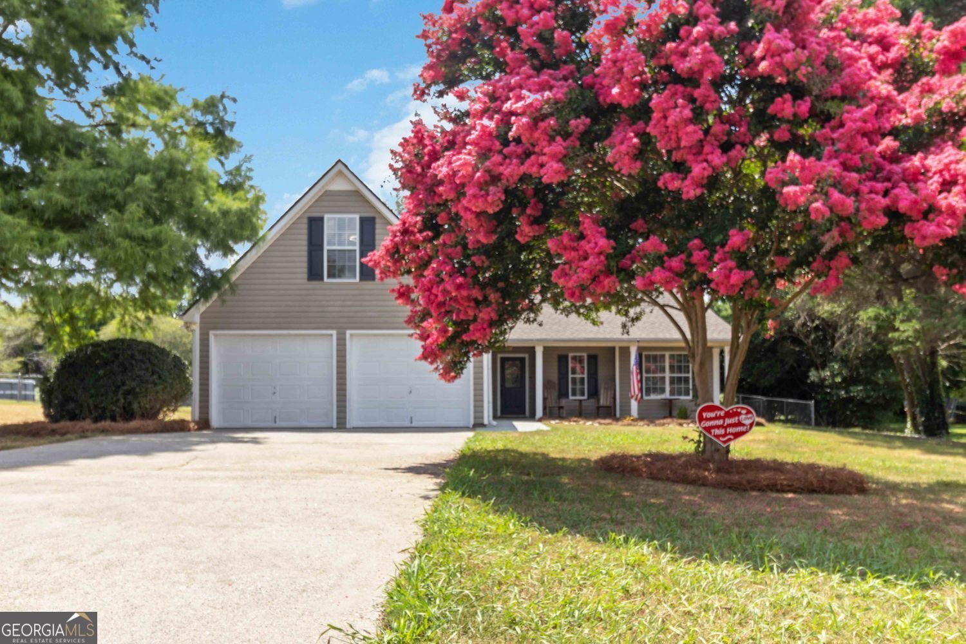
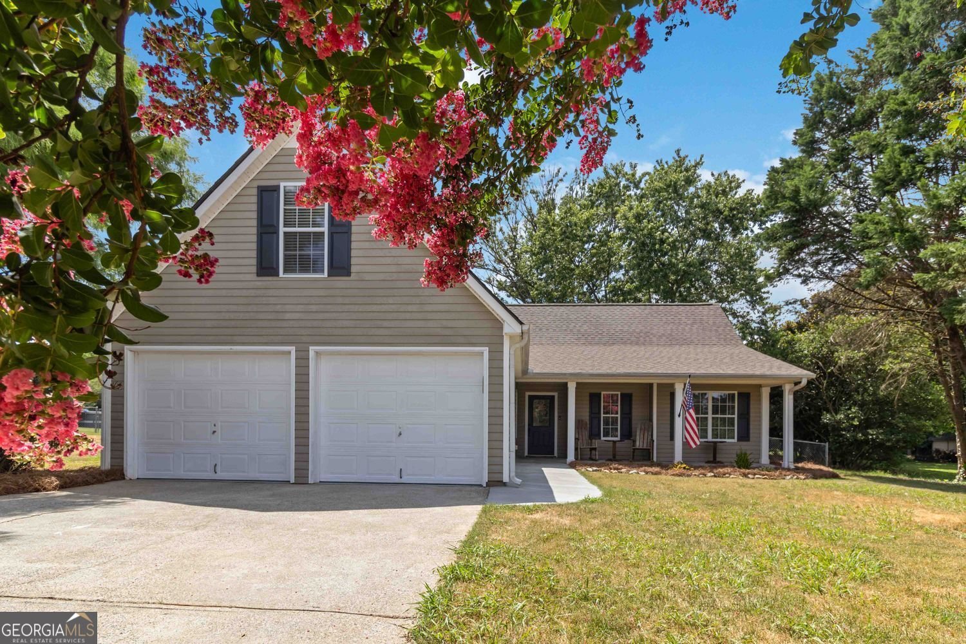
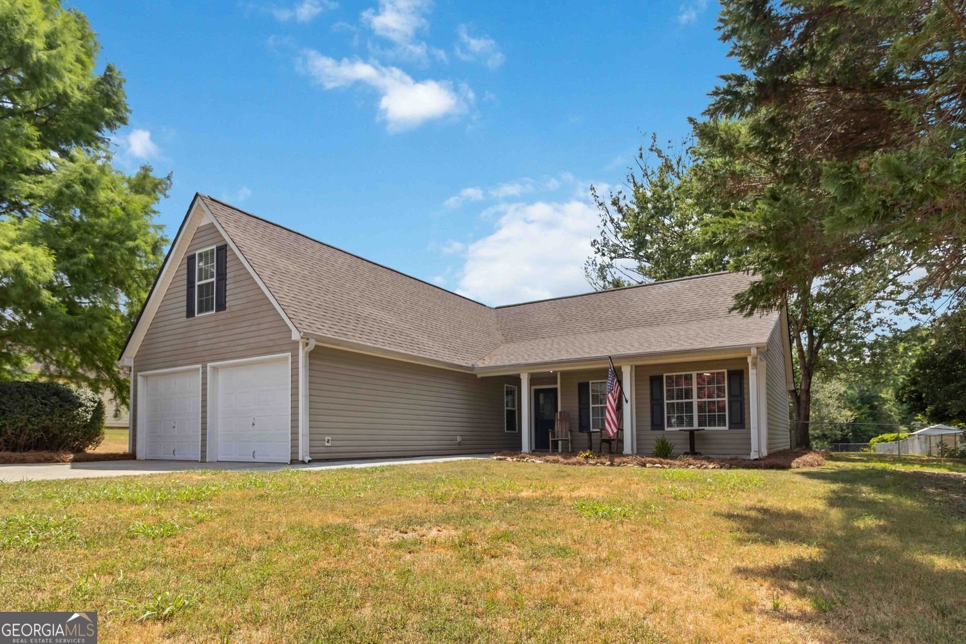
NO HOA, over half an acre, and completely move-in ready! If you've been searching for a home with modern updates, room to spread out, and a location that's close to everything, this beautifully renovated ranch in Winder GA is a must-see. Featuring 3BR/2Baths, plus a versatile bonus room with a closet that can easily serve as a 4th bedroom, home office, gym, or flex space, this home offers both functionality and style. The custom kitchen showcases granite countertops, custom cabinetry, new stainless-steel appliances, and a convenient pot filler. The spacious family room with fireplace flows into a separate dining room, creating an inviting space for everyday living and entertaining. The private owner's suite features dual quartz vanities, a soaking tub, separate tiled shower, and a walk-in closet with custom built-ins. Additional upgrades include a new roof, new water heater, new flooring throughout, beautifully renovated bathrooms, stylish barn doors, and an oversized 2-car garage with epoxy floors and extra storage, making this one absolutely PickiVicki Approved! Step outside to enjoy the fenced backyard and the privacy that comes with a spacious lot-without feeling packed into a neighborhood. Conveniently located just minutes from shopping, restaurants, schools, medical, and Downtown Winder, this home offers the perfect combination of character, comfort, and convenience. If you're looking for something beyond the ordinary, you'll want to see this one in person. Ask about special mortgage options, including 100% financing with preferred lenders if you qualify. Why settle for cookie-cutter when you can have character? NEED Alarm code to show.
Discover this inviting 4-bedroom, 2-bath home located in the well established community of Patterson Mill. With 1,594 square feet of finished living space, this floor plan offers generous gathering spaces as well as comfortable private retreats. The kitchen was planned for both everyday meals and special occasions, with plenty of room to cook, serve, and connect. A central family room and dining area provide a welcoming place to unwind, gather, and enjoy time together. Outside, the property offers approximately 0.59 acres, giving ample room to relax, play, or plan future outdoor projects. Practical parking available for multiple vehicles makes everyday living easier for households with multiple vehicles. Residents of Patterson Mill enjoy a blend of neighborhood charm and easy access to everyday conveniences. Recently listed and already on many buyers radar, this home is a fresh opportunity. Currently offered at $349,800, this home delivers a strong combination of space, condition, and location.
Show more
376 Kay Drive - Map & Directions
view in Google Maps
Facts & features
School District Information
High School
Middle School
Elementary School
Additional Information about
Patterson Mill
Association
No
Additional Information about
376 Kay Drive
County
Neighborhood
Year Built
1998
Appliances
Dishwasher
Microwave
Oven/Range (Combo)
Stainless Steel Appliance(s)
Architectural Style
Ranch
Foundation
Slab
Construction Materials
Other
Cooling
Central Air
Ceiling Fan(s)
Electric
Dining Room Features
Separate Room
Fireplace Features
Factory Built
Family Room
Flooring
Tile
Carpet
Other
Vinyl
Heating
Central
Electric
Home Warranty
Yes
Interior Features
Double Vanity
Other
Walk-In Closet(s)
Master On Main Level
Separate Shower
Soaking Tub
Tile Bath
Vaulted Ceiling(s)
Split Bedroom Plan
Kitchen Features
Pantry
Solid Surface Counters
Levels
One
Financing Available
Cash
Conventional
FHA
VA Loan
Patio and Porch Features
Deck
Patio
Selling Status
Updated/Remodeled,Resale
Roof
Composition
Rooms
Family Room
Other
Security Features
Smoke Detector(s)
Sewer Type
Septic Tank
Listing Conditions
Investor Owned,No Disclosure
Total Finished Area
1,594
Total Fire Places
1
Water Source
Public
Master on the Main
Yes
Land Information
Lot Size
.5 to 1 Acre
Lot Features
Level
Lot Size Estimated
0.59
Fencing
Back Yard
Chain Link
Garages and Parking Information
Parking Total
2
Parking Features
Attached
Garage
Garage Door Opener
Tax Information
Taxes
$2,341
Tax Year
2025
Tax ID Number
XX104A 013
Show more
listed by real estate agent vicki - pickivicki and pvh real estate