Back

103 Advent Drive

Winder, GA 30680

The Rains Team
call for more info
404-620-4571
Ask a Question
Send to a Friend
Schedule a Showing
Request More Info
Smart Mortgage Options
Dalton Carter
Lender
Lic. 1566538
Office:
Direct: 678-425-4140
AP Mortgage
340 Jesse Jewell Parkway
Suite 500A
Gainesville, GA 30501
Apply for a Loan
For Sale
MLS Number 10850387
4 Bedrooms
3 Bathrooms
0 Half Baths
2,334 Square Feet *estimated
Summary of 103 Advent Drive
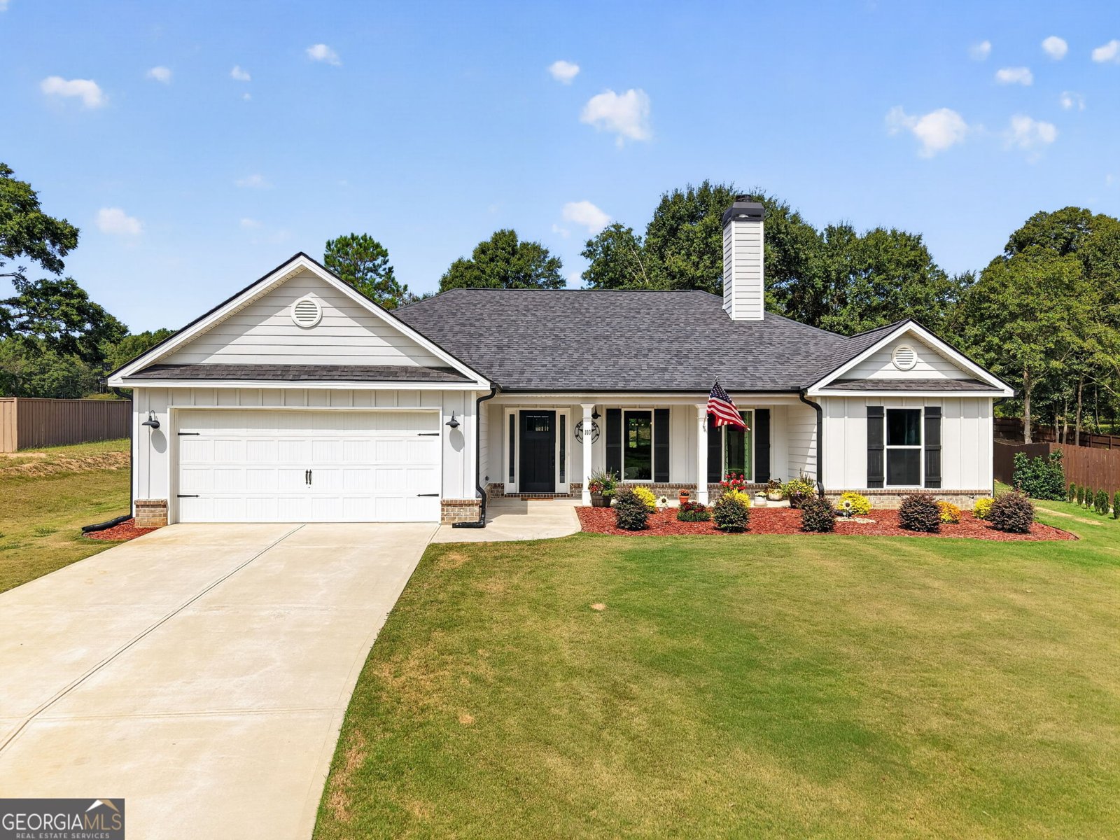
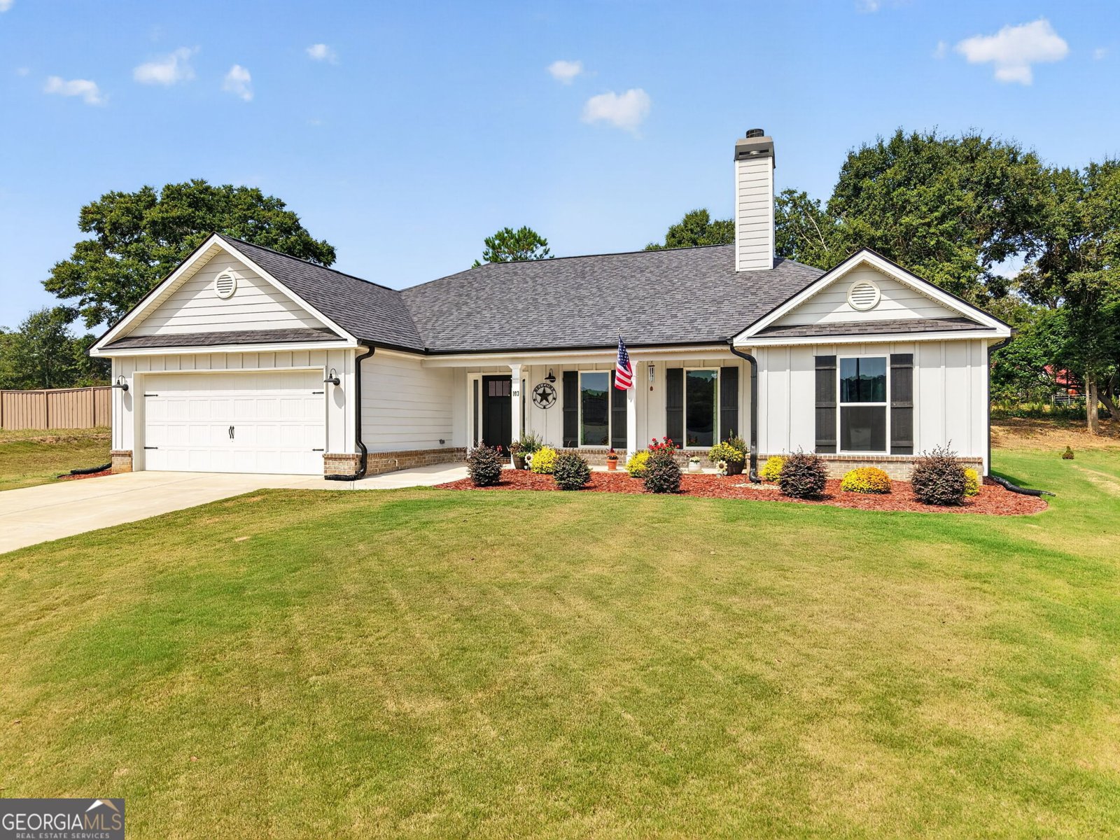
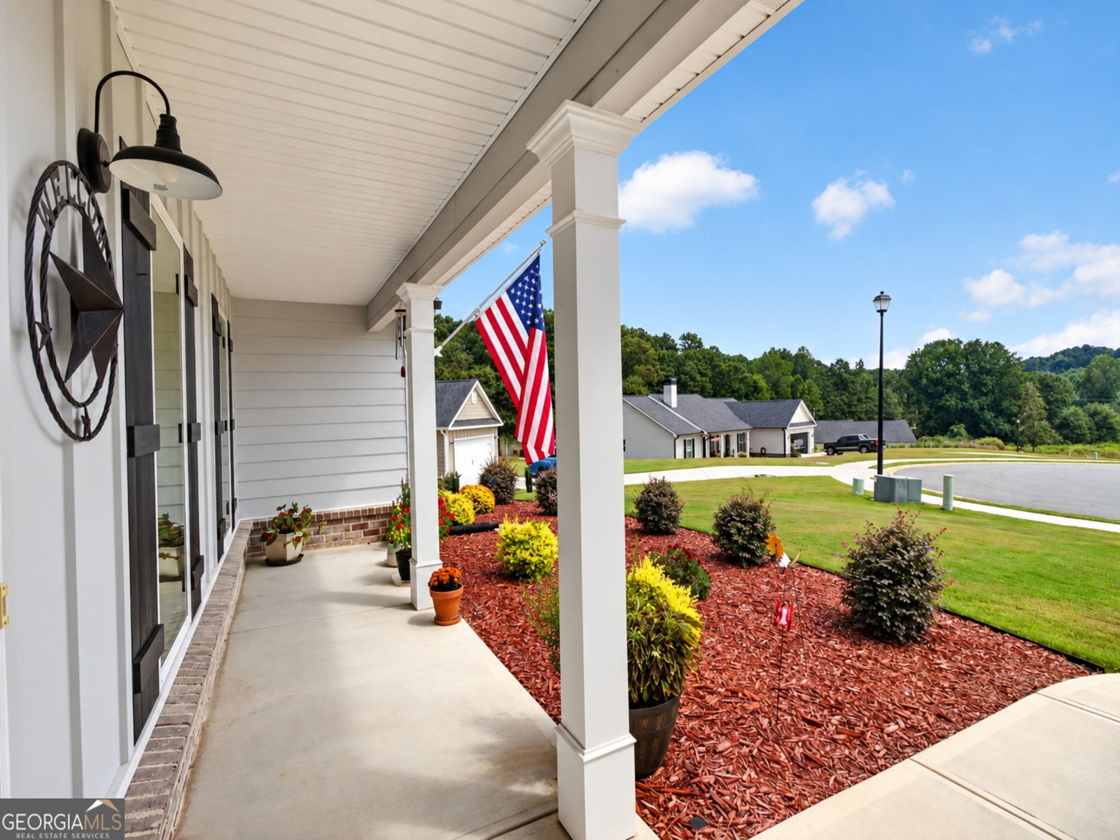
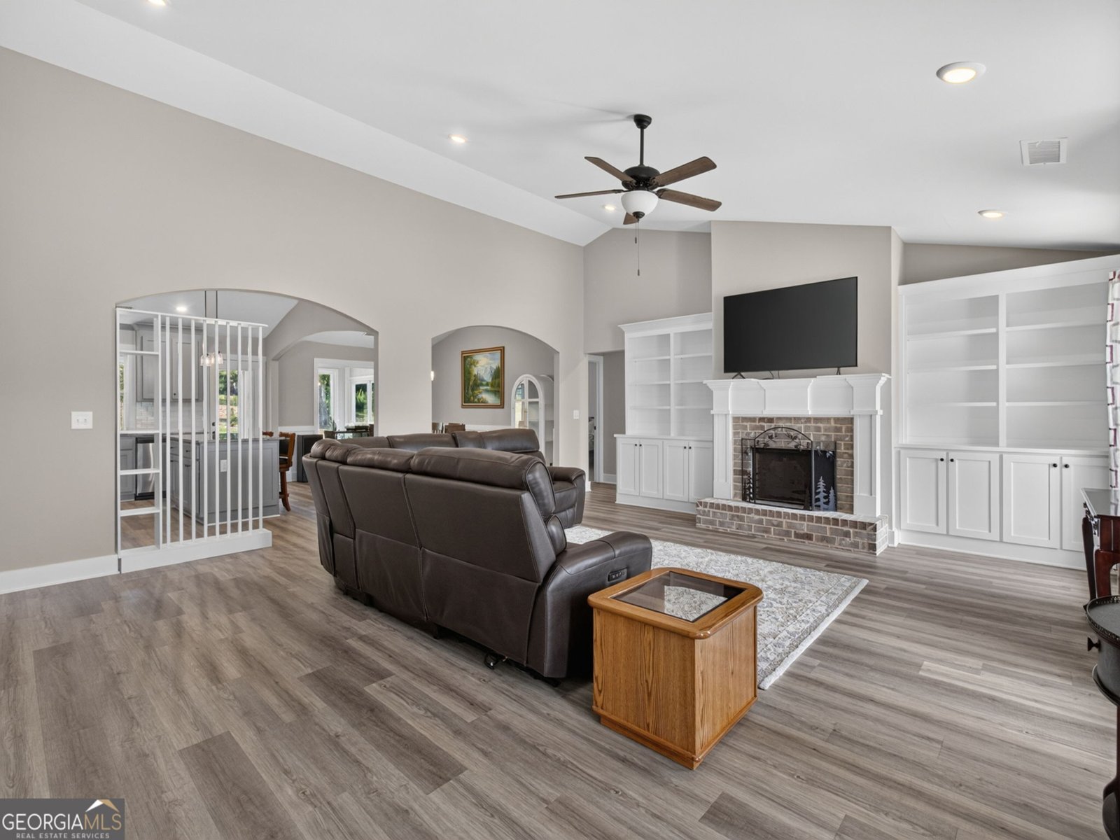
Welcome to this like-new 4bedroom/3bath stepless ranch positioned in a quiet cul-de-sac on the peaceful outskirts of town, while still offering convenient access to schools, shopping, dining, healthcare, parks, and recreational facilities. With a short drive to Athens, nearby Chimneys Golf Course, and Fort Yargo State Park and Lake, this home offers the perfect blend of everyday convenience and easy access to outdoor adventure. A welcoming covered front porch opens into a bright vaulted living room, where a classic fireplace flanked by built-ins creates a warm and inviting focal point. Arched entryways lead into the dining area and adjoining kitchen, creating an open and effortless flow throughout the main living spaces. The beautifully appointed kitchen is equipped with a center island with breakfast-bar seating, granite countertops, tile backsplash, stainless steel appliances, and a pantry for additional storage. Just beyond the kitchen, direct access leads to the all seasons enclosed sunroom, complete with a ceiling fan and views of the wooded backdrop, creating an ideal space for morning coffee, casual dining, or relaxing outdoors. The spacious primary suite features a double tray ceiling and an en-suite bath complete with split double vanities, a relaxing garden tub, and a walk-in shower. Three secondary bedrooms provide plenty of flexibility for family, guests, a home office, or hobbies, as well as two additional full bathrooms. Step outside to enjoy the extended patio space with room to customize and design an outdoor area you enjoy year around. Desirable fixtures and finishes throughout that add to the home's like-new appeal, while the effortless floor plan offers comfortable one-level living in a peaceful setting!
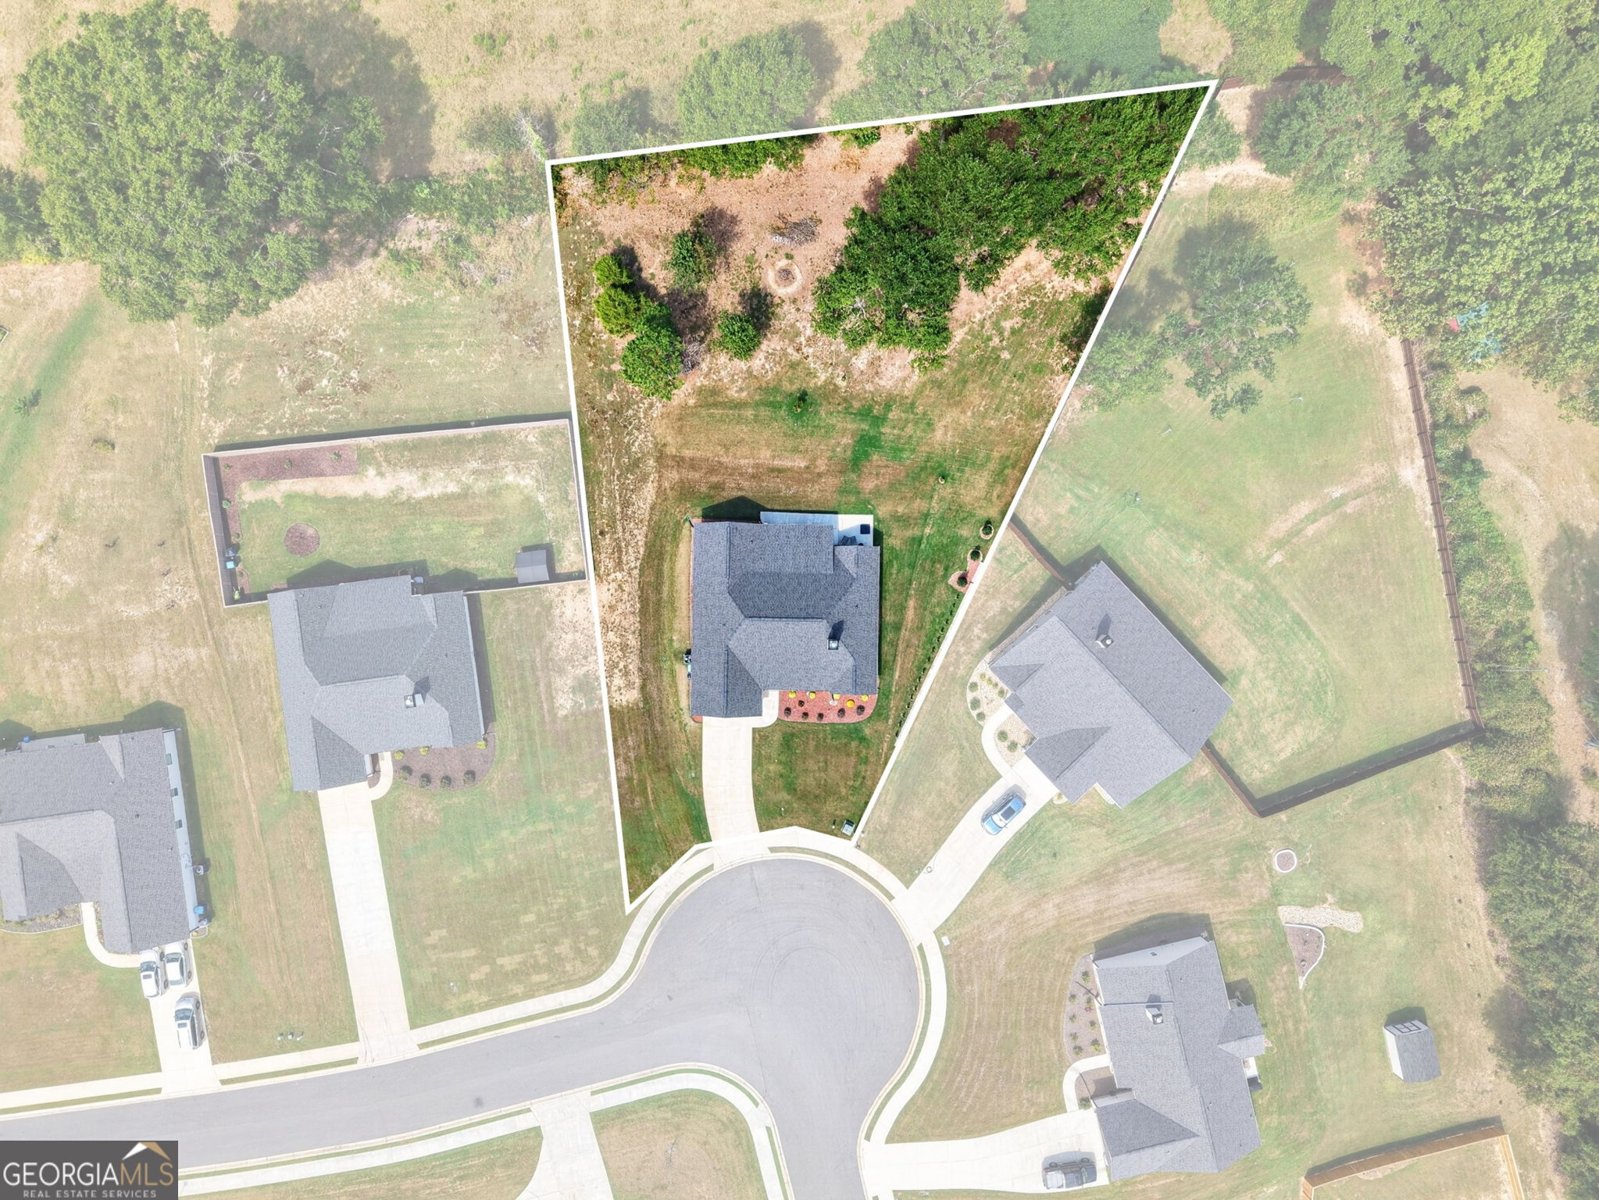
Welcome to 103 Advent Drive in Shepherds Walk, where this thoughtfully designed 4-bed, 3-bath home is ready for its next chapter. Thoughtfully planned, the interior provides 2,334 square feet of finished living space with an open, livable feel from room to room. A bright, open kitchen offers generous workspace, storage, and a direct view into the main gathering spaces. The main living areas are filled with natural light and provide an easy flow for hosting friends or enjoying quiet evenings at home. The outdoor space includes approximately 0.693 acres, ideal for gardening, outdoor activities, or simply enjoying the seasons. With parking available for multiple vehicles, the home provides flexible options for families and visitors. Shepherds Walk offers a well established community setting in Winder with convenient access to local shopping, dining, and major routes. With only a few days on the market, this property is a must see for buyers watching the area. Currently offered at $449,900, this home delivers a strong combination of space, condition, and location.

Show more
103 Advent Drive - Map & Directions
view in Google Maps
Facts & features
School District Information
High School
Middle School
Elementary School
Additional Information about
Shepherds Walk
Association
Yes
Association Fee
$404
Initiation Fee
$1,500
Association Fee Includes
Maintenance Grounds
Community Features
Sidewalks
Street Lights
Additional Information about
103 Advent Drive
County
Neighborhood
Year Built
2024
Appliances
Dishwasher
Microwave
Oven/Range (Combo)
Stainless Steel Appliance(s)
Architectural Style
Ranch
Traditional
Foundation
Slab
Construction Materials
Concrete
Cooling
Ceiling Fan(s)
Central Air
Heating
Forced Air
Home Warranty
No
Interior Features
Bookcases
Double Vanity
High Ceilings
Master On Main Level
Other
Separate Shower
Soaking Tub
Tray Ceiling(s)
Vaulted Ceiling(s)
Walk-In Closet(s)
Kitchen Features
Breakfast Area
Breakfast Bar
Kitchen Island
Pantry
Solid Surface Counters
Levels
One
Patio and Porch Features
Patio
Porch
Screened
Selling Status
Resale
Roof
Composition
Rooms
Family Room
Laundry
Security Features
Smoke Detector(s)
Sewer Type
Septic Tank
Total Finished Area
2,334
Total Fire Places
1
Utilities
Electricity Available
Water Available
Water Source
Public
Window Features
Double Pane Windows
Master on the Main
Yes
Land Information
Lot Size
.5 to 1 Acre
Lot Features
Cul-De-Sac
Level
Private
Lot Size Estimated
0.693
Garages and Parking Information
Parking Total
2
Parking Features
Attached
Garage
Kitchen Level
Tax Information
Taxes
$1,418
Tax Year
2025
Tax ID Number
BE04A-004
Show more
listed by real estate agent teffany emerson and century 21 results