Back

930 Vinings Drive

Winder, GA 30680

The Rains Team
call for more info
404-620-4571
Ask a Question
Send to a Friend
Schedule a Showing
Request More Info
More Homes In
The Vinings
933 Vinings Drive, Winder
Smart Mortgage Options
Dalton Carter
Lender
Lic. 1566538
Office:
Direct: 678-425-4140
AP Mortgage
340 Jesse Jewell Parkway
Suite 500A
Gainesville, GA 30501
Apply for a Loan
For Sale
MLS Number 10824010
4 Bedrooms
2 Bathrooms
1 Half Baths
2,026 Square Feet *estimated
Summary of 930 Vinings Drive
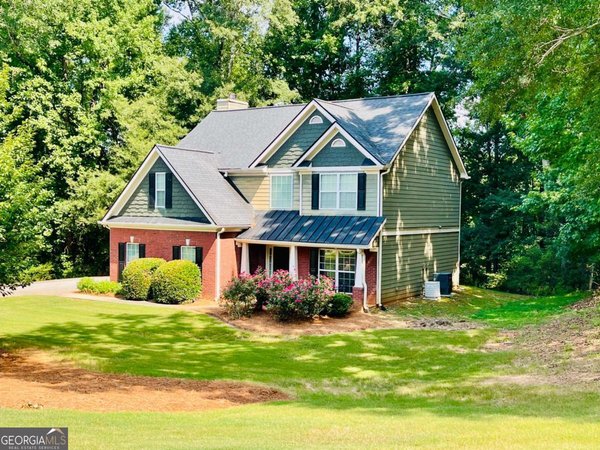
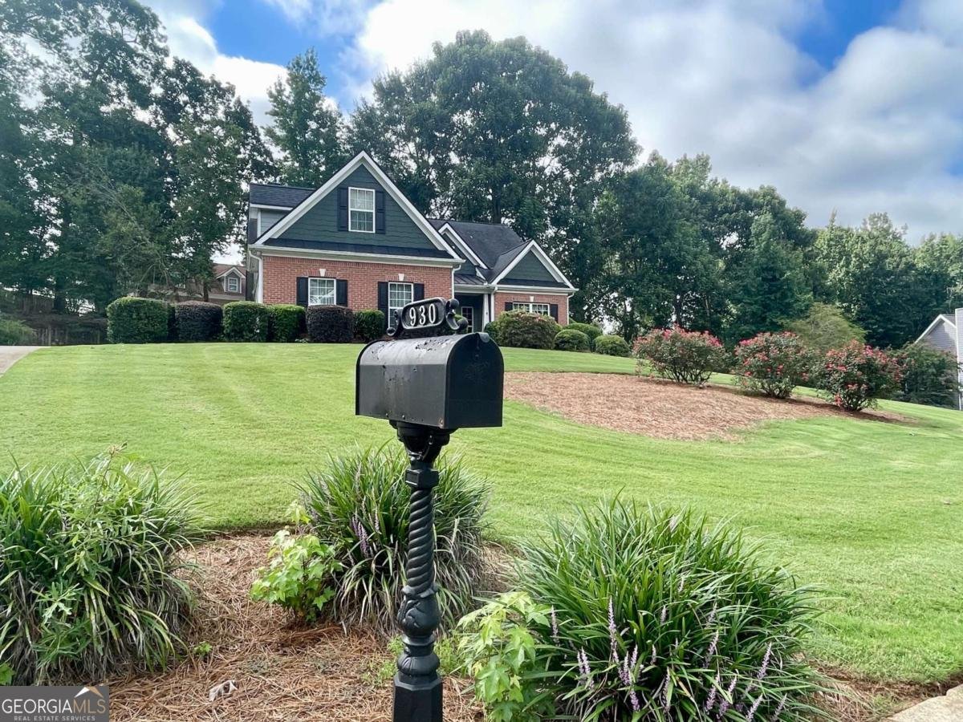
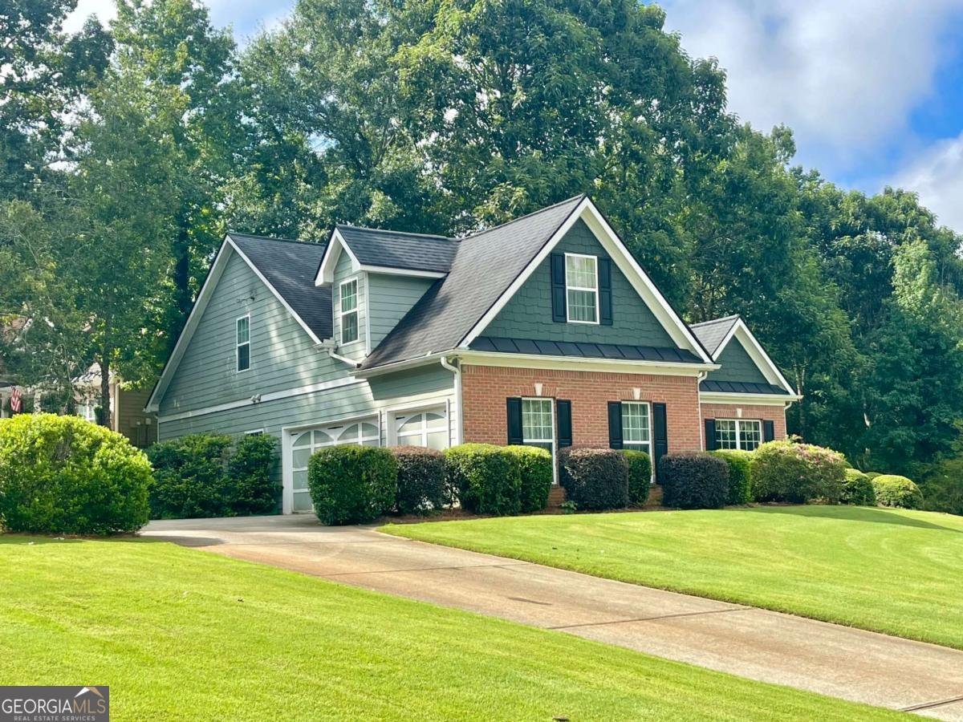
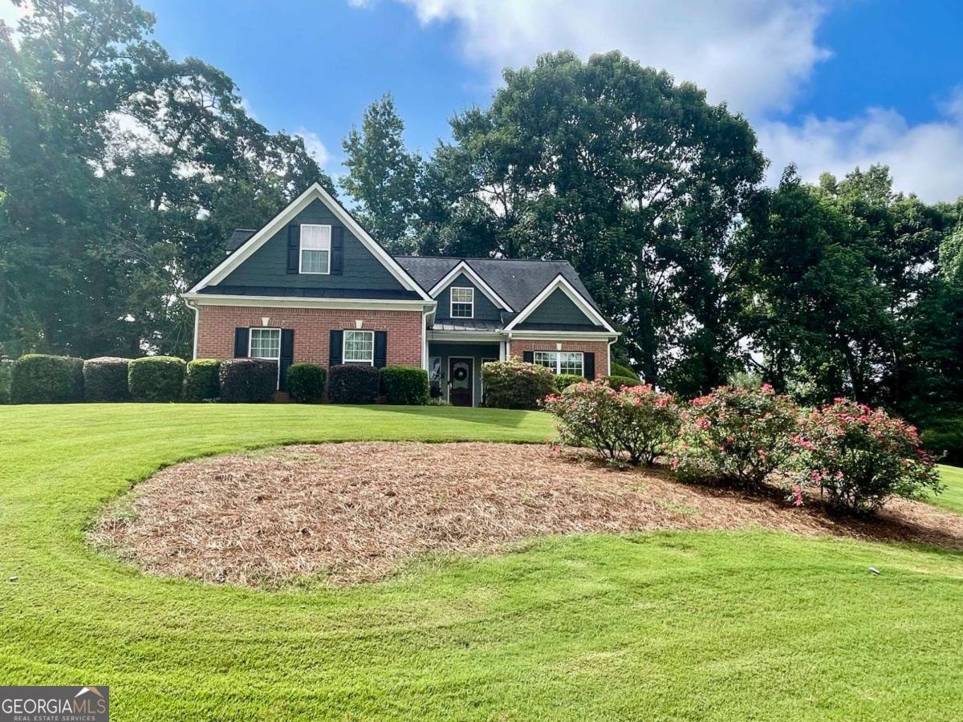
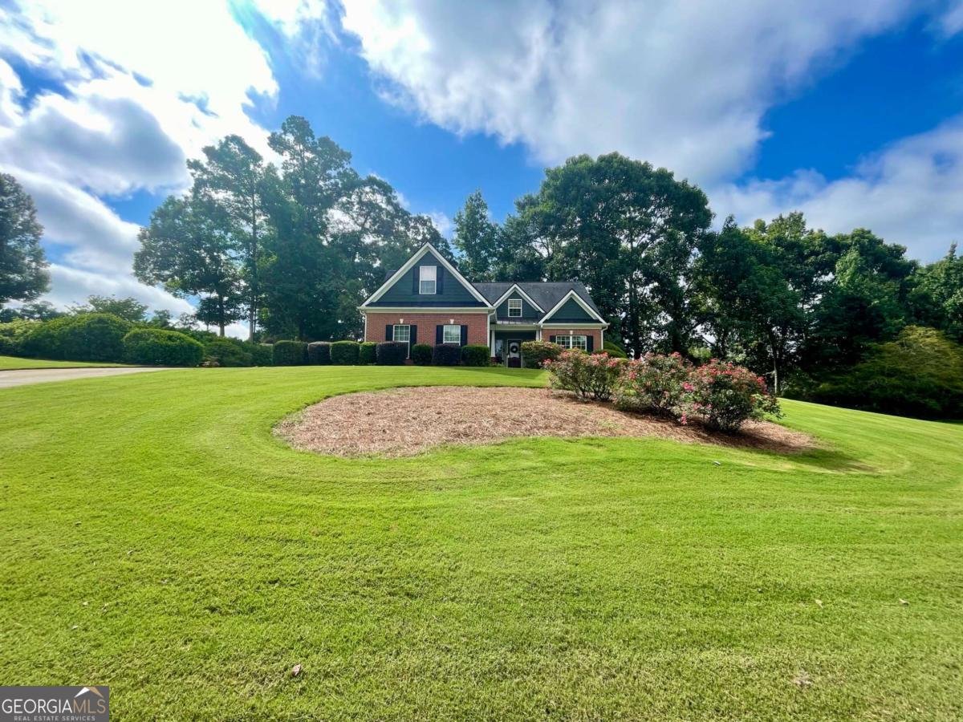
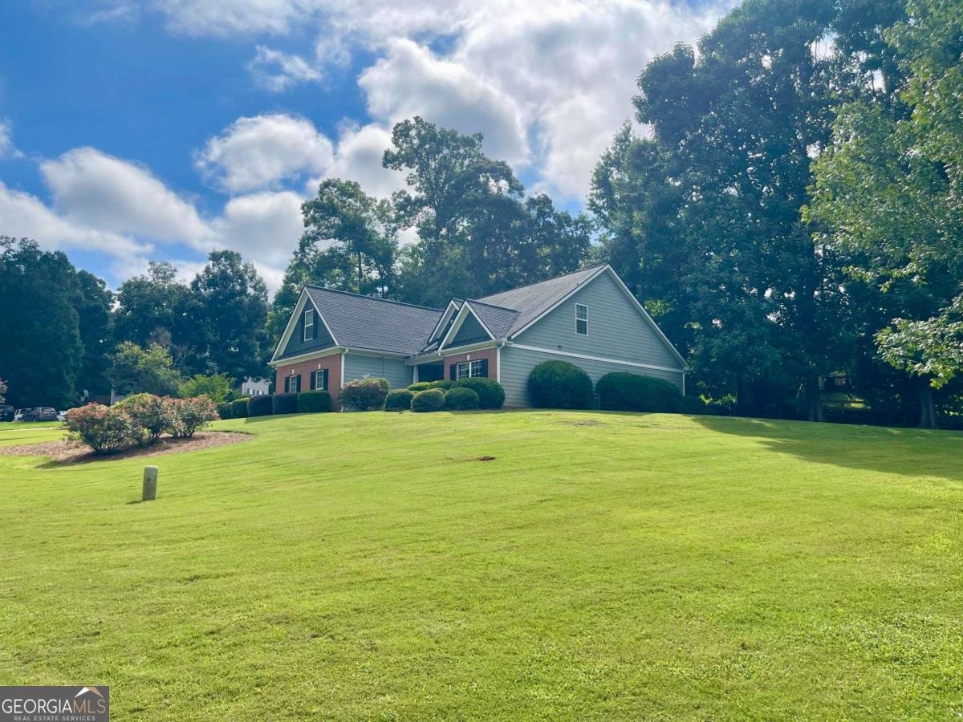
Welcome to 930 Vinings Drive, situated on a large, beautifully landscaped corner lot in Winder. Step inside through the welcoming two-story foyer and discover a spacious floor plan offering plenty of room to gather, entertain, and make this home your own. The large living room features a wood-burning fireplace and flows seamlessly into the kitchen, creating a comfortable and inviting main living space. The kitchen offers generous countertop space, ample cabinetry, and a peninsula with bar-top seating for four. An oversized breakfast area provides plenty of room for everyday dining and overlooks the back deck-the perfect spot for morning coffee, outdoor meals, or unwinding at the end of the day. A separate formal dining room provides additional entertaining space and could easily be repurposed as a home office, study, or flex room. A convenient half bath completes the main living area. Also located on the main level is the spacious primary suite, featuring a private bath with double vanities, a separate garden tub, and walk-in shower. Upstairs, a versatile loft-style sitting area provides the perfect spot to curl up with a good book, create a homework or study area, or simply enjoy additional living space. Two guest bedrooms are joined by a third generously sized bedroom featuring its own separate sitting area, offering plenty of possibilities for guests, hobbies, or additional workspace. A full bathroom completes the second floor. Outside, the large corner lot offers mature landscaping and plenty of space to enjoy the outdoors. Conveniently located near Winders shopping, dining, and everyday necessities, the home also offers easy access to Highway 316, Highway 78, and I-85, making it a great commuter location with convenient connections to Athens, Gwinnett, and the surrounding areas. With its spacious floor plan, main-level primary suite, flexible living areas, and convenient location, 930 Vinings Drive is ready for its next owners to add their personal touches and make it home.
Set in the popular The Vinings neighborhood, this 4-BR, 2-BA home offers a comfortable blend of space, style, and function. Thoughtfully planned, the interior provides 2,026 square feet of finished living space with an open, livable feel from room to room. A bright, open kitchen offers generous workspace, storage, and a direct view into the main gathering spaces. The main living areas are filled with natural light and provide an easy flow for hosting friends or enjoying quiet evenings at home. Outside, the property offers approximately 0.584 acres, giving ample room to relax, play, or plan future outdoor projects. The property includes parking available for multiple vehicles, offering convenience for residents and guests. Set within The Vinings in Winder, this home is close to schools, shopping, dining, and area attractions. Recently listed and already on many buyers radar, this home is a fresh opportunity. At $389,900, this home is well positioned for buyers seeking value in Winder.
Show more
930 Vinings Drive - Map & Directions
view in Google Maps
Facts & features
School District Information
High School
Middle School
Elementary School
Additional Information about
The Vinings
Association
No
Additional Information about
930 Vinings Drive
County
Neighborhood
Year Built
2005
Appliances
Dishwasher
Dryer
Microwave
Oven/Range (Combo)
Refrigerator
Washer
Architectural Style
Traditional
Foundation
Slab
Construction Materials
Brick
Cooling
Central Air
Electric
Fireplace Features
Living Room
Flooring
Carpet
Laminate
Tile
Heating
Central
Electric
Home Warranty
No
Interior Features
High Ceilings
Master On Main Level
Tray Ceiling(s)
Kitchen Features
Breakfast Bar
Pantry
Laundry Features
Laundry Closet
Levels
Two
Financing Available
1031 Exchange
Cash
Conventional
FHA
VA Loan
Patio and Porch Features
Deck
Selling Status
Resale
Roof
Composition
Rooms
Laundry
Sewer Type
Septic Tank
Showing Info
Septic Tank
Total Finished Area
2,026
Total Fire Places
1
Utilities
Underground Utilities
Water Source
Public
Master on the Main
Yes
Land Information
Lot Size
.5 to 1 Acre
Lot Features
Corner Lot
Lot Size Estimated
0.584
Garages and Parking Information
Parking Total
4
Parking Features
Attached
Garage Door Opener
Tax Information
Taxes
$2,076
Tax Year
2025
Tax ID Number
XX098B 028
Show more
listed by real estate agent and coldwell banker upchurch realty