Back

930 Vinings Drive

Winder, GA 30680

The Rains Team
call for more info
404-620-4571
Ask a Question
Send to a Friend
Schedule a Showing
Request More Info
More Homes In
The Vinings
930 Vinings Drive, Winder
933 Vinings Drive, Winder
Smart Mortgage Options
Dalton Carter
Lender
Lic. 1566538
Office:
Direct: 678-425-4140
AP Mortgage
340 Jesse Jewell Parkway
Suite 500A
Gainesville, GA 30501
Apply for a Loan
For Sale
MLS Number 10851649
4 Bedrooms
2 Bathrooms
1 Half Baths
2,026 Square Feet *estimated
Summary of 930 Vinings Drive
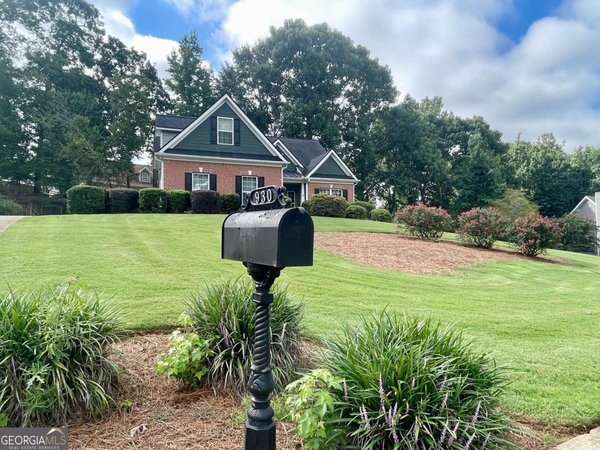
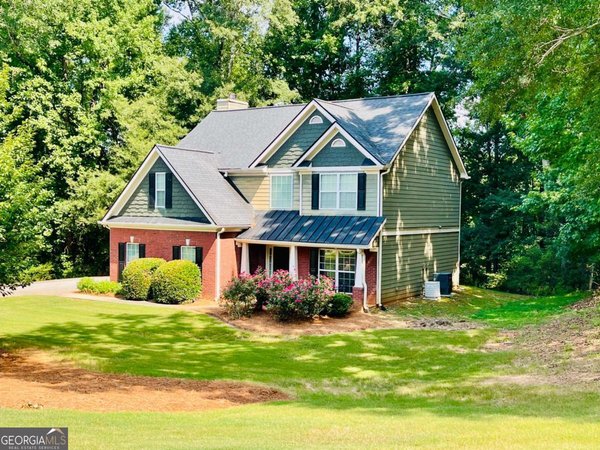
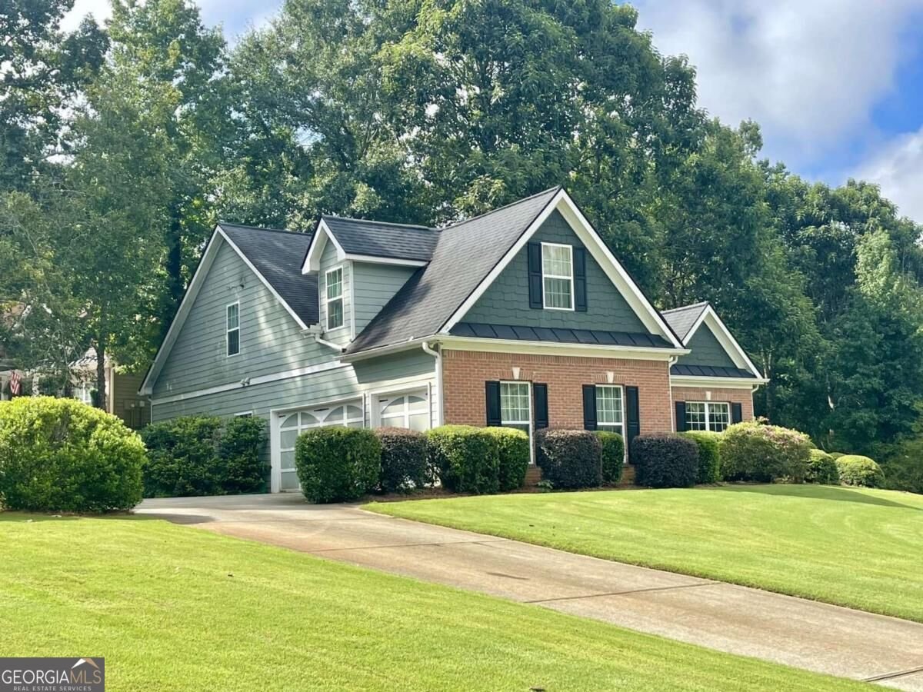
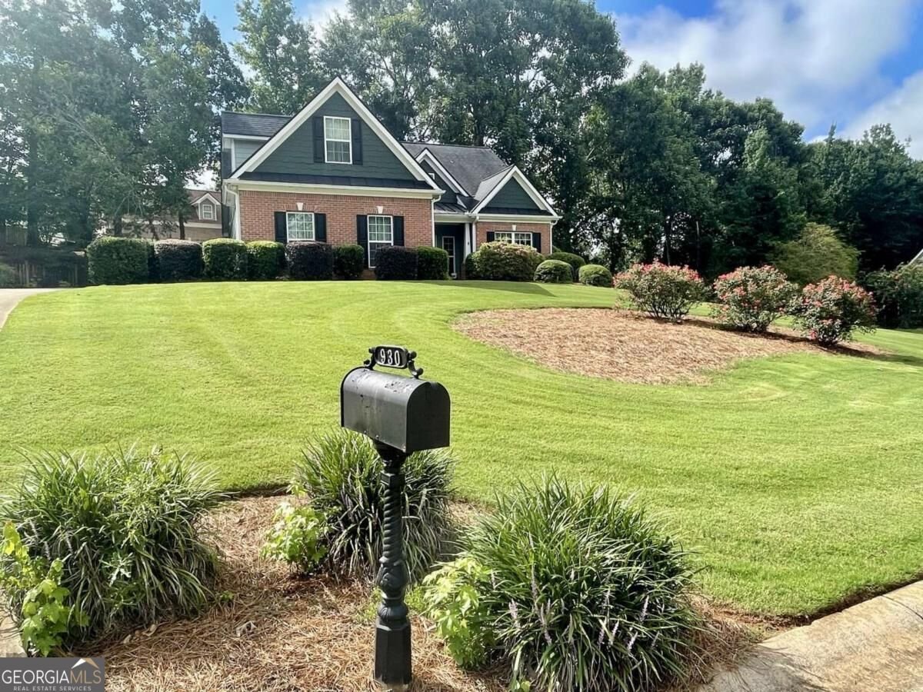
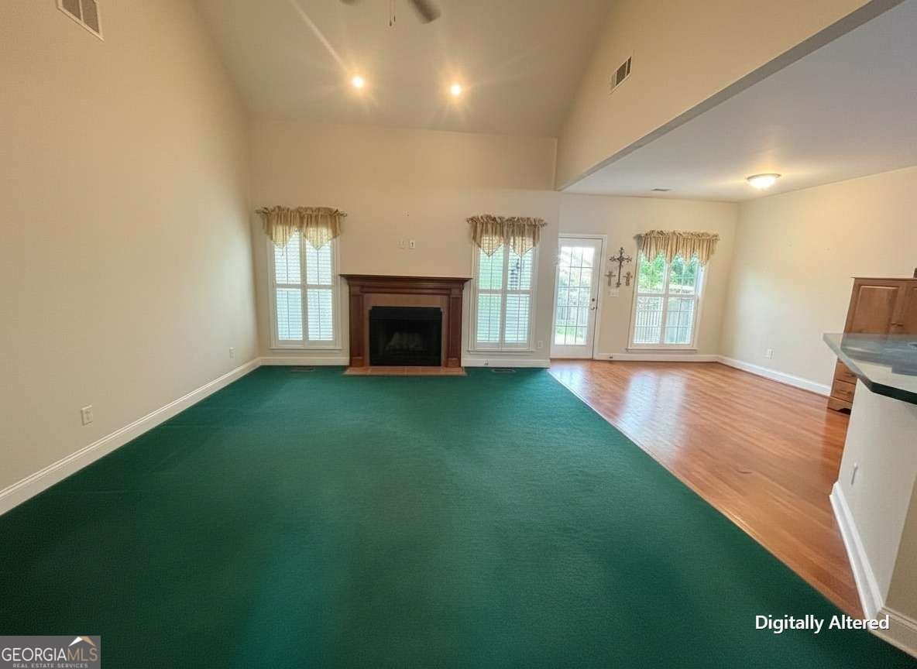
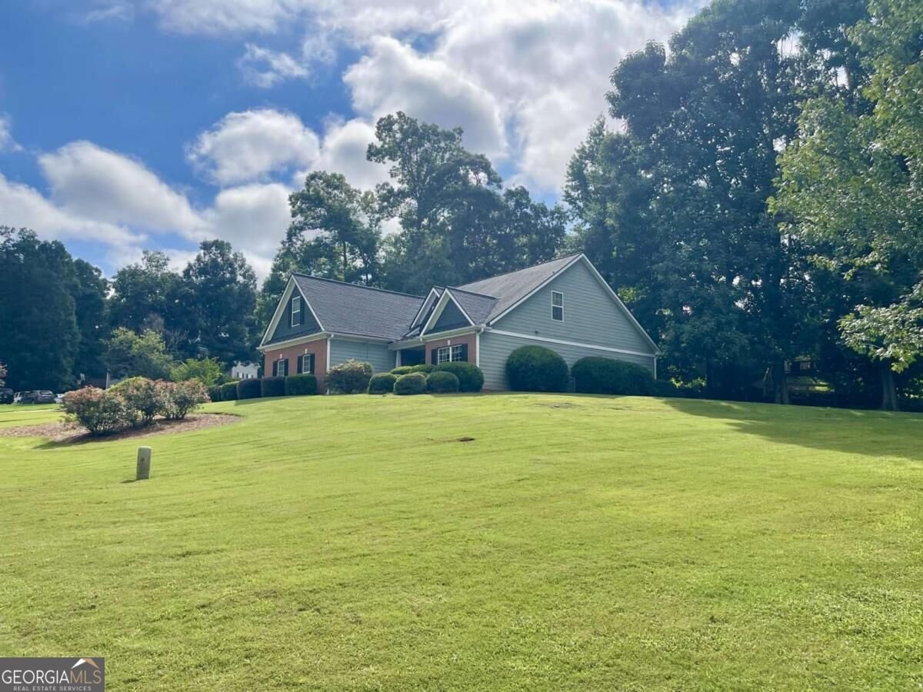
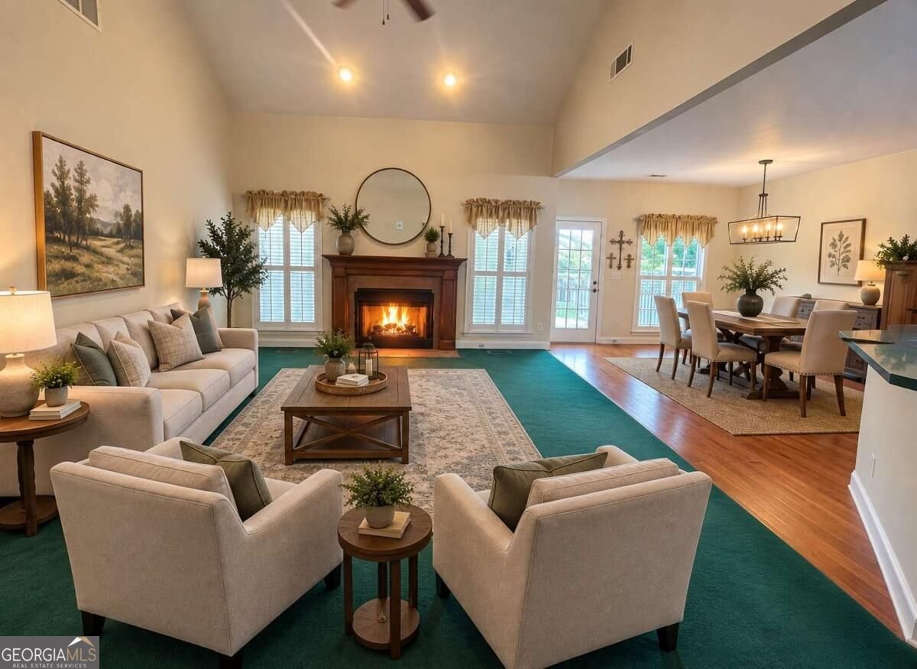
Bring your ideas and make this home your own with help from the seller toward the updates and finishes you choose. And there's even more reason to discover Winder-Southern Living recently featured this Georgia gem for its small-city charm, highlighting its walkable historic downtown, locally owned restaurants and shops, community events, and nearby Fort Yargo State Park. Welcome to 930 Vinings Drive, a spacious 4-bedroom, 2.5-bath home offering approximately 2,026 square feet, a desirable MAIN-LEVEL PRIMARY SUITE, THREE-CAR GARAGE, and a large side yard-all situated on a beautifully landscaped 0.58-acre corner lot in The Vinings. Step inside through the welcoming two-story foyer and discover a floor plan designed with plenty of room for everyday living and entertaining. The spacious living room features a wood-burning fireplace and flows into the kitchen, which offers generous counter space, ample cabinetry, a pantry, and peninsula with bar-top seating. The oversized breakfast area provides plenty of room for everyday dining and overlooks the rear deck, while the separate formal dining room offers additional entertaining space or the flexibility to serve as a home office, study, or flex room. The main-level primary suite provides convenient everyday living and features a private bath with double vanities, separate garden tub, walk-in shower, and plenty of space to unwind. Upstairs, a loft-style sitting area creates additional flexible living space for a reading area, homework station, media space, or home office. Three additional bedrooms and a full bath complete the second floor, including a generously sized bedroom with its own separate sitting area. Outside, the large corner lot offers mature landscaping, a rear deck, and an expansive side yard with plenty of room to enjoy the outdoors. The THREE-CAR GARAGE provides the extra parking and storage space that can be difficult to find.
Set in the popular The Vinings neighborhood, this 4-BR, 2-BA home offers a comfortable blend of space, style, and function. Thoughtfully planned, the interior provides 2,026 square feet of finished living space with an open, livable feel from room to room. A bright, open kitchen offers generous workspace, storage, and a direct view into the main gathering spaces. Open concept living and dining spaces create a comfortable setting for gatherings of all kinds. The outdoor space includes approximately 0.6 acres, ideal for gardening, outdoor activities, or simply enjoying the seasons. The property includes parking available for multiple vehicles, offering convenience for residents and guests. The Vinings offers a well established community setting in Winder with convenient access to local shopping, dining, and major routes. With only a few days on the market, this property is a must see for buyers watching the area. At $389,000, this home is well positioned for buyers seeking value in Winder.
▾ Show more
930 Vinings Drive - Map & Directions
view in Google Maps
Facts & features
School District Information
High School
Middle School
Elementary School
Additional Information about
The Vinings
Association
No
Additional Information about
930 Vinings Drive
County
Neighborhood
Year Built
2005
Appliances
Dishwasher
Electric Water Heater
Microwave
Oven/Range (Combo)
Refrigerator
Architectural Style
Brick Front
Traditional
Foundation
Slab
Construction Materials
Concrete
Cooling
Central Air
Heat Pump
Dining Room Features
Separate Room
Fireplace Features
Living Room
Wood Burning Stove
Flooring
Carpet
Laminate
Tile
Heating
Central
Electric
Home Warranty
No
Interior Features
Master On Main Level
Vaulted Ceiling(s)
Walk-In Closet(s)
Kitchen Features
Breakfast Area
Breakfast Bar
Pantry
Levels
Two
Patio and Porch Features
Deck
Selling Status
Resale
Roof
Composition
Rooms
Foyer
Laundry
Security Features
Smoke Detector(s)
Sewer Type
Septic Tank
Total Finished Area
2,026
Total Fire Places
1
Utilities
Cable Available
Electricity Available
Phone Available
Underground Utilities
Water Available
Water Source
Public
Window Features
Double Pane Windows
Master on the Main
Yes
Land Information
Lot Size
.5 to 1 Acre
Lot Features
Corner Lot
Cul-De-Sac
Lot Size Estimated
0.6
Garages and Parking Information
Parking Total
3
Parking Features
Attached
Garage
Garage Door Opener
Side/Rear Entrance
Tax Information
Taxes
$2,392
Tax Year
2025
Tax ID Number
XX098B 028
▾ Show more
listed by real estate agent greg ozburn and clickit realty inc.