Back

114 Brown Drive

Macon, GA 31220

The Rains Team
call for more info
404-620-4571
Ask a Question
Send to a Friend
Schedule a Showing
Request More Info
Smart Mortgage Options
Dalton Carter
Lender
Lic. 1566538
Office:
Direct: 678-425-4140
AP Mortgage
340 Jesse Jewell Parkway
Suite 500A
Gainesville, GA 30501
Apply for a Loan
For Sale
MLS Number 10810428
5 Bedrooms
6 Bathrooms
1 Half Baths
10,441 Square Feet *estimated
Summary of 114 Brown Drive
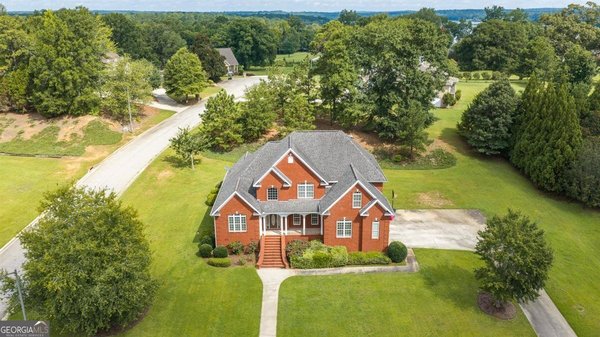
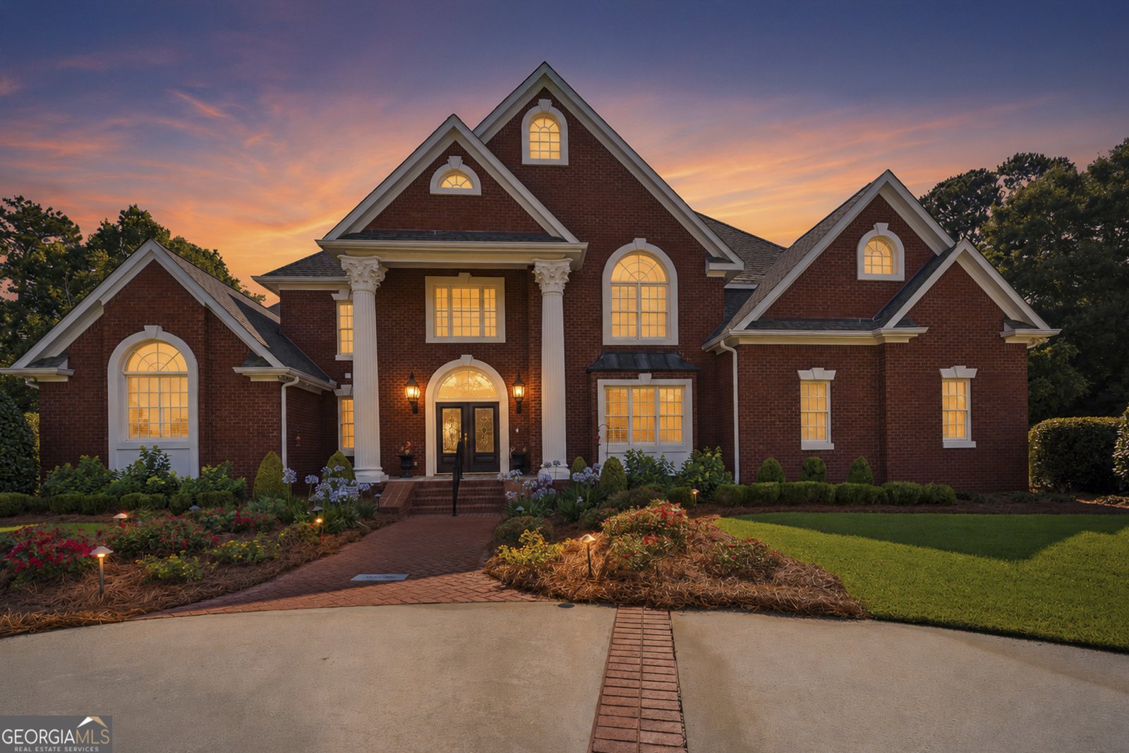
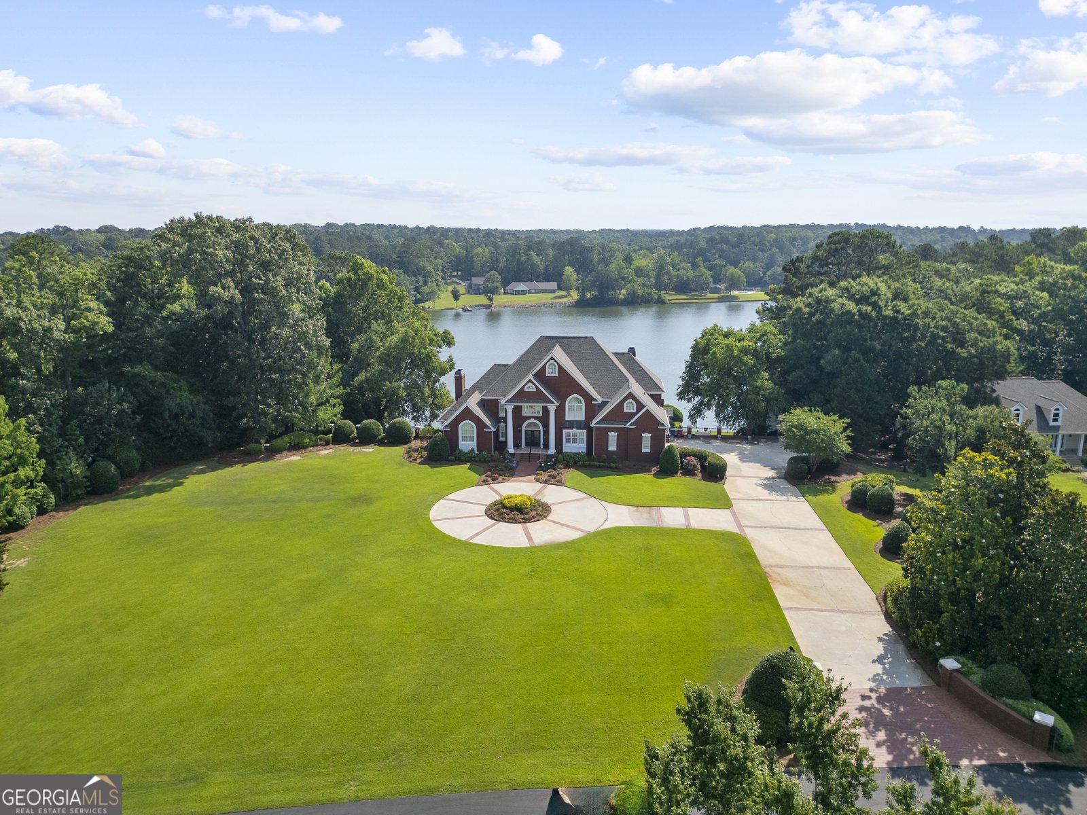
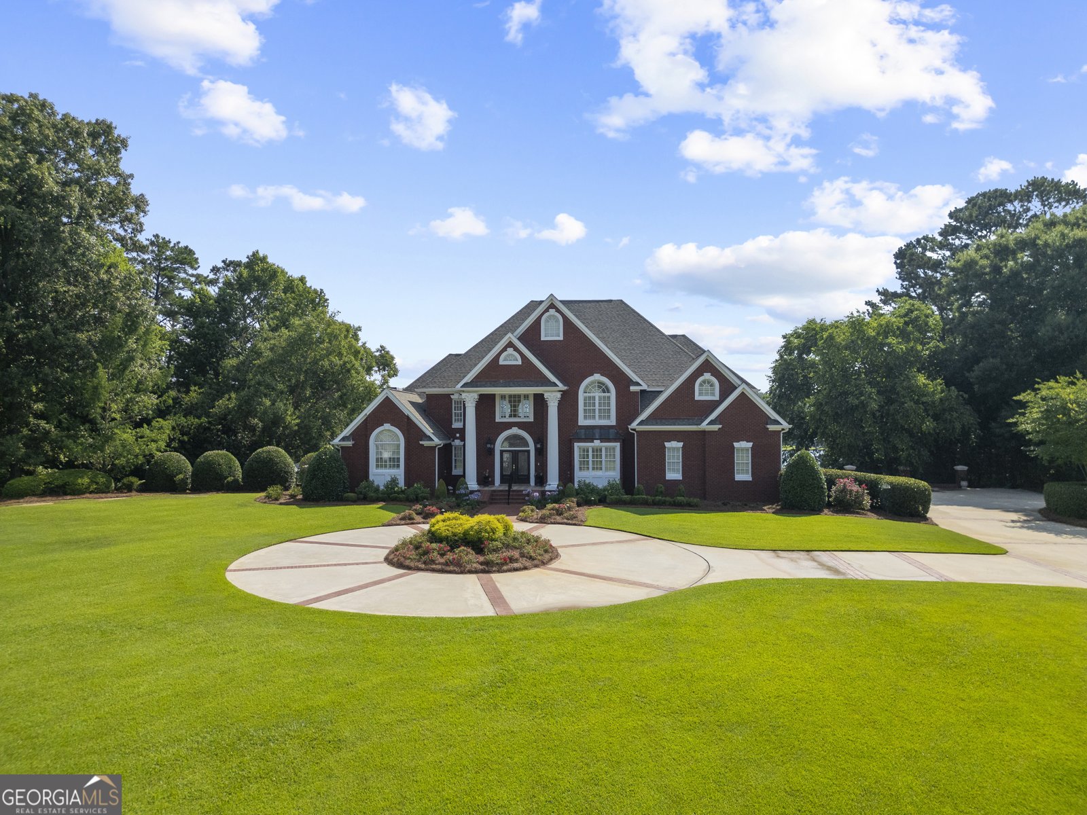
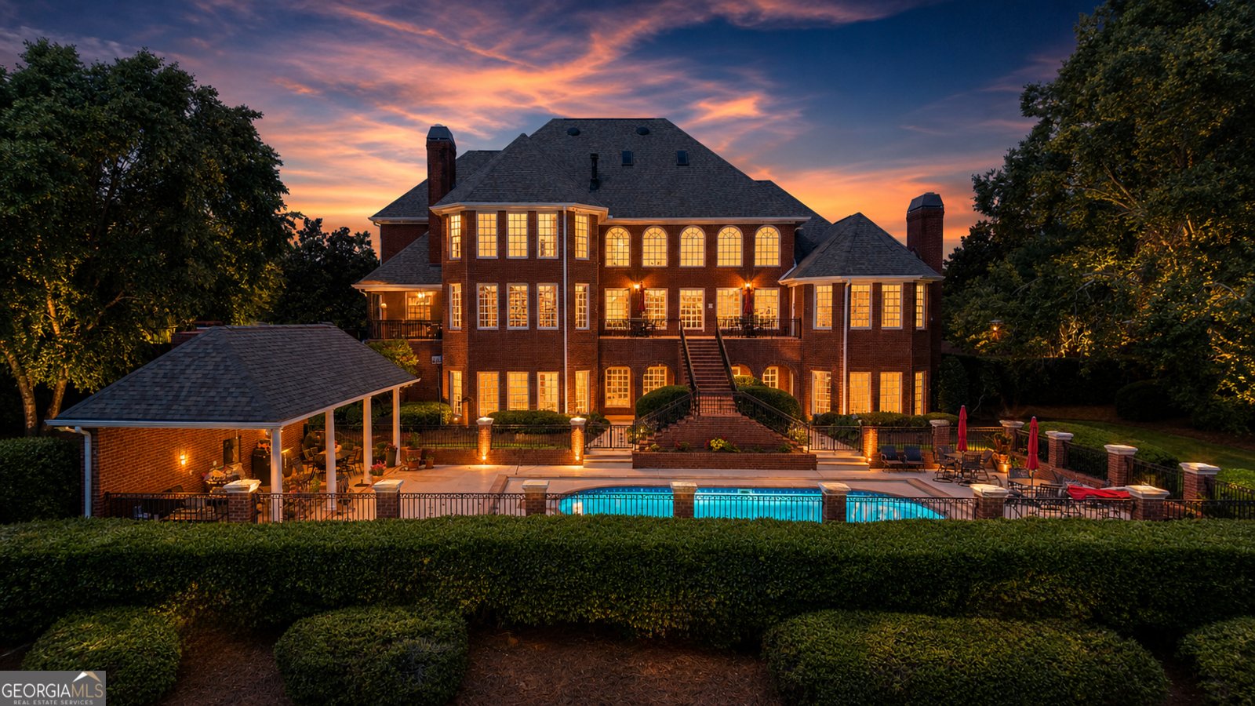
Don't miss this one-of-a-kind lakefront estate on Lake Tobosofkee with unobstructed lake views from every room. Boasting over 10,000 SF of interior space, this gorgeous 5-bedroom, 6.5-bathroom custom brick home is the pinnacle of luxury. Designed for multi-generational living or grand-scale entertaining, the property features a private interior elevator serving all levels, two fully equipped kitchens, a laundry room on every floor, and expansive living areas. The main floor features freshly refinished hardwood floors throughout the two-story foyer and great room, separate dining room, kitchen, breakfast room, keeping room, and primary suite. The primary suite boasts separate vanities and his-and-hers walk-in closets, as well as a private sitting area with a fireplace and views of Lake Tobo. The second level contains all the guest rooms, each with their own ensuite and walk-in closet. The third level contains the control center for the whole-home video security system, as well as a bonus room. The finished basement is an entertainer's paradise with a fully equipped kitchen complete with a hibachi grill, an arcade room that could easily be converted to a home theatre, and plenty of space to make it your own. Step outside onto the morning porch off the breakfast room to enjoy your morning coffee with a view, or enjoy outdoor entertaining, lounging next to the pool. Don't miss the covered double-slip dock on prime deep-water, perfectly situated for all your summer boating activities. With unmatched views and executive luxury, this home is a must-see!
Welcome home to this spacious 5-bed, 6-bath residence nestled in Browns Cove in Macon, GA. Inside, the home offers 10,441 square feet of finished living space, giving plenty of room for everyday living and easy entertaining. The kitchen was planned for both everyday meals and special occasions, with plenty of room to cook, serve, and connect. Open concept living and dining spaces create a comfortable setting for gatherings of all kinds. Step outside to approximately 1.69 acres, creating a comfortable setting for outdoor living and weekend gatherings. The property includes parking available for multiple vehicles, offering convenience for residents and guests. Browns Cove offers a well established community setting in Macon with convenient access to local shopping, dining, and major routes. Currently offered at $1,799,000, this home delivers a strong combination of space, condition, and location.
Show more
114 Brown Drive - Map & Directions
view in Google Maps
Facts & features
School District Information
High School
Middle School
Elementary School
Additional Information about
Browns Cove
Association
No
Additional Information about
114 Brown Drive
County
Neighborhood
Year Built
1999
Appliances
Dishwasher
Dryer
Electric Water Heater
Ice Maker
Microwave
Oven/Range (Combo)
Refrigerator
Stainless Steel Appliance(s)
Washer
Architectural Style
Brick 4 Side
Basement
Bath Finished
Daylight
Exterior Entry
Finished
Full
Interior Entry
Construction Materials
Brick
Cooling
Ceiling Fan(s)
Central Air
Zoned
Dining Room Features
Seats 12+,Separate Room
Exterior Features
Balcony,Dock,Lighting,Sprinkler System
Fireplace Features
Master Bedroom
Flooring
Hardwood
Heating
Central
Zoned
Home Warranty
No
Interior Features
Double Vanity
High Ceilings
Master On Main Level
Rear Stairs
Separate Shower
Soaking Tub
Tray Ceiling(s)
Two Story Foyer
Vaulted Ceiling(s)
Walk-In Closet(s)
Kitchen Features
Breakfast Room
Kitchen Island
Pantry
Second Kitchen
Solid Surface Counters
Walk-in Pantry
Levels
Three Or More
Other Structures
Covered Dock,Pool House
Patio and Porch Features
Deck
Patio
Porch
Selling Status
Resale
Roof
Composition
Rooms
Exercise Room
Family Room
Foyer
Game Room
Great Room
Laundry
Loft
Media Room
Office
Security Features
Security System
Smoke Detector(s)
Sewer Type
Septic Tank
Listing Conditions
As Is
Total Finished Area
10,441
Total Fire Places
2
Utilities
Cable Available
Electricity Available
High Speed Internet
Phone Available
Sewer Connected
Underground Utilities
Water Source
Public
Window Features
Bay Window(s)
Double Pane Windows
Skylight(s)
Private Pool
Yes
Finished Basement
Yes
Master on the Main
Yes
Dock
Yes
Land Information
Lot Size
1 to 2 Acres
Lot Features
Open Lot
Private
Sloped
Lot Size Estimated
1.69
Fencing
Back Yard
View
Lake
Water Front Features
Deep Water Access,Dock Rights,Floating Dock,Lake,Lake Access
Waterfront Frontage
255
Lake Front
Yes
Garages and Parking Information
Parking Total
2
Parking Features
Attached
Garage
Garage Door Opener
Kitchen Level
Parking Pad
Side/Rear Entrance
Tax Information
Taxes
$11,042
Tax Year
25
Tax ID Number
F008-0144
Show more
listed by real estate agent and sheridan solomon & associates