Back

266 Fountain Oak Way

Canton, GA 30114

The Rains Team
call for more info
404-620-4571
Ask a Question
Send to a Friend
Schedule a Showing
Request More Info
More Homes In
Great Sky
309 Willow Cove, Canton
127 Stargaze Ridge, Canton
308 Morning Dew Court, Canton
Smart Mortgage Options
Dalton Carter
Lender
Lic. 1566538
Office:
Direct: 678-425-4140
AP Mortgage
340 Jesse Jewell Parkway
Suite 500A
Gainesville, GA 30501
Apply for a Loan
For Sale
MLS Number 10838962
5 Bedrooms
3 Bathrooms
1 Half Baths
3,338 Square Feet *estimated
Summary of 266 Fountain Oak Way
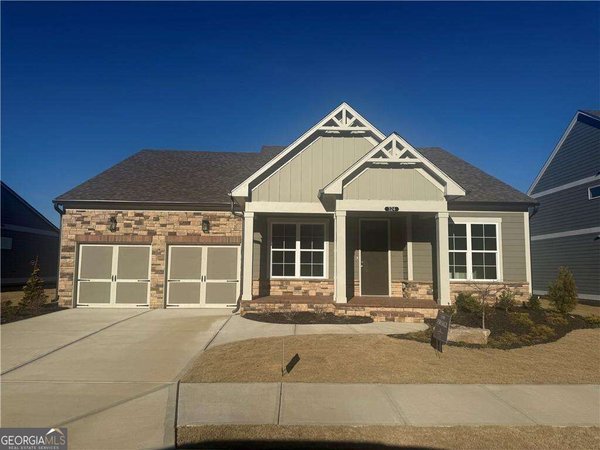
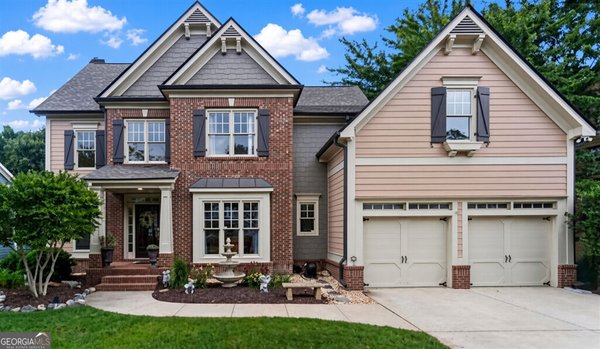
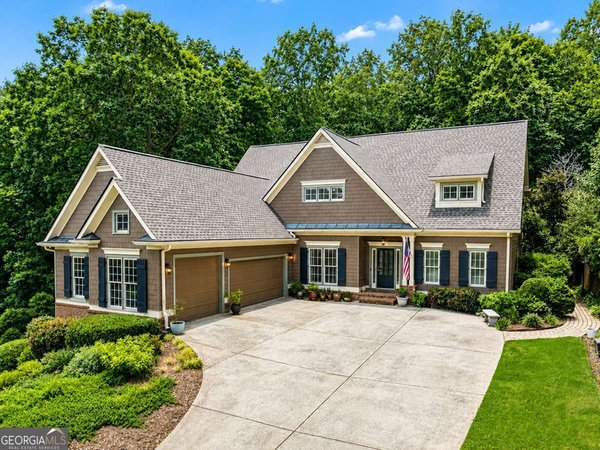
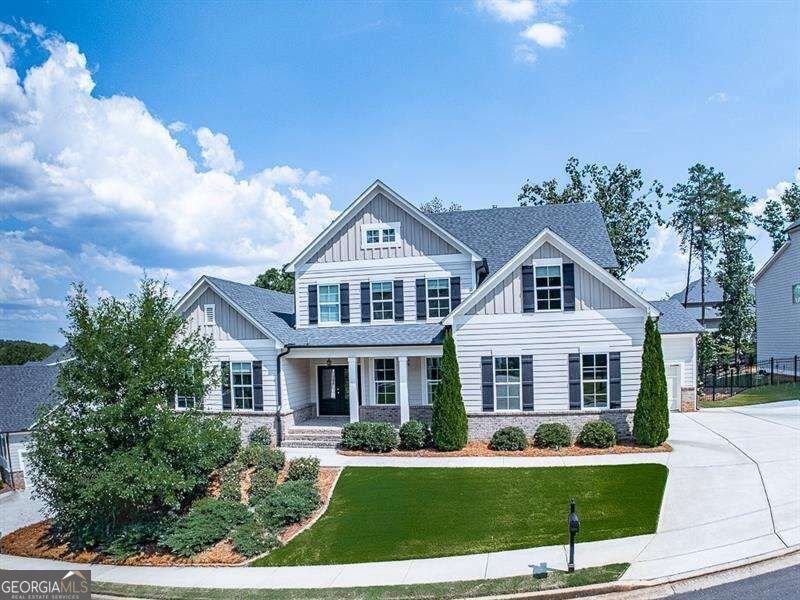
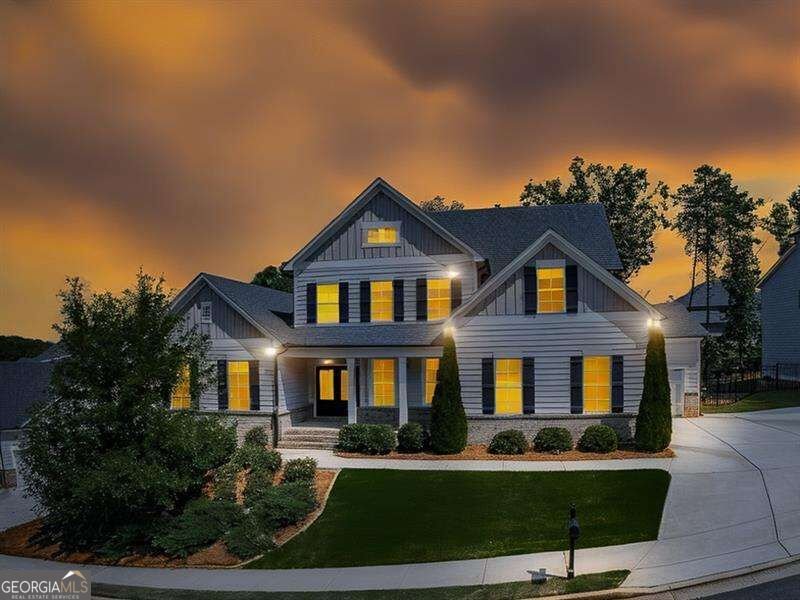
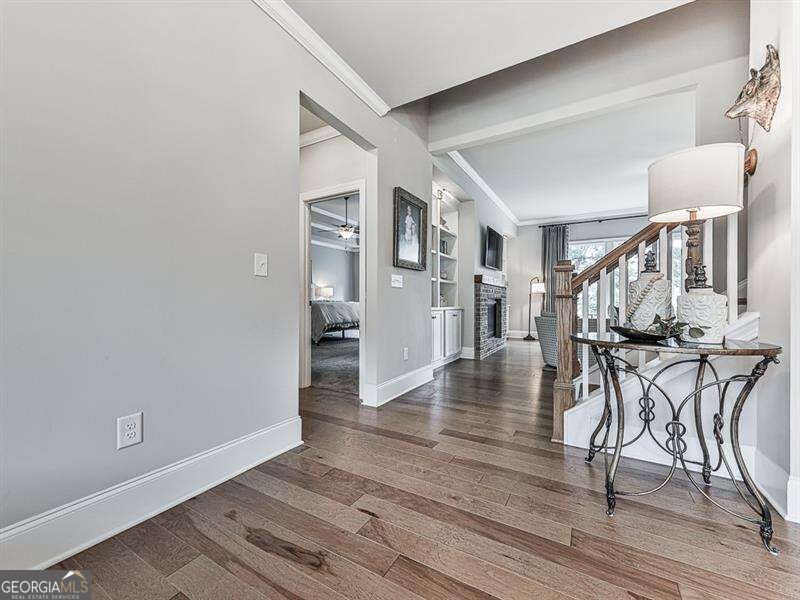
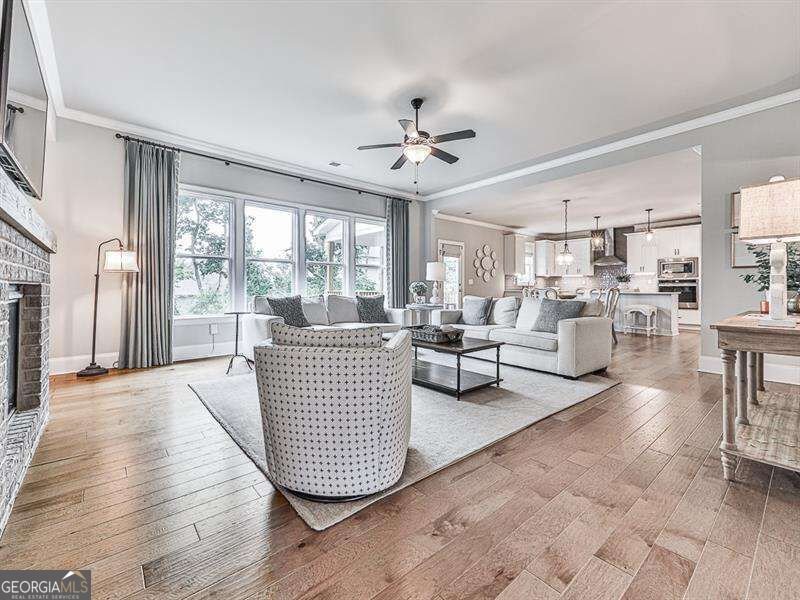
Welcome to 266 Fountain Oak Way in Canton, a meticulously maintained home that is only 4 years young and truly shows like new! Step inside to a bright, open concept floor plan featuring beautiful flooring, a spacious living area with a fireplace flanked by custom built-in cabinetry, and a gorgeous kitchen designed for both everyday living and entertaining. Custom window coverings. The oversized primary suite is conveniently located on the main level and offers a true retreat with a massive walk-in closet and spacious primary bath. Upstairs, you'll find FOUR generously sized bedrooms, offering incredible flexibility for family, guests, a home office, playroom, media room, or additional flex space. Even better, every bedroom features its own walk-in closet! Enjoy peaceful views from the covered back deck overlooking the fenced backyard. The full unfinished basement offers endless possibilities and is ready to be finished to fit your needs. Already stubbed for a bathroom and filled with windows for abundant natural light, this space is ideal for future additional living space, a home gym, theater, game room, guest suite, or more. A 3-car garage, great driveway, and ample additional parking complete the package. Located in an incredible community with resort style amenities, residents enjoy a clubhouse with events throughout the year, swimming pool with a fun waterslide and splash pad, tennis, pickleball, basketball, playground, fishing, walking trails, and so much more! Zoned for the NEW Cherokee High School and ideally located just minutes from The Mill on Etowah, Downtown Canton, shopping, dining, and 575. Meticulously maintained from top to bottom and with everything less than 5 years old, this home offers the space, location, amenities, and peace of mind you've been looking for. Move right in and enjoy!
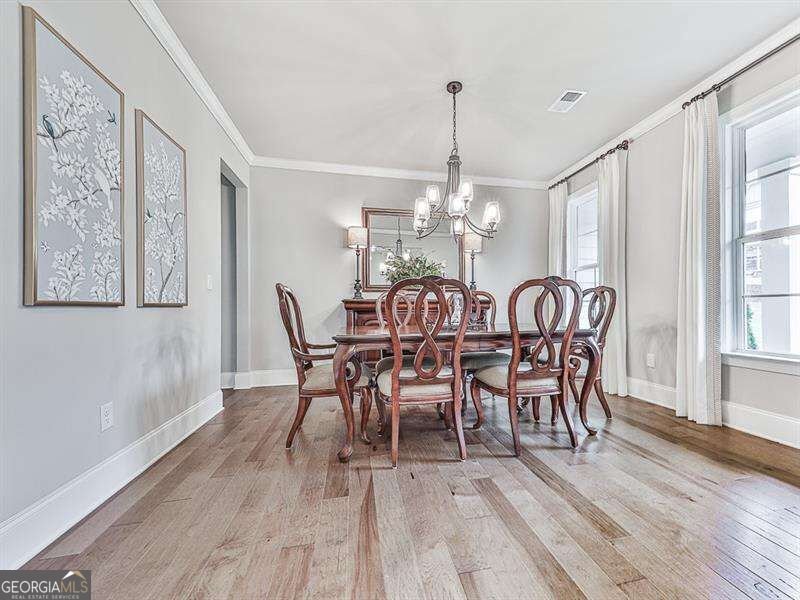
Set in the popular Great Sky neighborhood, this 5-BR, 3-BA home offers a comfortable blend of space, style, and function. With 3,338 square feet of finished living space, this floor plan offers generous gathering spaces as well as comfortable private retreats. The kitchen was planned for both everyday meals and special occasions, with plenty of room to cook, serve, and connect. Open concept living and dining spaces create a comfortable setting for gatherings of all kinds. Outside, the property offers approximately 0.33 acres, giving ample room to relax, play, or plan future outdoor projects. With parking available for multiple vehicles, the home provides flexible options for families and visitors. Great Sky offers a well established community setting in Canton with convenient access to local shopping, dining, and major routes. With only a few days on the market, this property is a must see for buyers watching the area. At $739,900, this home is well positioned for buyers seeking value in Canton.
Show more
266 Fountain Oak Way - Map & Directions
view in Google Maps
Facts & features
School District Information
High School
Middle School
Elementary School
Additional Information about
Great Sky
Association
Yes
Association Fee
$1,308
Association Fee Includes
Other
Community Features
Clubhouse
Pickleball Court(s)
Playground
Pool
Sidewalks
Street Lights
Tennis Court(s)
Walk To Schools
Neighborhood Tennis
Yes
Neighborhood Pool
Yes
Additional Information about
266 Fountain Oak Way
County
Neighborhood
Year Built
2022
Architectural Style
Craftsman
Basement
Bath/Stubbed
Daylight
Exterior Entry
Full
Unfinished
Construction Materials
Other
Cooling
Ceiling Fan(s)
Central Air
Fireplace Features
Family Room
Gas Log
Flooring
Carpet
Hardwood
Heating
Central
Forced Air
Home Warranty
No
Interior Features
Bookcases
Double Vanity
Master On Main Level
Pulldown Attic Stairs
Rear Stairs
Tray Ceiling(s)
Walk-In Closet(s)
Kitchen Features
Breakfast Area
Country Kitchen
Kitchen Island
Solid Surface Counters
Walk-in Pantry
Levels
Two
Patio and Porch Features
Deck
Patio
Selling Status
Resale
Roof
Composition
Rooms
Bonus Room
Foyer
Laundry
Other
Security Features
Carbon Monoxide Detector(s)
Smoke Detector(s)
Sewer Type
Public Sewer
Total Finished Area
3,338
Total Fire Places
1
Utilities
Cable Available
Electricity Available
High Speed Internet
Natural Gas Available
Sewer Available
Underground Utilities
Water Source
Public
Window Features
Double Pane Windows
Master on the Main
Yes
Land Information
Lot Size
Less than .5 Acres
Lot Features
Private
Lot Size Estimated
0.33
Fencing
Back Yard
Garages and Parking Information
Parking Total
3
Parking Features
Garage
Tax Information
Taxes
$7,300
Tax Year
2025
Tax ID Number
14N15C-00000-275-000
Show more
listed by real estate agent jessica and atlanta communities