Back

1251 Willamette Way

Marietta, GA 30008

The Rains Team
call for more info
404-620-4571
Ask a Question
Send to a Friend
Schedule a Showing
Request More Info
Smart Mortgage Options
Dalton Carter
Lender
Lic. 1566538
Office:
Direct: 678-425-4140
AP Mortgage
340 Jesse Jewell Parkway
Suite 500A
Gainesville, GA 30501
Apply for a Loan
For Sale
MLS Number 10840427
3 Bedrooms
2 Bathrooms
1 Half Baths
1,852 Square Feet *estimated
Summary of 1251 Willamette Way
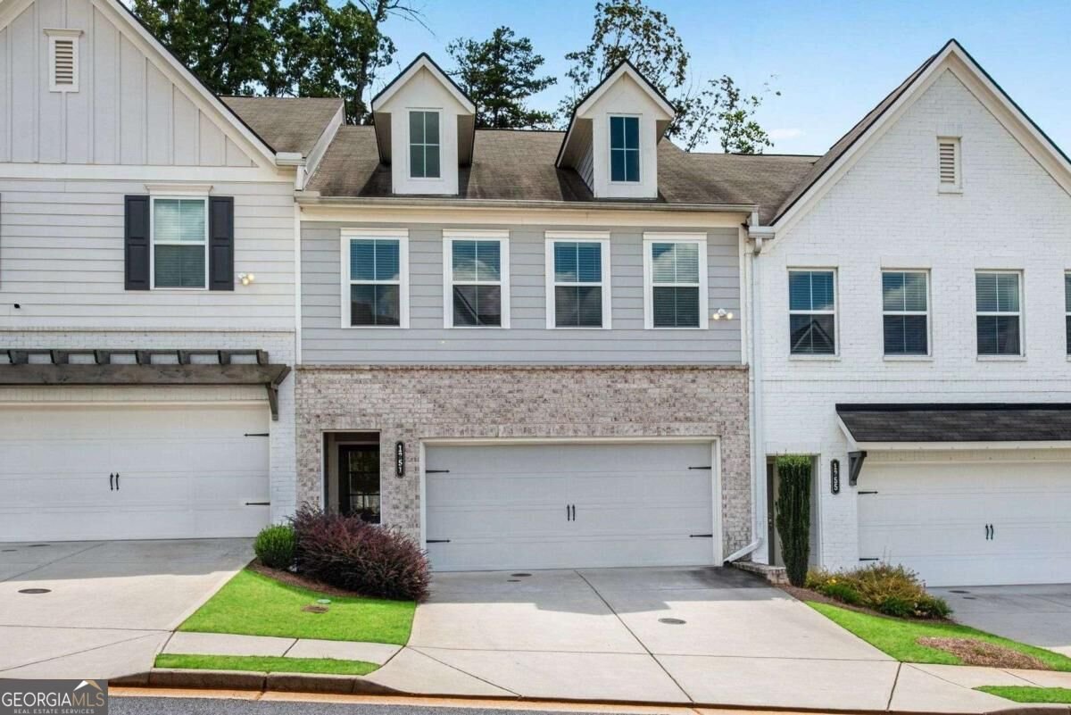
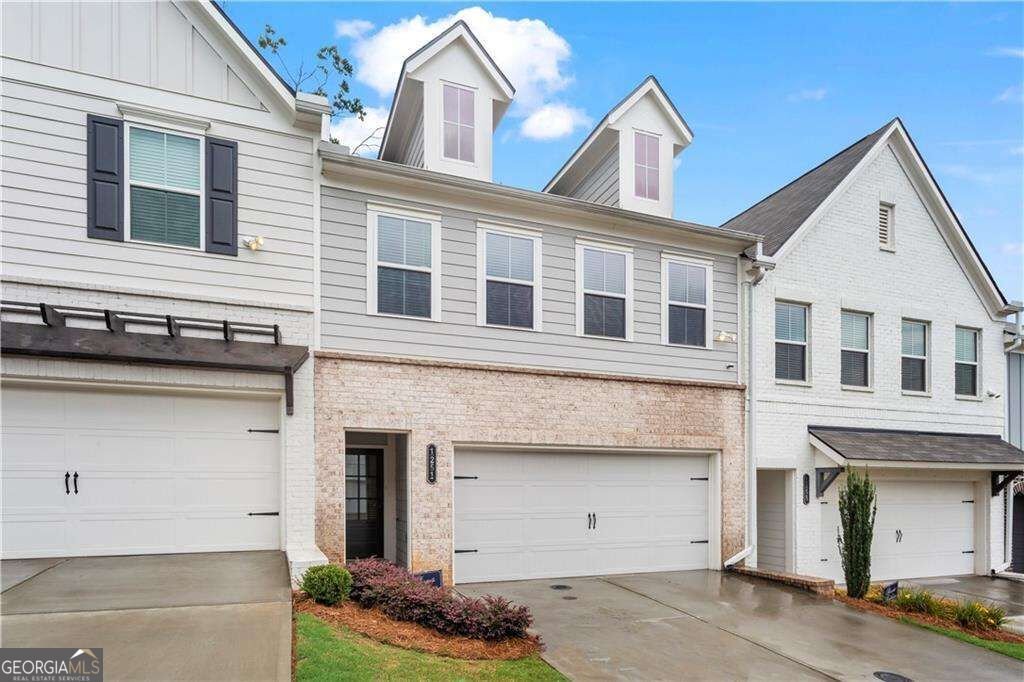
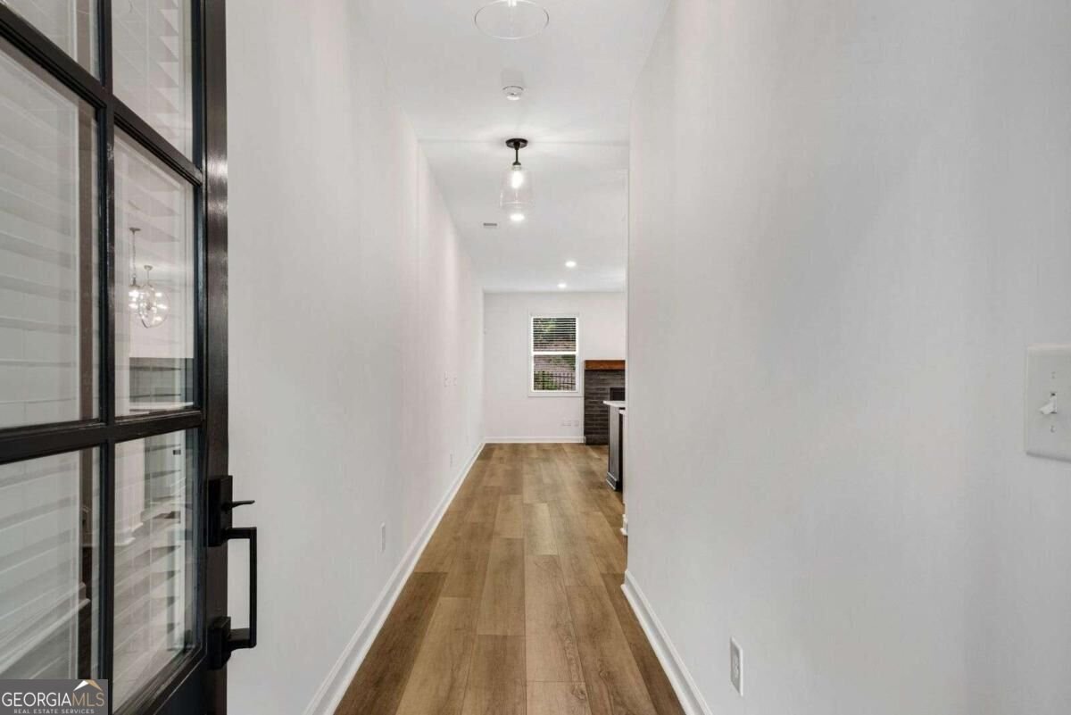
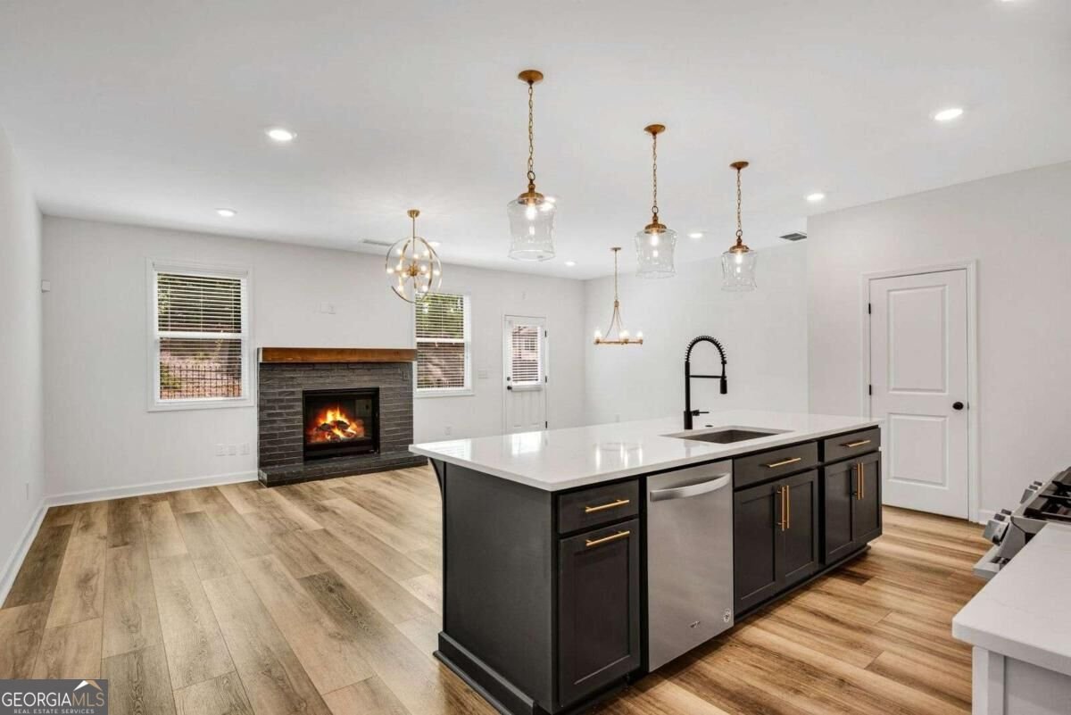
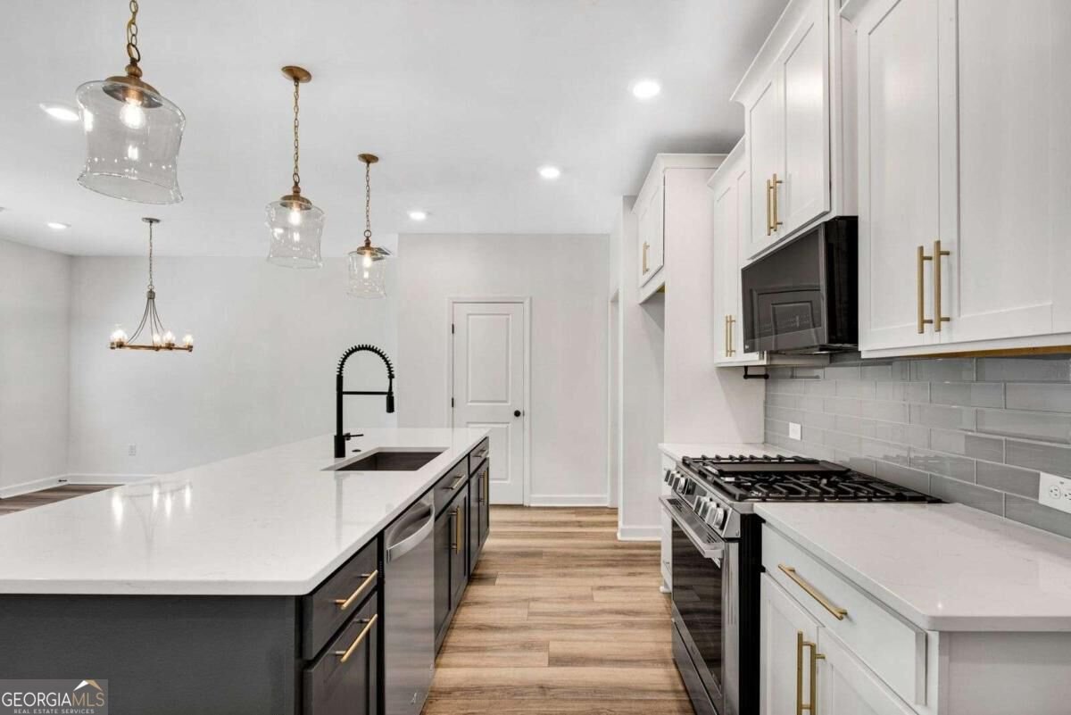
Beautiful move in ready modern townhome in highly desirable Edgemore at Milford community in Marietta featuring 2 levels of expansive living spaces, fenced backyard, and 2-car garage! Just steps away from the community pool, the exterior facade has a timeless look showcasing brick with light gray siding. Step inside to the foyer and then into the heart of the home where you will find a large living room featuring an inviting dark painted fireplace with wood mantle & the open dining room. Exterior door leads to a completely fenced-in backyard and concrete patio great for grilling out or relaxing! This home has all custom lighting throughout and has been freshly painted. The stunning kitchen features an open layout with white shaker cabinetry that is complimented by stainless-steel appliances, white quartz countertops, & a coordinating backsplash. The dark center kitchen island with pendant lighting is great for food prep, casual dining with bar seating, or entertaining! Adjacent to the kitchen is a convenient walk-in pantry for all of your culinary needs and a half bathroom perfectly positioned for any guests. The 2-car garage entry is tucked away and near the pantry so bringing in groceries is a breeze! Upstairs, discover the spacious primary suite with a generous walk-in closet, a new fan, & new lighting. The spa-like primary bathroom features a double vanity, private water closet, & a tiled shower surrounded by glass. Conveniently located upstairs is a loft great for a desk or seating area & a tiled laundry room which keeps you from hauling baskets in between floors. Across the hall there are two additional bedrooms that provide flexibility for family members, overnight guests, a dedicated home office, or hobby space, you decide and both bedrooms share a matching full hall bathroom! Built in 2021, this home offers the appeal of newer construction with a floor plan designed around today's lifestyle. Whether you're purchasing your first home, looking to right-size, or simply seeking a low-maintenance lifestyle with modern design, this residence offers exceptional versatility to fit a variety of needs to enjoy the convenience of townhouse living with less exterior maintenance. Conveniently located near shopping, dining, parks, schools, major highways, and everyday conveniences, this home places you within easy reach of everything the surrounding area has to offer. Residents at Edgemore enjoy a variety of amenities including a beautiful swimming pool with cabana & pavilion, sidewalks, streetlights, a fenced in community dog park area, and HOA maintained lawncare. Location is fantastic as its is close to the East-West Connector putting it in between Smryna & Marietta and relatively close to Vinings, Cumberland, Smyrna Market Village, the Marietta Square, I-285, I-75, The Battery, and traveling to Atlanta.
Set in the popular Edgemore At Milford neighborhood, this 3-BR, 2-BA home offers a comfortable blend of space, style, and function. Inside, the home offers 1,852 square feet of finished living space, giving plenty of room for everyday living and easy entertaining. The kitchen functions as the heart of the home with ample counter space, storage, and a natural connection to the main living areas. The main living areas are filled with natural light and provide an easy flow for hosting friends or enjoying quiet evenings at home. The outdoor space includes approximately 0.026 acres, ideal for gardening, outdoor activities, or simply enjoying the seasons. With parking available for multiple vehicles, the home provides flexible options for families and visitors. Edgemore At Milford offers a well established community setting in Marietta with convenient access to local shopping, dining, and major routes. Recently listed and already on many buyers radar, this home is a fresh opportunity. Currently offered at $349,000, this home delivers a strong combination of space, condition, and location.

Show more
1251 Willamette Way - Map & Directions
view in Google Maps
Facts & features
School District Information
High School
Middle School
Elementary School
Additional Information about
Edgemore At Milford
Association
Yes
Association Fee
$2,280
Association Fee Includes
Maintenance Grounds
Swimming
Community Features
Pool
Sidewalks
Street Lights
Neighborhood Pool
Yes
Additional Information about
1251 Willamette Way
County
Neighborhood
Year Built
2021
Appliances
Dishwasher
Disposal
Microwave
Oven (Wall)
Stainless Steel Appliance(s)
Architectural Style
Brick Front
Traditional
Foundation
Slab
Construction Materials
Brick
Cooling
Ceiling Fan(s)
Central Air
Dining Room Features
Dining Rm/Living Rm Combo,Separate Room
Fireplace Features
Factory Built
Family Room
Flooring
Carpet
Laminate
Tile
Heating
Central
Forced Air
Natural Gas
Home Warranty
No
Interior Features
Double Vanity
High Ceilings
Pulldown Attic Stairs
Split Bedroom Plan
Walk-In Closet(s)
Kitchen Features
Breakfast Area
Breakfast Bar
Kitchen Island
Solid Surface Counters
Walk-in Pantry
Laundry Features
In Hall,Upper Level
Levels
Two
Patio and Porch Features
Patio
Selling Status
Resale
Roof
Composition
Rooms
Foyer
Laundry
Loft
Security Features
Carbon Monoxide Detector(s)
Smoke Detector(s)
Sewer Type
Public Sewer
Showing Info
Public Sewer
Listing Conditions
Real Estate Owned
Total Finished Area
1,852
Total Fire Places
1
Utilities
Cable Available
Electricity Available
High Speed Internet
Natural Gas Available
Phone Available
Sewer Connected
Underground Utilities
Water Available
Water Source
Public
Window Features
Double Pane Windows
Land Information
Lot Size
Less than .5 Acres
Lot Features
Level
Private
Lot Size Estimated
0.026
Fencing
Back Yard
Fenced
Garages and Parking Information
Parking Total
2
Parking Features
Attached
Garage
Kitchen Level
Tax Information
Taxes
$4,096
Tax Year
2025
Tax ID Number
19-0631-0-085-0
Show more
listed by real estate agent david simpson and i heart atlanta brokerage