Back

171 Tinica Way

Newnan, GA 30263

The Rains Team
call for more info
404-620-4571
Ask a Question
Send to a Friend
Schedule a Showing
Request More Info
Smart Mortgage Options
Dalton Carter
Lender
Lic. 1566538
Office:
Direct: 678-425-4140
AP Mortgage
340 Jesse Jewell Parkway
Suite 500A
Gainesville, GA 30501
Apply for a Loan
For Sale
MLS Number 10808482
3 Bedrooms
1 Bathrooms
0 Half Baths
1,204 Square Feet *estimated
Summary of 171 Tinica Way
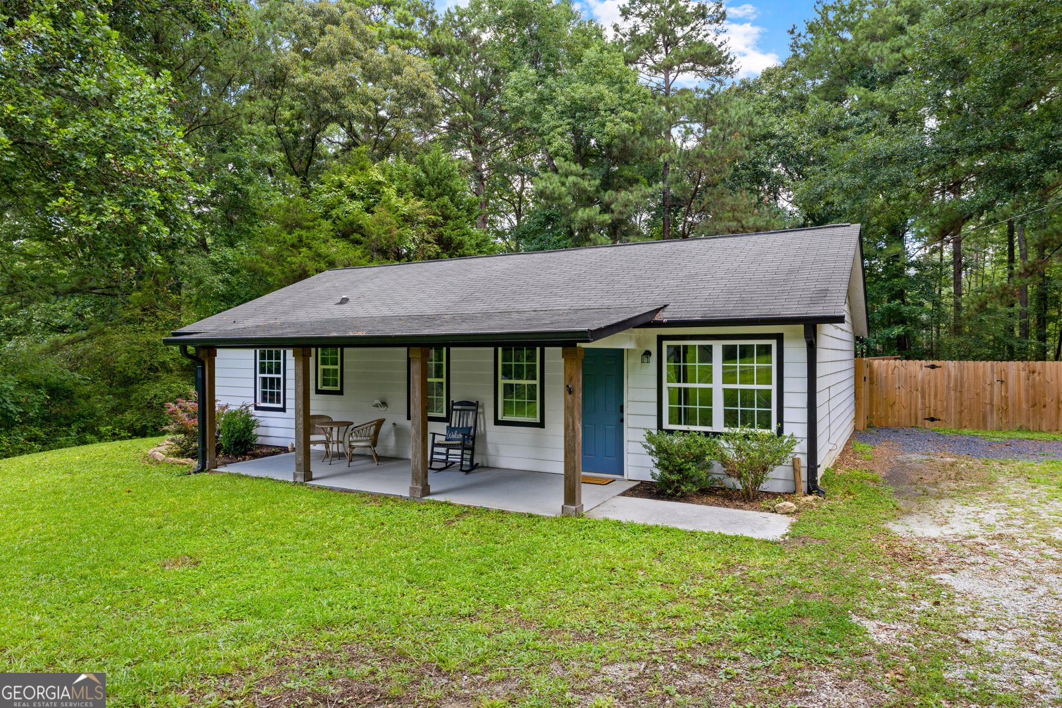
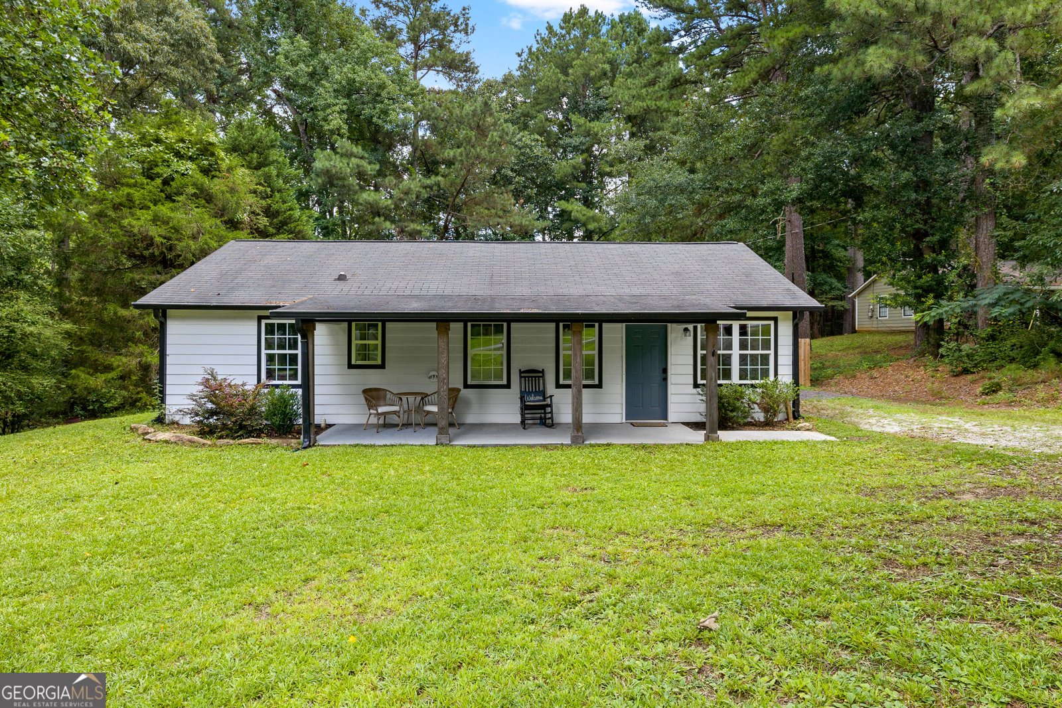
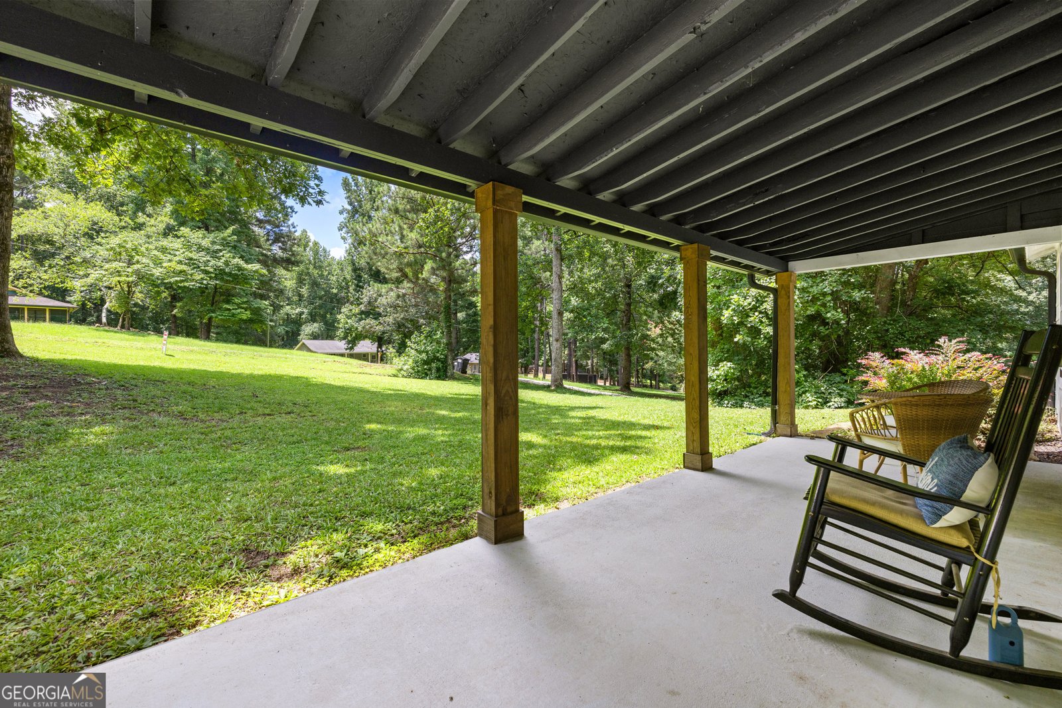
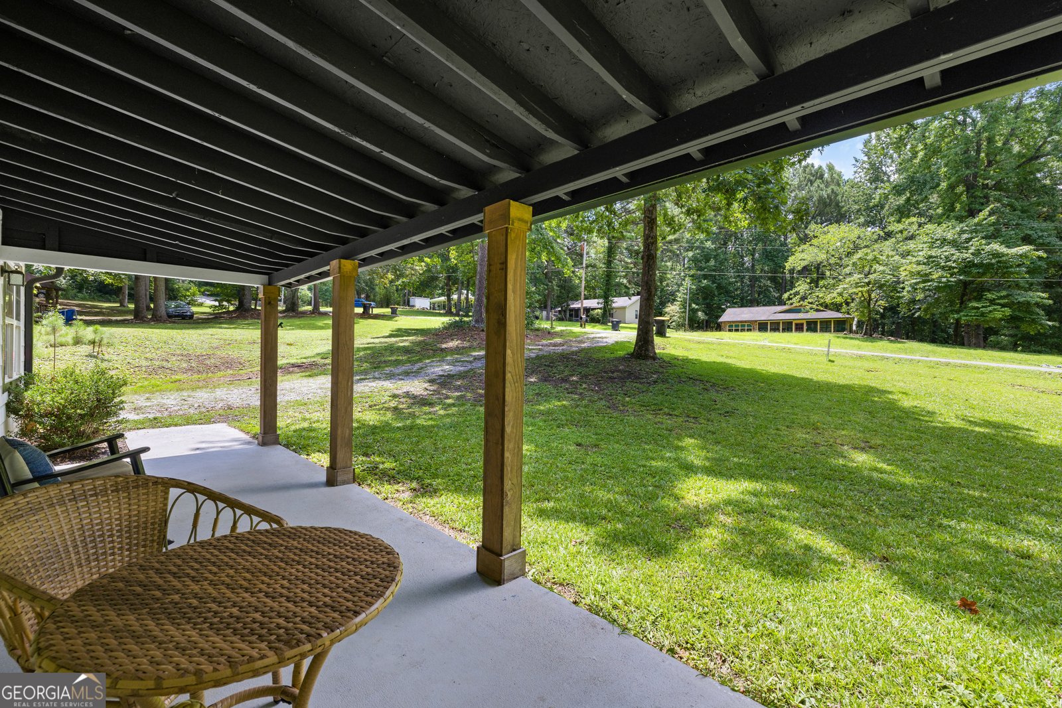
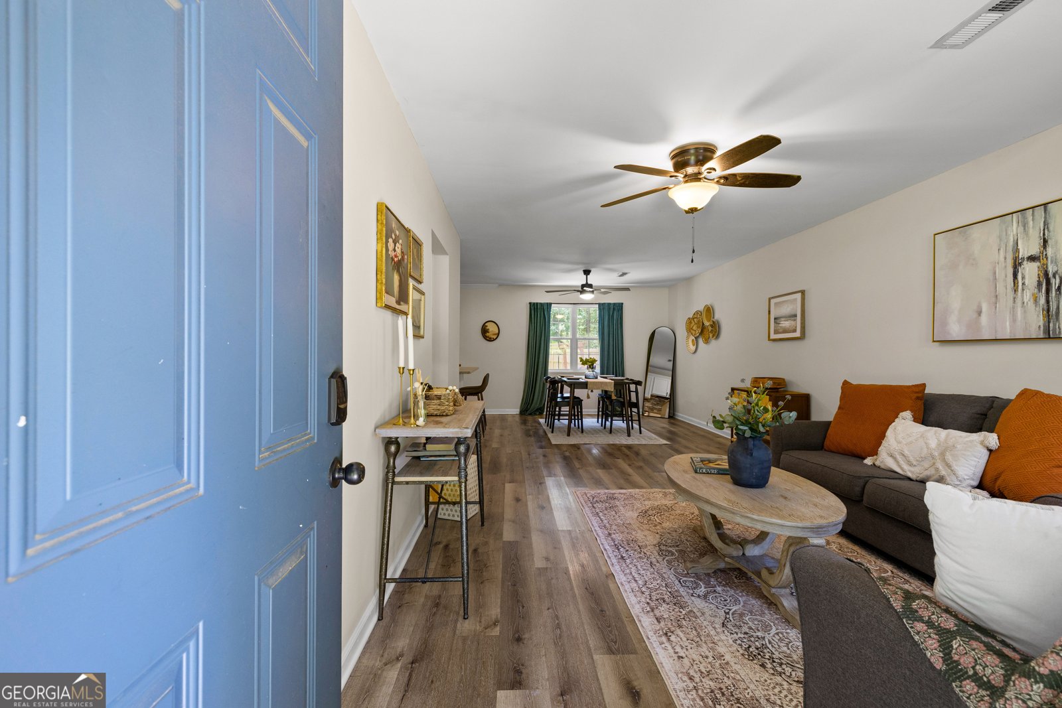
This beautifully updated ranch home offers the perfect blend of modern finishes, comfortable living, and outdoor enjoyment. Step inside to an inviting open-concept floor plan featuring durable luxury vinyl plank flooring throughout the main living areas, fresh neutral colors, and abundant natural light. The spacious living room flows seamlessly into the renovated kitchen, complete with granite countertops, stainless steel appliances, a large center island with seating, subway tile backsplash, and ample cabinet space-perfect for entertaining or everyday living. The primary suite offers a beautifully remodeled bathroom featuring a stunning oversized tiled walk-in shower and modern vanity. Additional bedrooms provide flexibility for family, guests, or a home office. Enjoy your morning coffee or unwind in the evenings on the screened-in porch overlooking the private, fully fenced backyard. Outside you'll also find a custom pergola with a fire pit area, creating the perfect outdoor retreat for relaxing or hosting friends and family. Additional features include a dedicated laundry room, covered front porch, updated fixtures throughout, and plenty of outdoor space to enjoy. Move-in ready and conveniently located just minutes from shopping, dining, schools, and everything Newnan has to offer, this home is one you won't want to miss! Schedule your private showing today! MLS Highlights -Beautifully updated ranch home -Open-concept living -Granite countertops -Stainless steel appliances -Large kitchen island -Luxury vinyl plank flooring -Renovated primary bathroom -Oversized tiled walk-in shower -Dedicated laundry room -Screened-in porch -Fully fenced backyard -Pergola with fire pit -Covered front porch -Move-in ready -Convenient Newnan location
Set in the popular Monica Woods neighborhood, this 3-BR, 1-BA home offers a comfortable blend of space, style, and function. With 1,204 square feet of finished living space, this floor plan offers generous gathering spaces as well as comfortable private retreats. A bright, open kitchen offers generous workspace, storage, and a direct view into the main gathering spaces. Open concept living and dining spaces create a comfortable setting for gatherings of all kinds. Step outside to approximately 0.549 acres, creating a comfortable setting for outdoor living and weekend gatherings. Practical parking available for multiple vehicles makes everyday living easier for households with multiple vehicles. Set within Monica Woods in Newnan, this home is close to schools, shopping, dining, and area attractions. Just listed within the last few days, this home is already drawing attention. With an asking price of $259,000, this property represents an appealing opportunity in the current market.
Show more
171 Tinica Way - Map & Directions
view in Google Maps
Facts & features
School District Information
High School
Middle School
Elementary School
Additional Information about
Monica Woods
Association
No
Additional Information about
171 Tinica Way
County
Neighborhood
Year Built
1984
Appliances
Dishwasher
Dryer
Electric Water Heater
Ice Maker
Oven/Range (Combo)
Refrigerator
Stainless Steel Appliance(s)
Washer
Architectural Style
Ranch
Foundation
Crawl Space
Construction Materials
Wood Siding
Cooling
Ceiling Fan(s)
Central Air
Dining Room Features
Dining Rm/Living Rm Combo
Flooring
Vinyl
Heating
Central
Home Warranty
Yes
Interior Features
Master On Main Level
Kitchen Features
Kitchen Island
Laundry Features
In Hall,Other
Levels
One
Financing Available
Cash
Conventional
FHA
USDA Loan
VA Loan
Patio and Porch Features
Porch
Screened
Selling Status
Resale
Roof
Composition
Rooms
Family Room
Laundry
Sewer Type
Septic Tank
Total Finished Area
1,204
Utilities
Cable Available
Electricity Available
Water Available
Water Source
Public
Master on the Main
Yes
Land Information
Lot Size
.5 to 1 Acre
Lot Features
Private
Lot Size Estimated
0.549
Fencing
Back Yard
Fenced
Privacy
Wood
Garages and Parking Information
Parking Total
2
Parking Features
Guest
Kitchen Level
Parking Pad
Tax Information
Taxes
$1,580
Tax Year
25
Tax ID Number
024 4081 045
Show more
listed by real estate agent blalock sydney and crye-leike, realtors