Back

215 Kingswood Lane

Fayetteville, GA 30215

The Rains Team
call for more info
404-620-4571
Ask a Question
Send to a Friend
Schedule a Showing
Request More Info
Smart Mortgage Options
Dalton Carter
Lender
Lic. 1566538
Office:
Direct: 678-425-4140
AP Mortgage
340 Jesse Jewell Parkway
Suite 500A
Gainesville, GA 30501
Apply for a Loan
For Sale
MLS Number 10810533
5 Bedrooms
4 Bathrooms
0 Half Baths
2,573 Square Feet *estimated
Summary of 215 Kingswood Lane
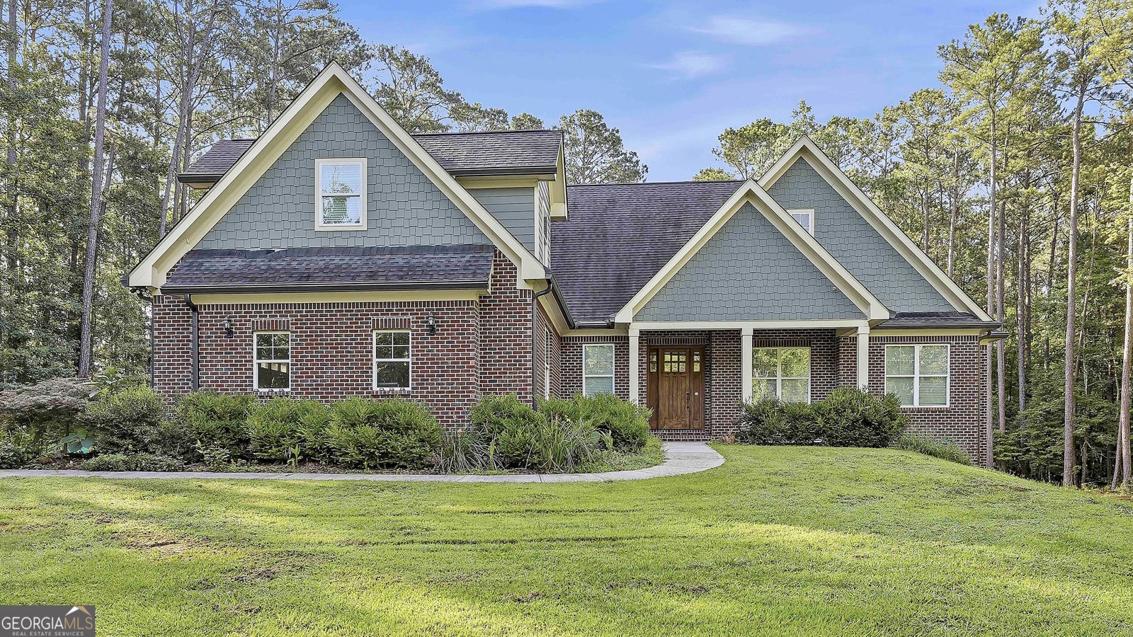
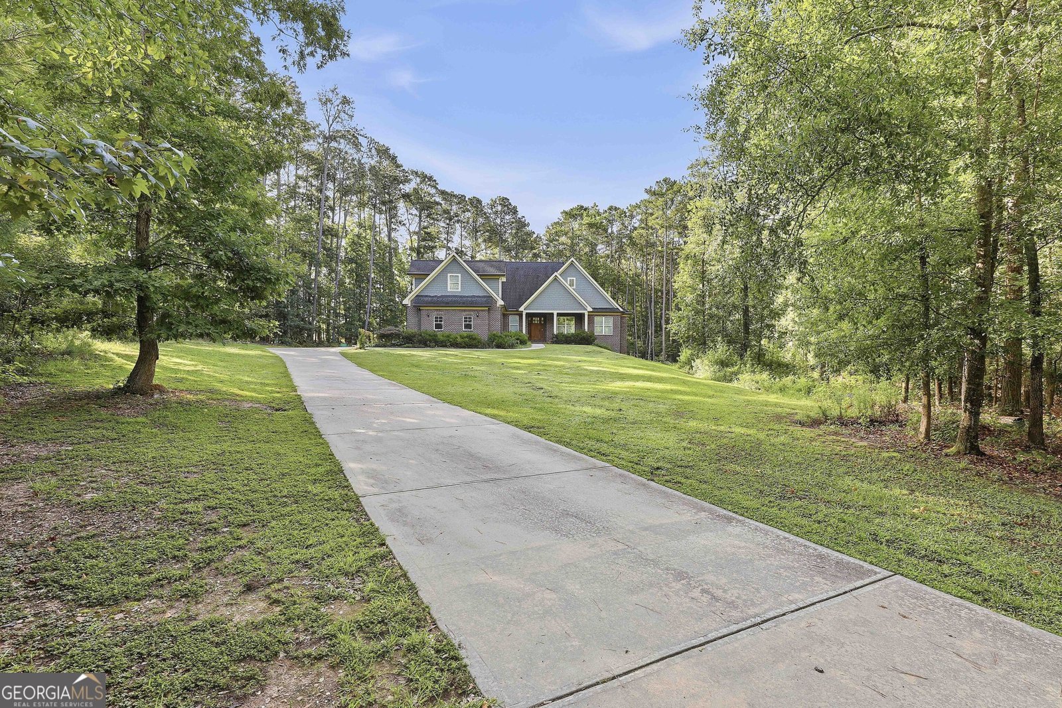
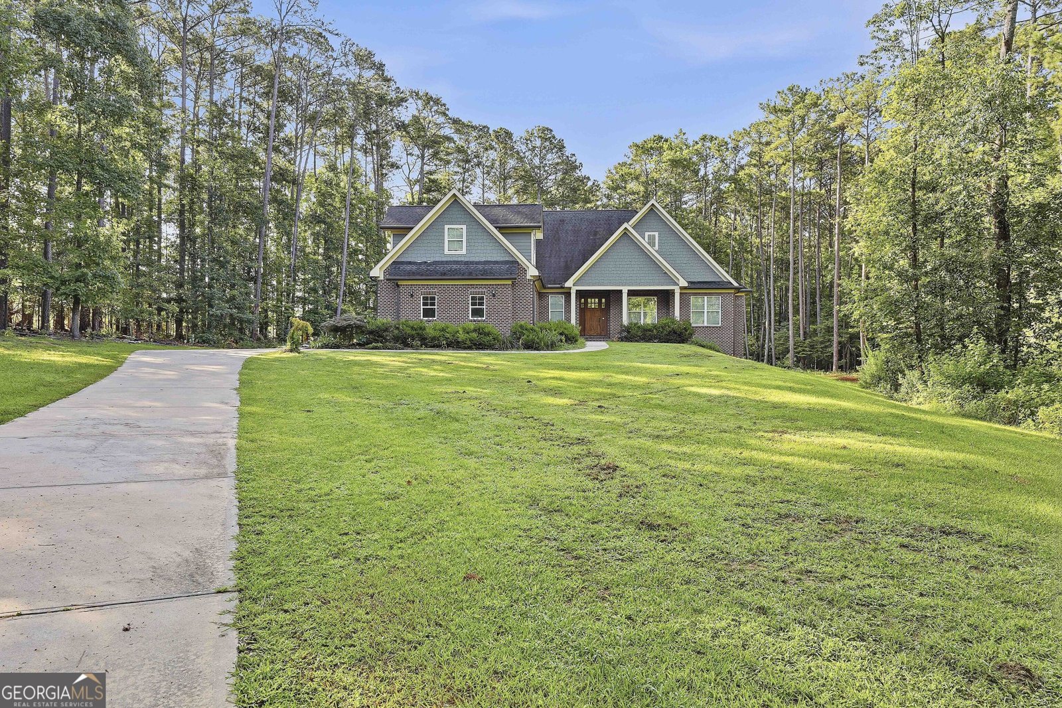
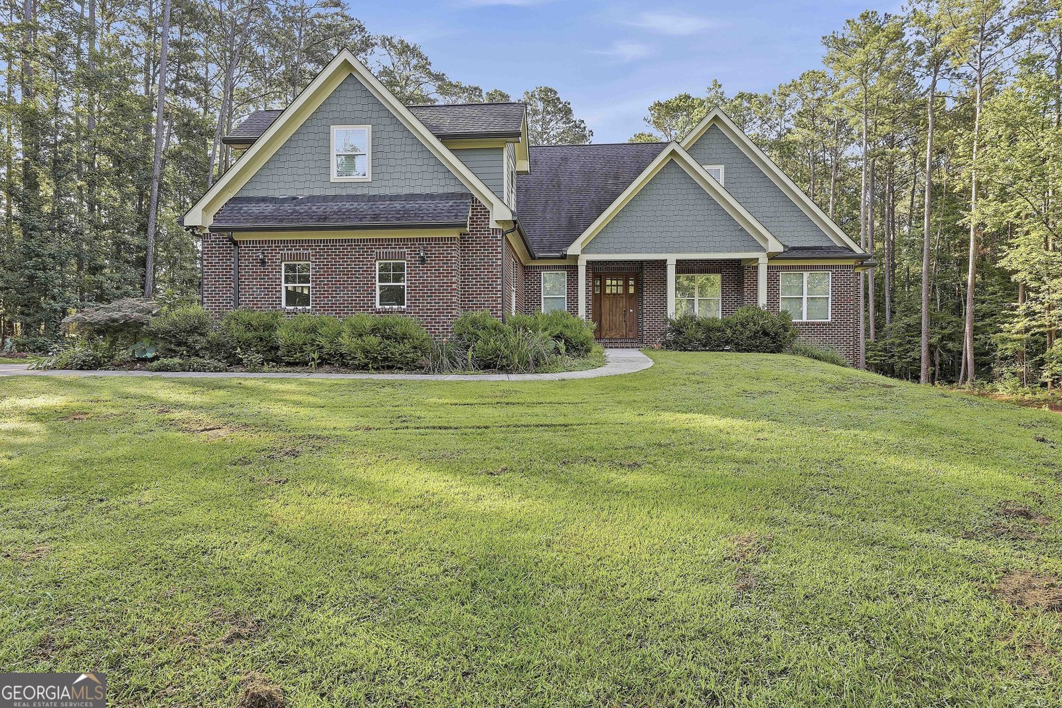
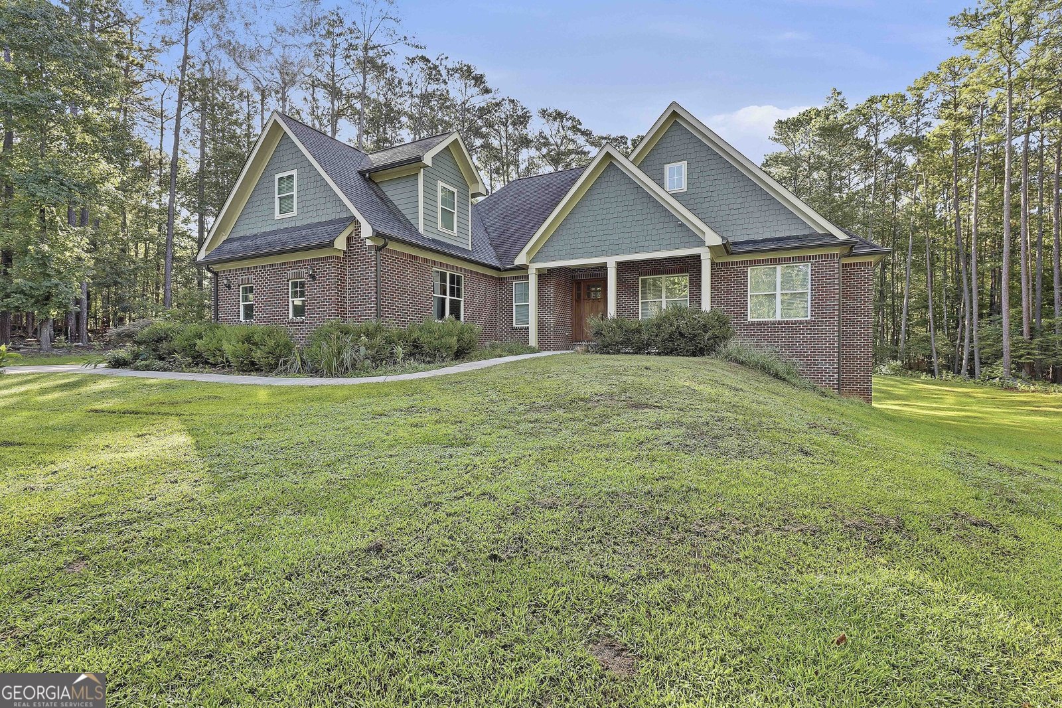
Built in 2018, this three-sided brick home sits on 3.2 private acres in one of Fayette County's most sought-after school zones, minutes from Trilith Studios, Piedmont Fayette Hospital, and the golf cart-friendly streets of Peachtree City. Five bedrooms and four full bathrooms are spread across two and a half stories, with thoughtful main-level living that few homes at this price point offer. The primary suite is on the main level with its own full bath, and two additional main-level bedrooms share a Jack and Jill layout with a double vanity and granite countertops. That brings the main floor to four bedrooms and three full baths total, a rare configuration for buyers who want single-story convenience without giving up space to grow. Upstairs, a bonus level adds two more full rooms and a fourth full bathroom, ideal for a guest suite, home office, or teen hangout. White oak hardwood flooring runs throughout the main living areas, paired with granite countertops, tiled bathrooms, recessed can lighting, and ceiling fans in every major room. The family room centers on an electric fireplace, and the kitchen opens directly to a covered walk-out deck built for both quiet mornings and larger gatherings. Every window is fitted with blinds, and the home is fully electric with central air and heat. Downstairs, a large unfinished basement includes windows and lighting already in place, plus a second covered walk-out patio, giving the next owner a straightforward path to finished square footage without sacrificing natural light. An extra-wide walk-in kitchen pantry, whole-home security system, and attic storage round out the home's everyday practicality. Fayetteville offers 3.2 acres of privacy while staying centrally located: Piedmont Fayette Hospital, Trilith Studios, and Peachtree City are all a short drive away, making this a rare combination of acreage and convenience inside one of Georgia's best school systems. Interest rate buy-down or other buyer incentives available with an acceptable offer.
Located on 215 Kingswood Lane in Fayetteville, this 5-BR, 4-BA home is not part of a subdivision and comes without mandatory HOA fees. Inside, the home offers 2,573 square feet of finished living space, giving plenty of room for everyday living and easy entertaining. The kitchen was planned for both everyday meals and special occasions, with plenty of room to cook, serve, and connect. Open concept living and dining spaces create a comfortable setting for gatherings of all kinds. Outside, the property offers approximately 3.2 acres, giving ample room to relax, play, or plan future outdoor projects. The property includes parking available for multiple vehicles, offering convenience for residents and guests. Located in Fayetteville but outside a traditional subdivision, this home combines neighborhood convenience with a non HOA setting. Currently listed for about 45 days, this property combines space, style, and value. Currently offered at $590,000, this home delivers a strong combination of space, condition, and location.
Show more
215 Kingswood Lane - Map & Directions
view in Google Maps
Facts & features
School District Information
High School
Middle School
Elementary School
Additional Information about
None
Association
No
Community Features
Street Lights
Additional Information about
215 Kingswood Lane
County
Neighborhood
Year Built
2018
Appliances
Dishwasher
Dryer
Electric Water Heater
Oven/Range (Combo)
Refrigerator
Stainless Steel Appliance(s)
Architectural Style
Brick 3 Side
Brick Front
Ranch
Basement
Bath/Stubbed
Concrete
Daylight
Exterior Entry
Unfinished
Construction Materials
Brick
Wood Siding
Cooling
Ceiling Fan(s)
Central Air
Electric
Dining Room Features
Dining Rm/Living Rm Combo,Separate Room
Exterior Features
Balcony,Fire Pit
Fireplace Features
Family Room
Other
Flooring
Hardwood
Tile
Heating
Central
Electric
Hot Water
Home Warranty
No
Interior Features
Master On Main Level
Pulldown Attic Stairs
Separate Shower
Soaking Tub
Tile Bath
Walk-In Closet(s)
Kitchen Features
Kitchen Island
Breakfast Area
Solid Surface Counters
Walk-in Pantry
Pantry
Laundry Features
Common Area
Levels
One and One Half
Financing Available
Cash
Conventional
FHA
VA Loan
Patio and Porch Features
Deck
Patio
Porch
Selling Status
Resale
Roof
Composition
Rooms
Bonus Room
Family Room
Laundry
Security Features
Security System
Sewer Type
Septic Tank
Listing Conditions
Real Estate Owned
Total Finished Area
2,573
Total Fire Places
1
Utilities
Cable Available
Electricity Available
High Speed Internet
Phone Available
Water Available
Water Source
Public
Window Features
Window Treatments
Master on the Main
Yes
Land Information
Lot Size
2 to 5 Acres
Lot Features
Cul-De-Sac
Lot Size Estimated
3.2
Water Front Features
Pond,Private
Garages and Parking Information
Parking Total
2
Parking Features
Attached
Garage
Garage Door Opener
Kitchen Level
Off Street
Tax Information
Taxes
$6,310
Tax Year
2024
Tax ID Number
0511 021
Show more
listed by real estate agent faye e. evans and harry norman realtors