Back

510 Las Brasis Court

Peachtree City, GA 30269

The Rains Team
call for more info
404-620-4571
Ask a Question
Send to a Friend
Schedule a Showing
Request More Info
Smart Mortgage Options
Dalton Carter
Lender
Lic. 1566538
Office:
Direct: 678-425-4140
AP Mortgage
340 Jesse Jewell Parkway
Suite 500A
Gainesville, GA 30501
Apply for a Loan
For Sale
MLS Number 10840839
4 Bedrooms
3 Bathrooms
1 Half Baths
2,172 Square Feet *estimated
Summary of 510 Las Brasis Court
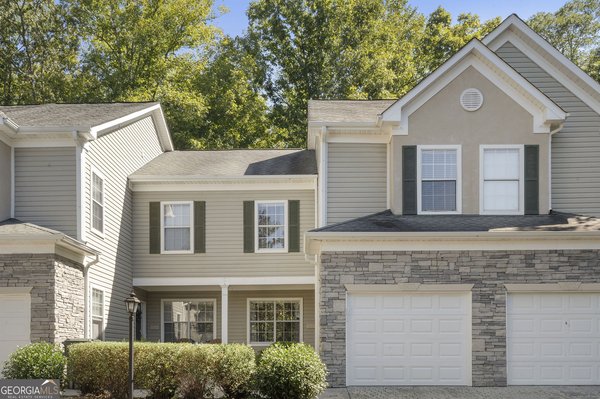
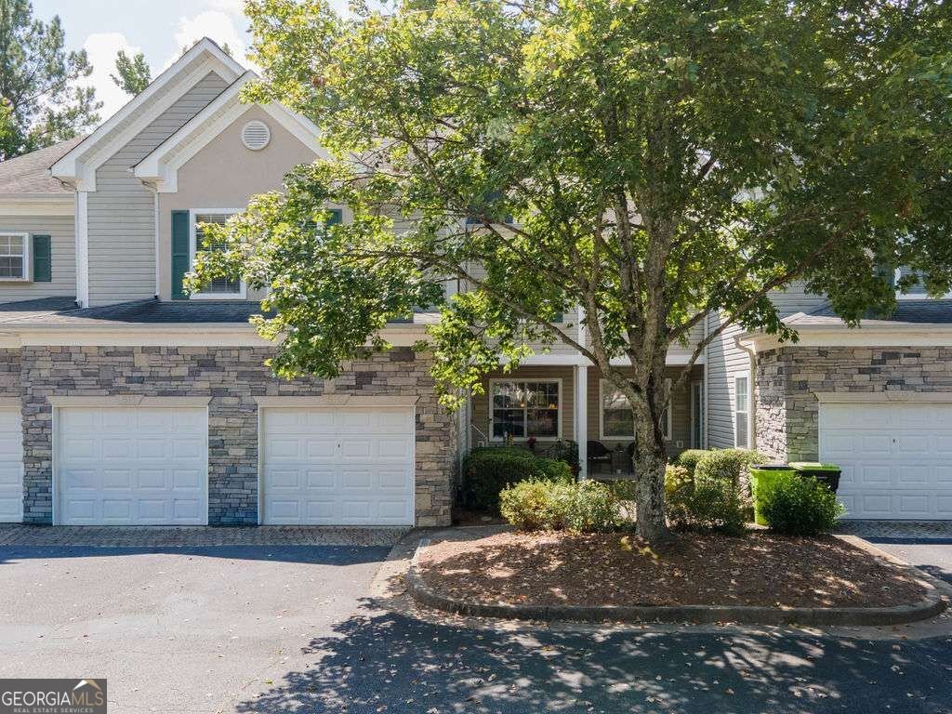
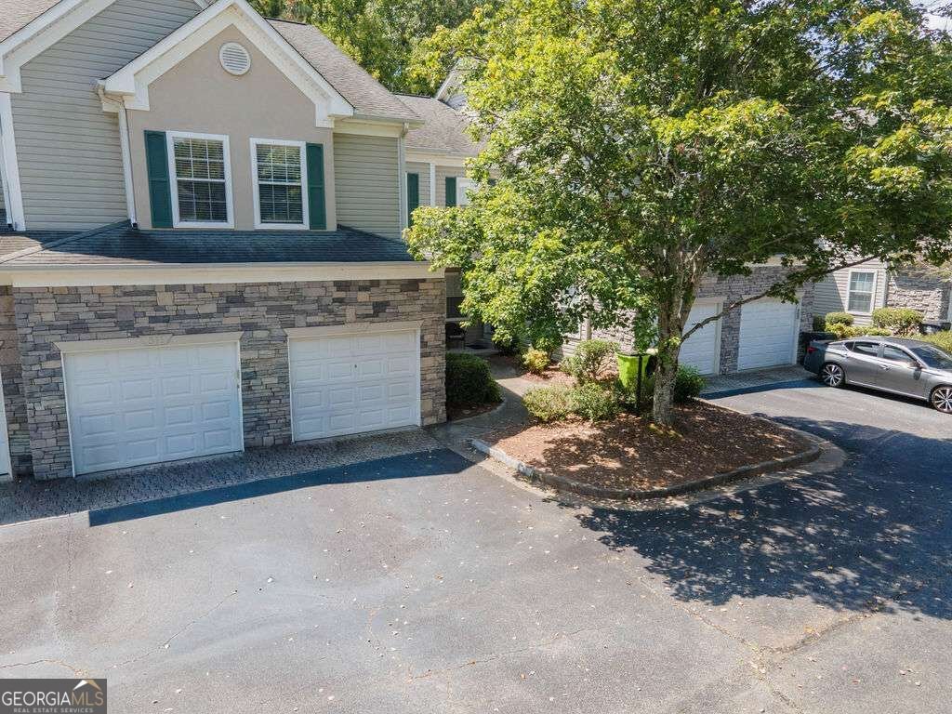
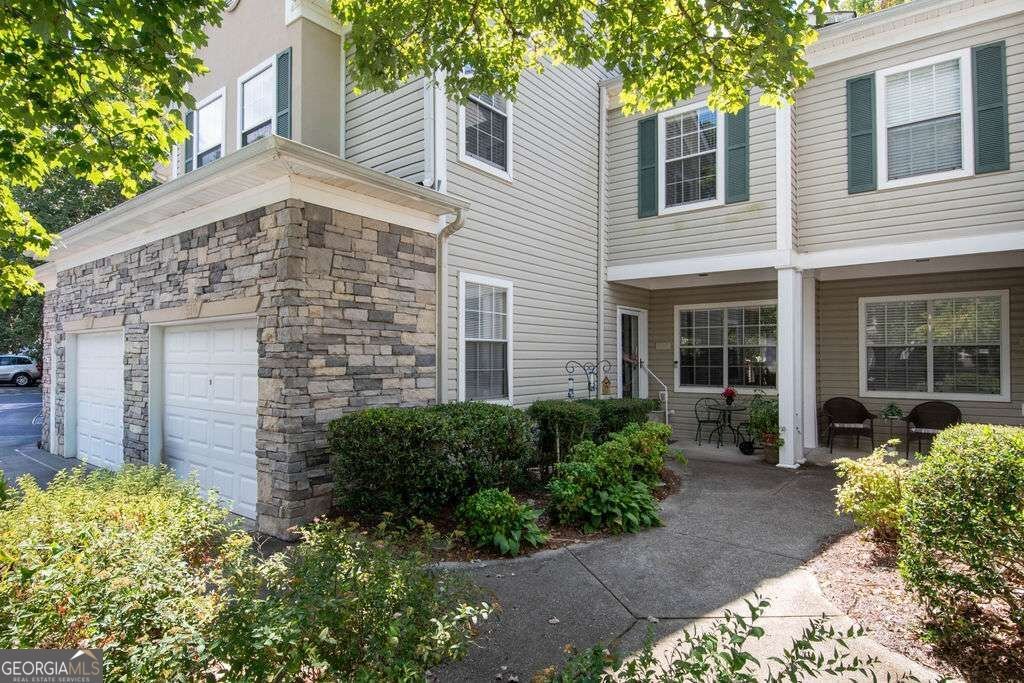
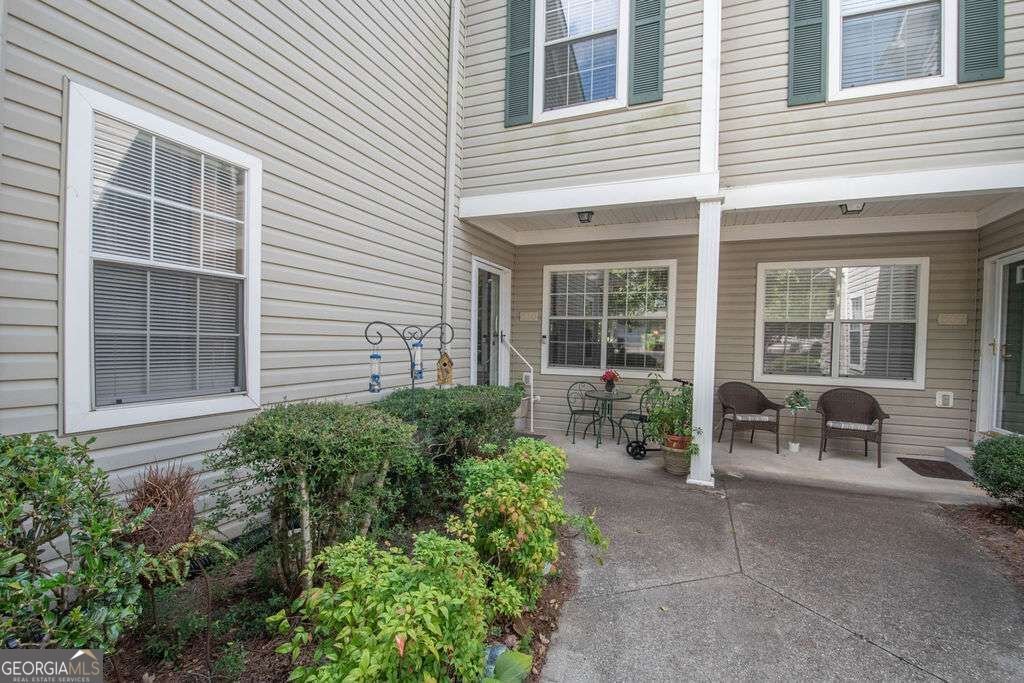
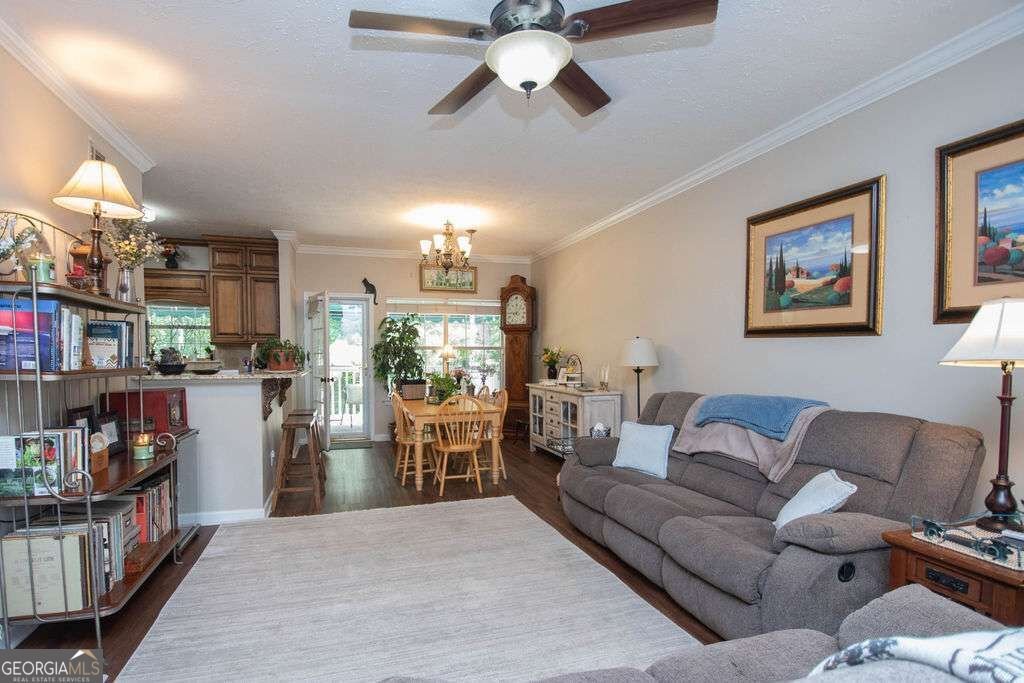
Designed for comfortable living across three finished levels, this North Peachtree City condominium offers abundant space, a flexible floor plan, and a peaceful wooded setting. The main level brings everyone together with a warm fireside living room that flows into the dining area and beautifully appointed kitchen, where granite countertops, generous custom cabinetry, and breakfast bar seating combine style with everyday function. Just beyond the dining area, a large covered deck creates an inviting place to relax, entertain, or simply enjoy the surrounding trees. Upstairs, the primary suite provides a private retreat with its own bath, while two additional bedrooms share a second full bath and the conveniently located laundry area. The finished terrace level adds even more versatility with an expansive fourth bedroom/flex space featuring a large walk-in closet, extensive built-in cabinetry, a full bathroom, and direct access to the covered patio and wooded surroundings. Whether used for overnight guests, a home office, recreation, or additional living space, this level can easily adapt as your needs change. An attached garage provides added convenience, while nearby shopping, dining, and entertainment can be reached by car or golf cart via Peachtree City's extensive path system. Located in the McIntosh High School district, the community also offers a swimming pool, with HOA fees covering water, exterior and roof maintenance, and termite control. Schedule your private showing and experience the space, setting, and convenience this Peachtree City home has to offer!
Welcome to 510 Las Brasis Court in Georgian Park, where this thoughtfully designed 4-bed, 3-bath home is ready for its next chapter. Thoughtfully planned, the interior provides 2,172 square feet of finished living space with an open, livable feel from room to room. A bright, open kitchen offers generous workspace, storage, and a direct view into the main gathering spaces. Open concept living and dining spaces create a comfortable setting for gatherings of all kinds. The outdoor areas offer a comfortable extension of the living space, perfect for casual evenings or weekend fun. With parking available for multiple vehicles, the home provides flexible options for families and visitors. Set within Georgian Park in Peachtree City, this home is close to schools, shopping, dining, and area attractions. Just listed within the last few days, this home is already drawing attention. At $382,900, this home is well positioned for buyers seeking value in Peachtree City.
Show more
510 Las Brasis Court - Map & Directions
view in Google Maps
Facts & features
School District Information
High School
Middle School
Elementary School
Additional Information about
Georgian Park
Association
Yes
Association Fee
$4,200
Initiation Fee
$700
Association Fee Includes
Maintenance Exterior
Maintenance Grounds
Management Fee
Reserve Fund
Swimming
Water
Community Features
Park
Pool
Street Lights
Walk To Shopping
Neighborhood Pool
Yes
Additional Information about
510 Las Brasis Court
County
Neighborhood
Year Built
1997
Appliances
Convection Oven
Dishwasher
Dryer
Electric Water Heater
Microwave
Oven/Range (Combo)
Washer
Architectural Style
Traditional
Basement
Bath Finished
Daylight
Exterior Entry
Finished
Interior Entry
Construction Materials
Stone
Vinyl Siding
Cooling
Ceiling Fan(s)
Electric
Zoned
Dining Room Features
Dining Rm/Living Rm Combo
Fireplace Features
Factory Built
Family Room
Gas Log
Gas Starter
Flooring
Laminate
Tile
Heating
Central
Natural Gas
Zoned
Home Warranty
No
Interior Features
Bookcases
Double Vanity
In-Law Floorplan
Tile Bath
Kitchen Features
Breakfast Bar
Solid Surface Counters
Walk-in Pantry
Laundry Features
Upper Level
Levels
Three Or More
Financing Available
Cash
Conventional
FHA
VA Loan
Patio and Porch Features
Deck
Patio
Selling Status
Resale
Roof
Composition
Rooms
Bonus Room
Family Room
Great Room
Laundry
Media Room
Office
Sewer Type
Public Sewer
Total Finished Area
2,172
Total Fire Places
1
Utilities
Cable Available
Electricity Available
High Speed Internet
Natural Gas Available
Phone Available
Sewer Connected
Underground Utilities
Water Available
Water Source
Public
Window Features
Double Pane Windows
Window Treatments
Finished Basement
Yes
Land Information
Lot Size
Less than .5 Acres
Lot Features
Level
Garages and Parking Information
Parking Total
1
Parking Features
Attached
Garage
Garage Door Opener
Kitchen Level
Tax Information
Taxes
$4,400
Tax Year
2025
Tax ID Number
073525036
Show more
listed by real estate agent showing time and dwelli