Back

5135 Deerlake Drive

Alpharetta, GA 30005

The Rains Team
call for more info
404-620-4571
Ask a Question
Send to a Friend
Schedule a Showing
Request More Info
More Homes In
Deerlake
7155 Fawn Lake Drive, Alpharetta
920 Whitetail Court, Alpharetta
1105 Dapplefawn Court, Alpharetta
Smart Mortgage Options
Dalton Carter
Lender
Lic. 1566538
Office:
Direct: 678-425-4140
AP Mortgage
340 Jesse Jewell Parkway
Suite 500A
Gainesville, GA 30501
Apply for a Loan
For Sale
MLS Number 10813548
5 Bedrooms
5 Bathrooms
0 Half Baths
Square Footage Not Provided
Summary of 5135 Deerlake Drive
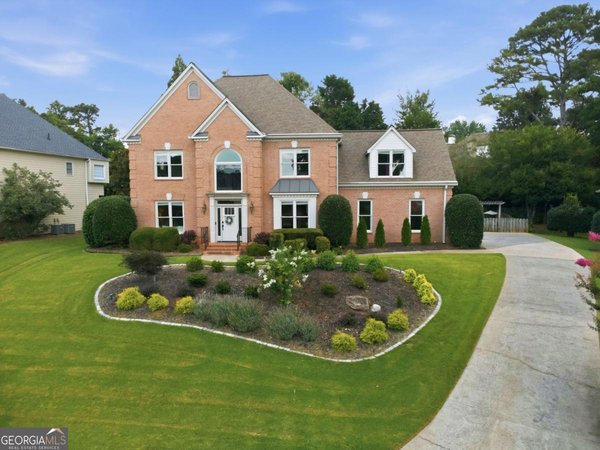
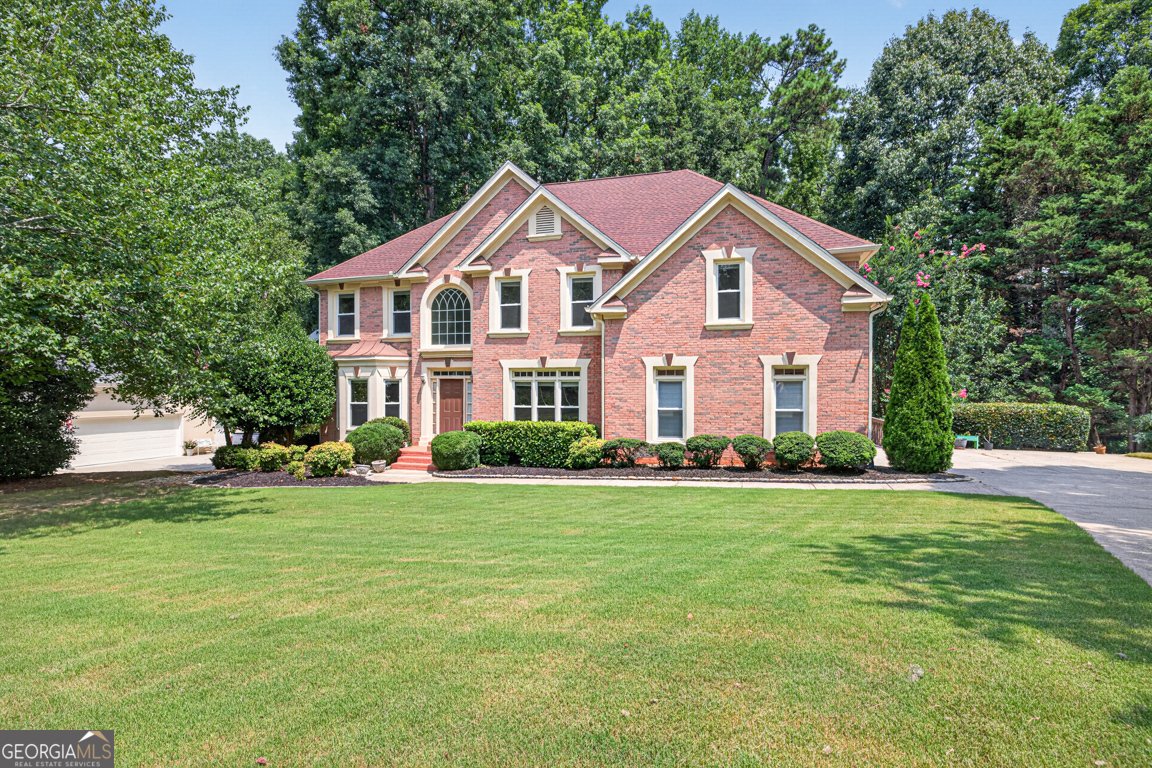
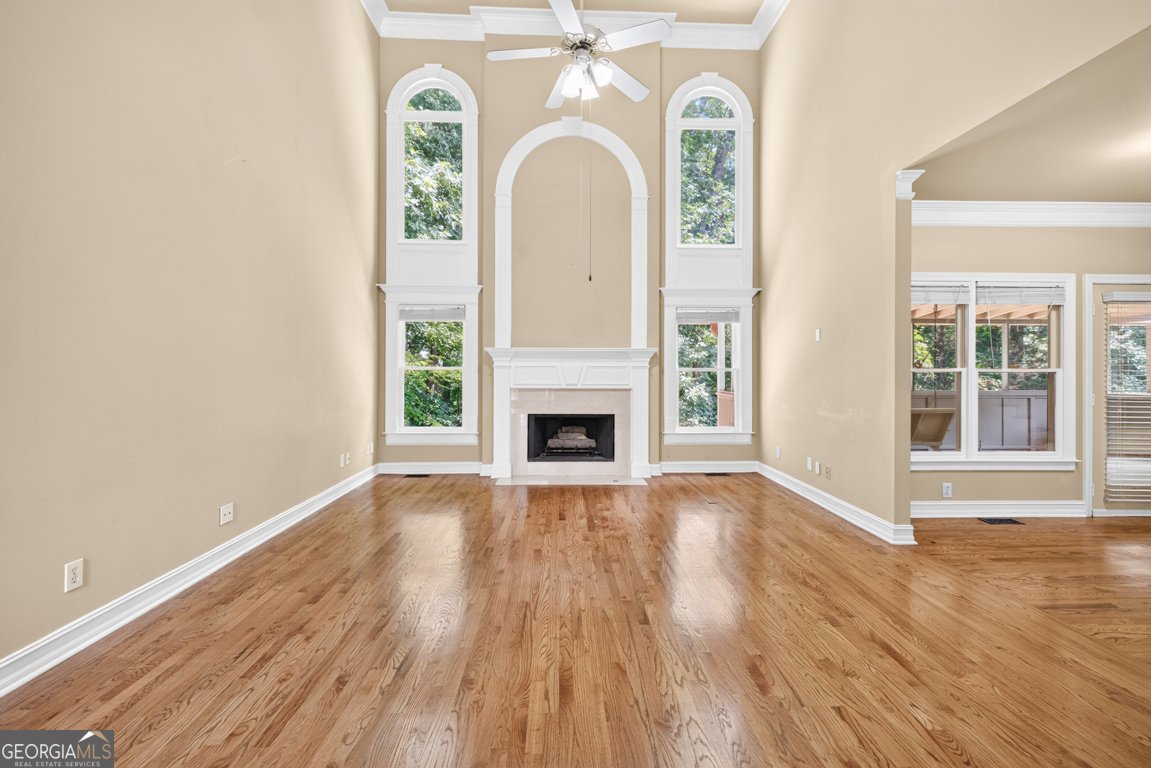
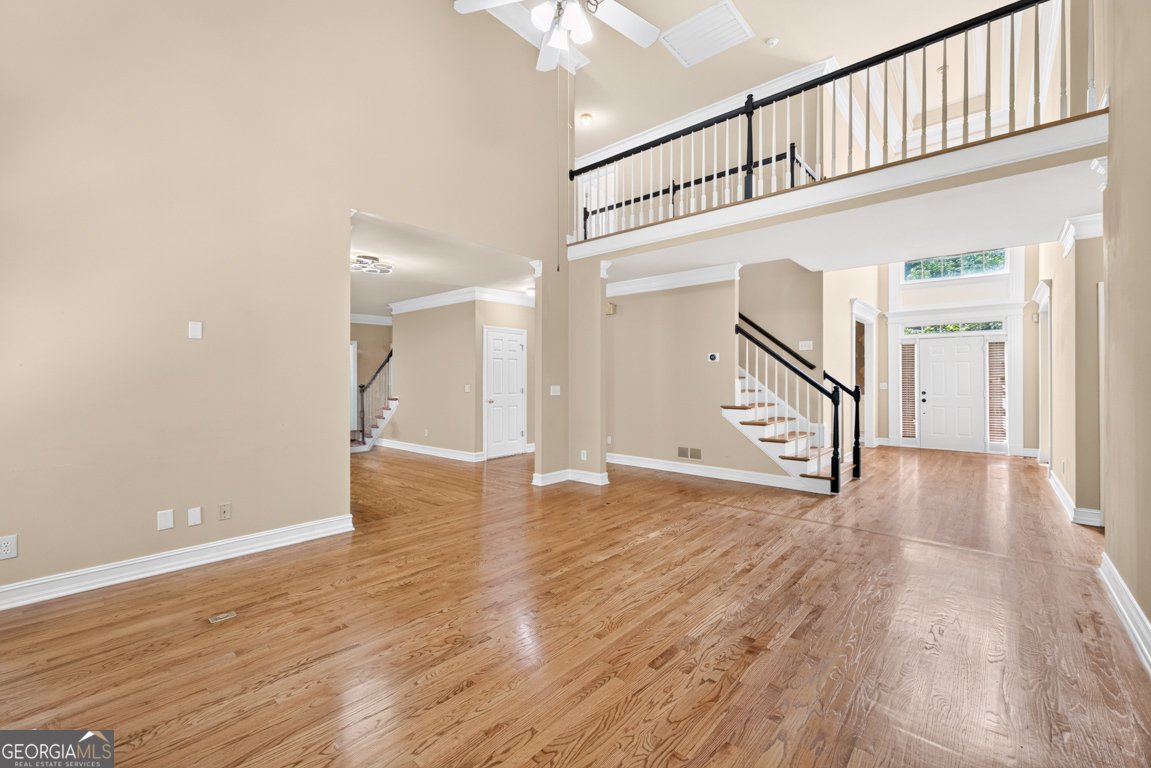
Welcome to 5135 Deerlake Drive, an exceptional executive home offering approximately 4,886 square feet across three finished levels in desirable DeerLake. With 5 bedrooms, 5 full bathrooms, a finished walkout basement, approximately 0.45 acre, multiple living areas, and a peaceful natural stream setting, this home offers an outstanding combination of space, flexibility, and comfort. The welcoming two-story foyer opens to formal living and dining rooms. Hardwood flooring throughout the main level adds warmth and character, while the spacious family room with fireplace provides an inviting gathering space. A main-level bedroom with adjacent full bathroom is ideal for guests, an office, or multigenerational living. The well-appointed kitchen features granite countertops, abundant cabinetry, pantry, vertically stacked microwave, warming drawer, oven, dishwasher, and refrigerator. The laundry room includes a utility sink, and the attached two-car garage provides convenient kitchen access. A distinctive dual-staircase design connects the main level to the upper floor from both the foyer and kitchen. The bright sunroom, complete with an indoor swing and direct backyard access, provides a relaxing retreat. The upper level features new luxury vinyl flooring throughout. The spacious owner's suite offers double vanities, wall-to-wall mirrors, soaking tub, separate shower, oversized walk-in closet, private deck access, and a Wi-Fi-enabled smart thermostat. Another bedroom features vaulted ceilings, abundant natural light, walk-in closet, and private ensuite bathroom. Two additional bedrooms share a Jack-and-Jill bathroom with double vanities. The fully finished walkout basement offers exceptional flexibility for recreation, entertaining, guests, multigenerational living, work-from-home space, or hobbies. A finished mini kitchen includes dishwasher, microwave, sink, bar counter, and plumbing ready for a refrigerator. Two bonus rooms provide flexible space for an office, media room, exercise room, hobby area, or guest space. A full bathroom with attached sauna adds convenience. Additional storage includes built-in wooden racks, while two HVAC systems and the water heater are housed in the mechanical area. Outdoor living includes a covered brick-floored patio, expansive wooden deck, and private low-maintenance backyard overlooking a peaceful natural stream, creating a relaxing setting for outdoor gatherings or everyday enjoyment. Additional features include three HVAC systems, hardwood flooring on the main level, new LVP flooring upstairs, finished walkout basement, basement mini kitchen and sauna, dual staircases, main-level bedroom and full bathroom, two-car garage with kitchen access, expansive deck, covered patio, private stream setting, and lawn irrigation system available with subscription. DeerLake offers a swimming pool, tennis courts, sidewalks, and landscaped common areas. Conveniently located near GA-400, Avalon, Halcyon, Downtown Alpharetta, shopping, dining, parks, entertainment, grocery stores, fitness centers, and medical facilities. A rare opportunity to own a spacious 5-bedroom, 5-full-bathroom Alpharetta home with nearly 4,900 square feet, a finished walkout basement, flexible living spaces, approximately 0.45 acre, and a peaceful natural setting in the desirable DeerLake community.
Discover this inviting 5-bedroom, 5-bath home located in the well established community of Deerlake. An open and comfortable floor plan makes it easy to relax, work, and entertain. The kitchen was planned for both everyday meals and special occasions, with plenty of room to cook, serve, and connect. The main living areas are filled with natural light and provide an easy flow for hosting friends or enjoying quiet evenings at home. Outside, the property offers approximately 0.45 acres, giving ample room to relax, play, or plan future outdoor projects. Practical parking available for multiple vehicles makes everyday living easier for households with multiple vehicles. Set within Deerlake in Alpharetta, this home is close to schools, shopping, dining, and area attractions. With approximately 77 days on the market, this home is well positioned for the next owner. Currently offered at $875,000, this home delivers a strong combination of space, condition, and location.
▾ Show more
5135 Deerlake Drive - Map & Directions
view in Google Maps
Facts & features
School District Information
High School
Middle School
Elementary School
Additional Information about
Deerlake
Association
Yes
Association Fee
$1,526
Initiation Fee
$2,000
Association Fee Includes
Private Roads
Reserve Fund
Swimming
Tennis
Community Features
Pickleball Court(s)
Pool
Street Lights
Tennis Court(s)
Walk To Public Transit
Walk To Schools
Walk To Shopping
Neighborhood Tennis
Yes
Neighborhood Pool
Yes
Additional Information about
5135 Deerlake Drive
County
Neighborhood
Year Built
1995
Appliances
Disposal
Double Oven
Microwave
Refrigerator
Architectural Style
A-frame
Basement
Finished
Full
Construction Materials
Brick
Cooling
Central Air
Dining Room Features
L Shaped
Fireplace Features
Living Room
Flooring
Hardwood
Laminate
Heating
Central
Home Warranty
No
Interior Features
Beamed Ceilings
Double Vanity
High Ceilings
In-Law Floorplan
Rear Stairs
Sauna
Separate Shower
Soaking Tub
Tile Bath
Two Story Foyer
Walk-In Closet(s)
Kitchen Features
Breakfast Bar
Kitchen Island
Laundry Features
In Kitchen
Levels
Two
Financing Available
Conventional
Other Structures
Greenhouse
Patio and Porch Features
Deck
Patio
Selling Status
Resale
Roof
Composition
Rooms
Bonus Room
Exercise Room
Game Room
Media Room
Security Features
Security System
Smoke Detector(s)
Sewer Type
Public Sewer
Listing Conditions
Other
Total Fire Places
1
Utilities
Electricity Available
Natural Gas Available
Sewer Available
Water Available
Water Source
Public
Window Features
Double Pane Windows
Finished Basement
Yes
Land Information
Lot Size
Less than .5 Acres
Lot Features
City Lot
Lot Size Estimated
0.45
View
City
Water Front Features
No Dock Or Boathouse,Pond
Garages and Parking Information
Parking Total
2
Parking Features
Garage
Garage Door Opener
Tax Information
Taxes
$6,916
Tax Year
2025
Tax ID Number
139 016
▾ Show more
listed by real estate agent ganesh and keller williams realty atl. partners