Back

558 Pearwood Rd

Royston, GA 30662

The Rains Team
call for more info
404-620-4571
Ask a Question
Send to a Friend
Schedule a Showing
Request More Info
Smart Mortgage Options
Dalton Carter
Lender
Lic. 1566538
Office:
Direct: 678-425-4140
AP Mortgage
340 Jesse Jewell Parkway
Suite 500A
Gainesville, GA 30501
Apply for a Loan
For Sale
MLS Number 10874199
3 Bedrooms
2 Bathrooms
1 Half Baths
1,983 Square Feet *estimated
Summary of 558 Pearwood Rd
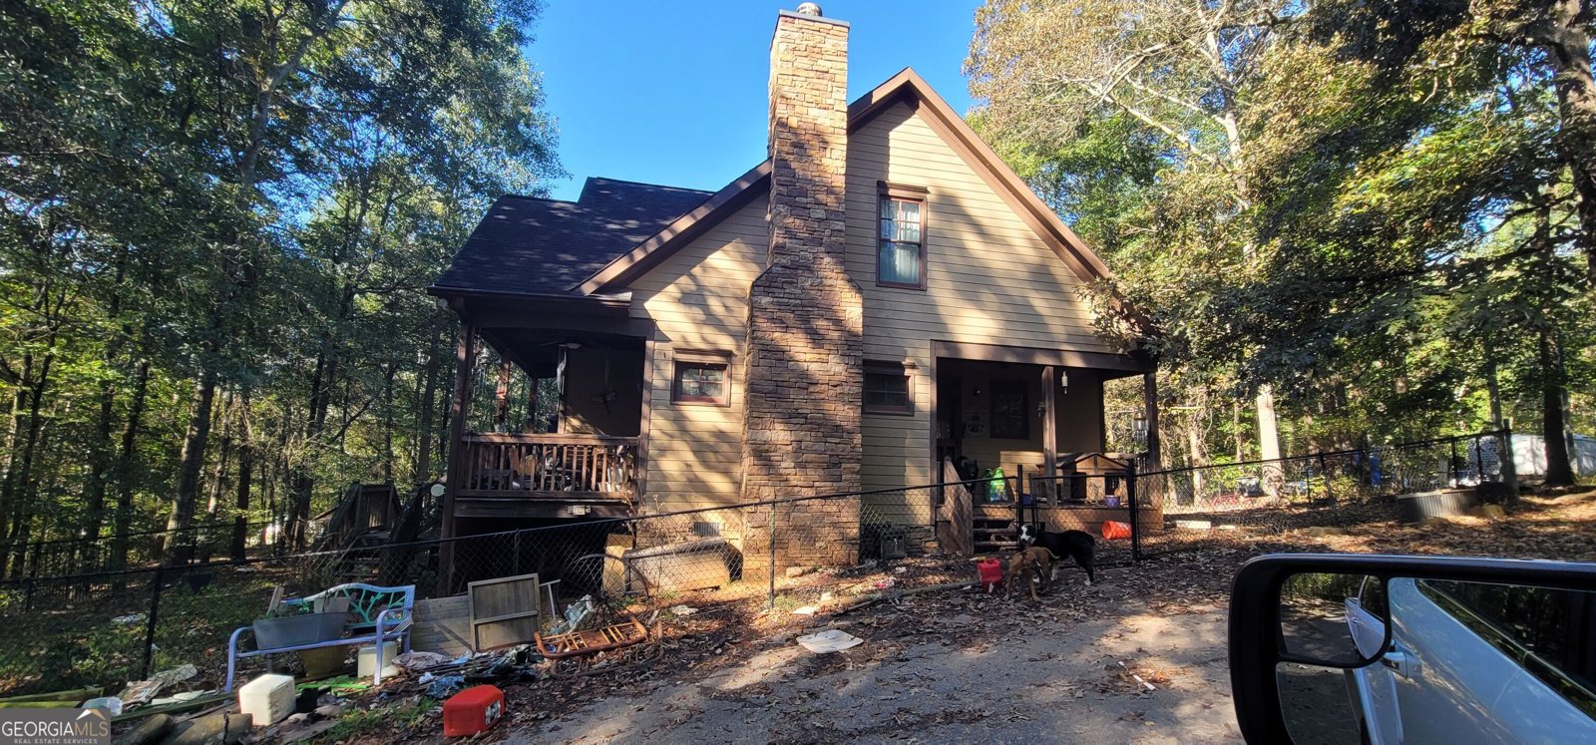
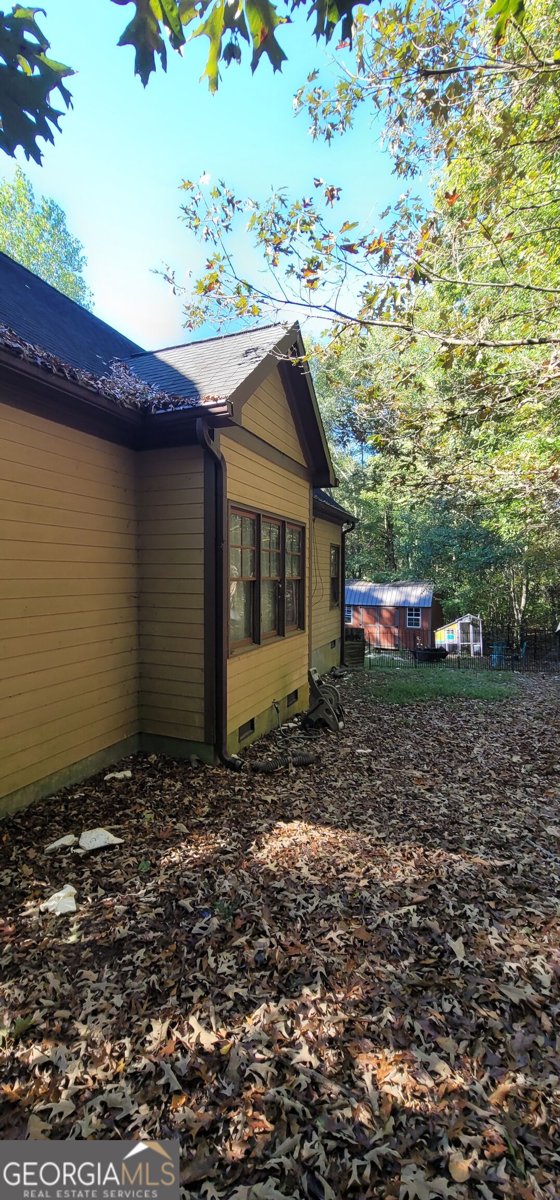
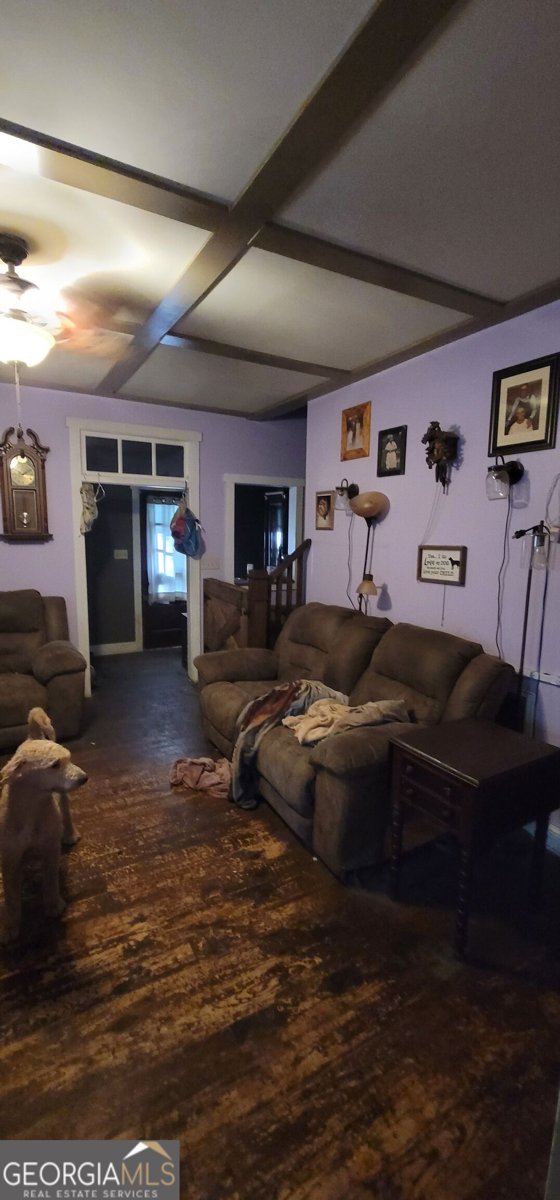
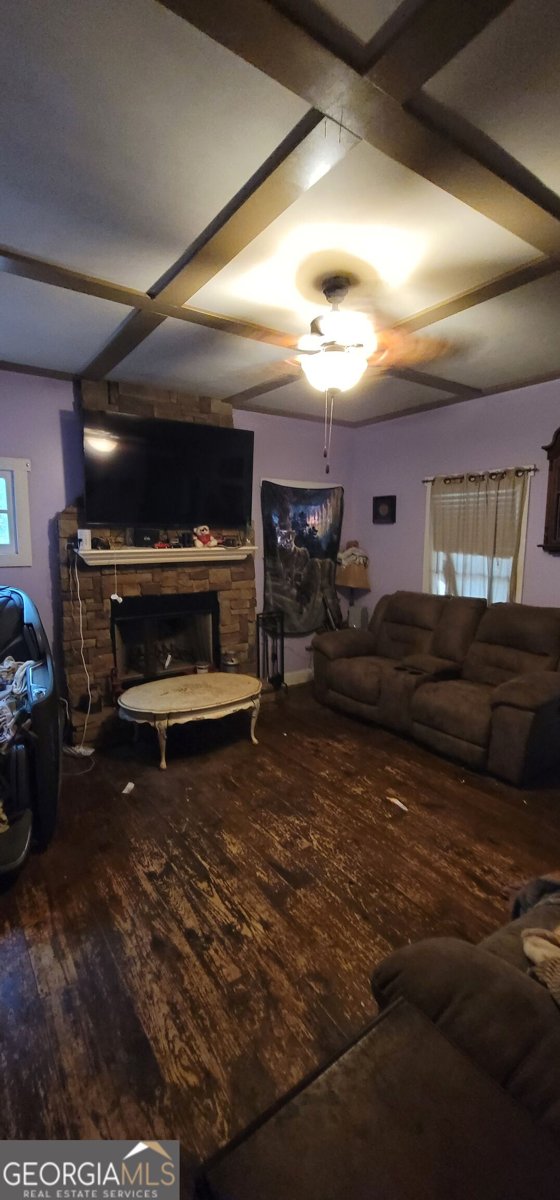
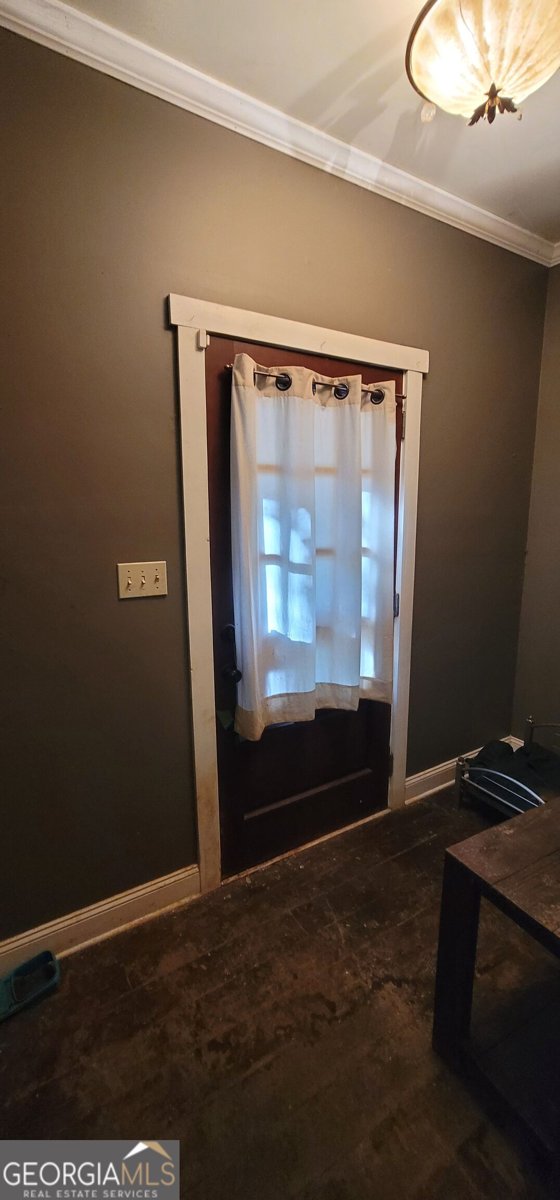
Investor or DIY special. Bring your contractor and ideas to this spacious home on 4.63 acres. Home is occupied. Please do not disturb homeowners or drive onto property without an appointment. Cash offers only. Please call listing agent for additional details.
Set outside of a traditional subdivision in Royston, this well cared for 3-bedroom, 2-bath home offers space, comfort, and freedom from HOA restrictions. Thoughtfully planned, the interior provides 1,983 square feet of finished living space with an open, livable feel from room to room. The kitchen was planned for both everyday meals and special occasions, with plenty of room to cook, serve, and connect. A central family room and dining area provide a welcoming place to unwind, gather, and enjoy time together. The outdoor space includes approximately 4.63 acres, ideal for gardening, outdoor activities, or simply enjoying the seasons. The property includes parking available, offering convenience for residents and guests. Located in Royston but outside a traditional subdivision, this home combines neighborhood convenience with a non HOA setting. Just listed within the last few days, this home is already drawing attention. With an asking price of $225,000, this property represents an appealing opportunity in the current market.

▾ Show more
558 Pearwood Rd - Map & Directions
view in Google Maps
Facts & features
School District Information
High School
Middle School
Elementary School
Additional Information about
None
Association
No
Additional Information about
558 Pearwood Rd
County
Neighborhood
Year Built
2008
Appliances
Oven/Range (Combo)
Refrigerator
Architectural Style
Traditional
Foundation
Slab
Construction Materials
Stone
Wood Siding
Cooling
Ceiling Fan(s)
Central Air
Dining Room Features
Seats 12+
Flooring
Carpet
Hardwood
Tile
Heating
Central
Home Warranty
No
Interior Features
Beamed Ceilings
Master On Main Level
Separate Shower
Soaking Tub
Vaulted Ceiling(s)
Laundry Features
Upper Level
Levels
Two
Financing Available
Cash
Selling Status
Fixer
Roof
Composition
Rooms
Family Room
Foyer
Laundry
Loft
Office
Sewer Type
Septic Tank
Listing Conditions
As Is
Total Finished Area
1,983
Total Fire Places
1
Utilities
Cable Available
Electricity Available
High Speed Internet
Phone Available
Water Source
Well
Master on the Main
Yes
Land Information
Lot Size
2 to 5 Acres
Lot Features
Private
Lot Size Estimated
4.63
Garages and Parking Information
Parking Features
Parking Pad
Tax Information
Taxes
$2,083
Tax Year
2025
Tax ID Number
039 041 A
▾ Show more
listed by real estate agent and keller williams lanier partners