Back

110 Newry Drive

Atlanta, GA 30349

The Rains Team
call for more info
404-620-4571
Ask a Question
Send to a Friend
Schedule a Showing
Request More Info
Smart Mortgage Options
Dalton Carter
Lender
Lic. 1566538
Office:
Direct: 678-425-4140
AP Mortgage
340 Jesse Jewell Parkway
Suite 500A
Gainesville, GA 30501
Apply for a Loan
For Sale
MLS Number 10807992
5 Bedrooms
3 Bathrooms
0 Half Baths
2,746 Square Feet *estimated
Summary of 110 Newry Drive
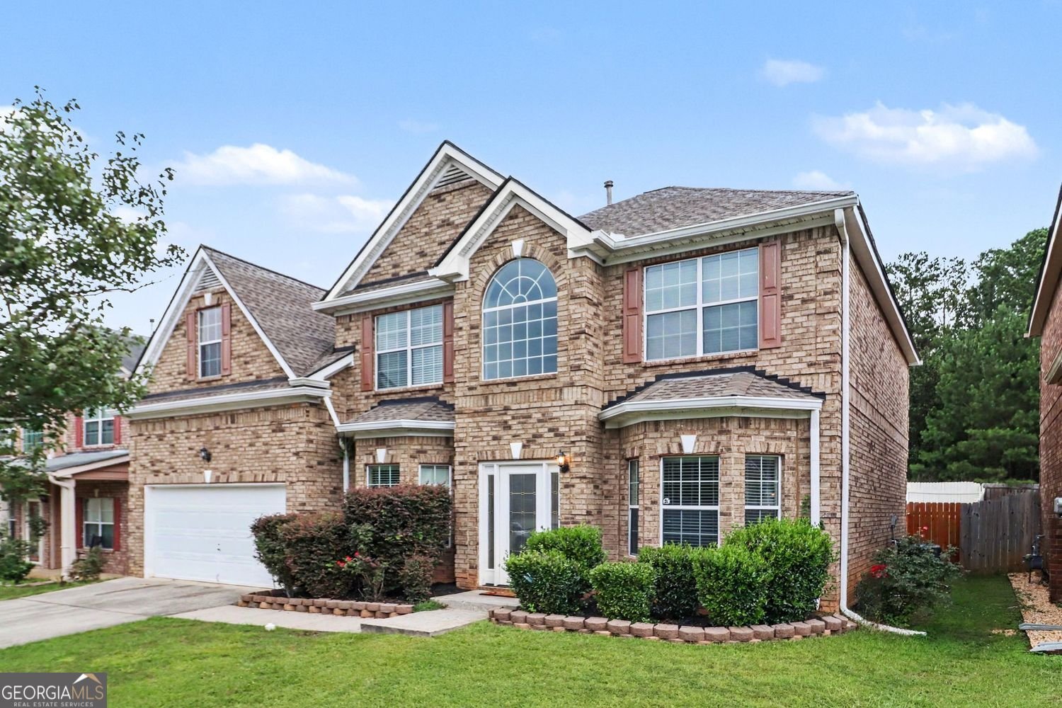
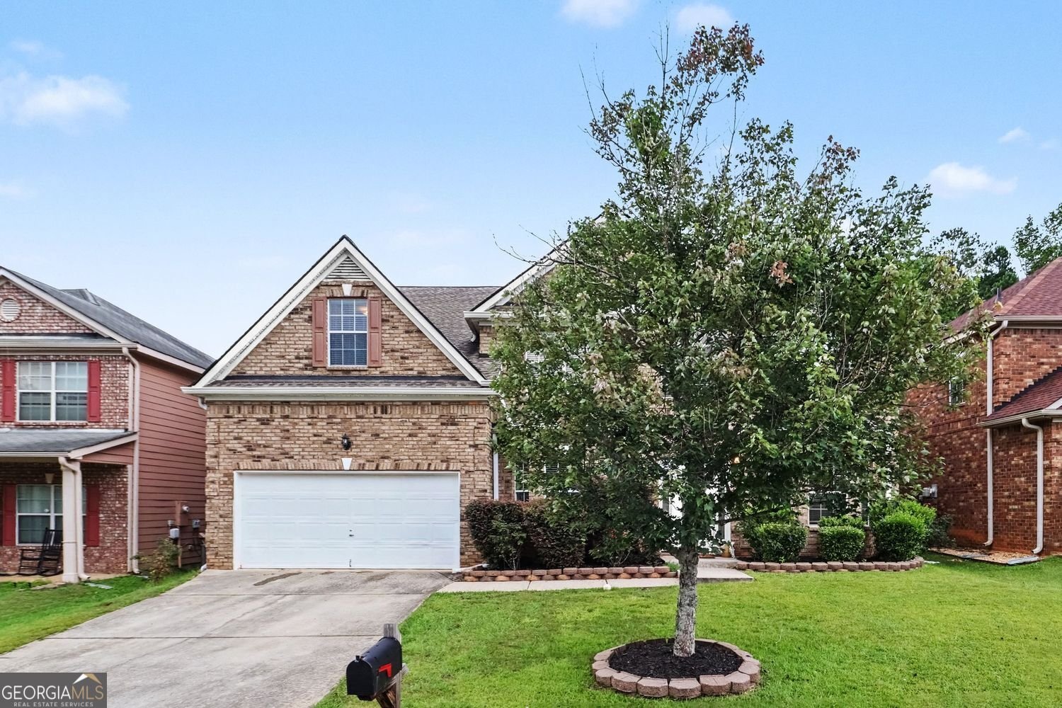
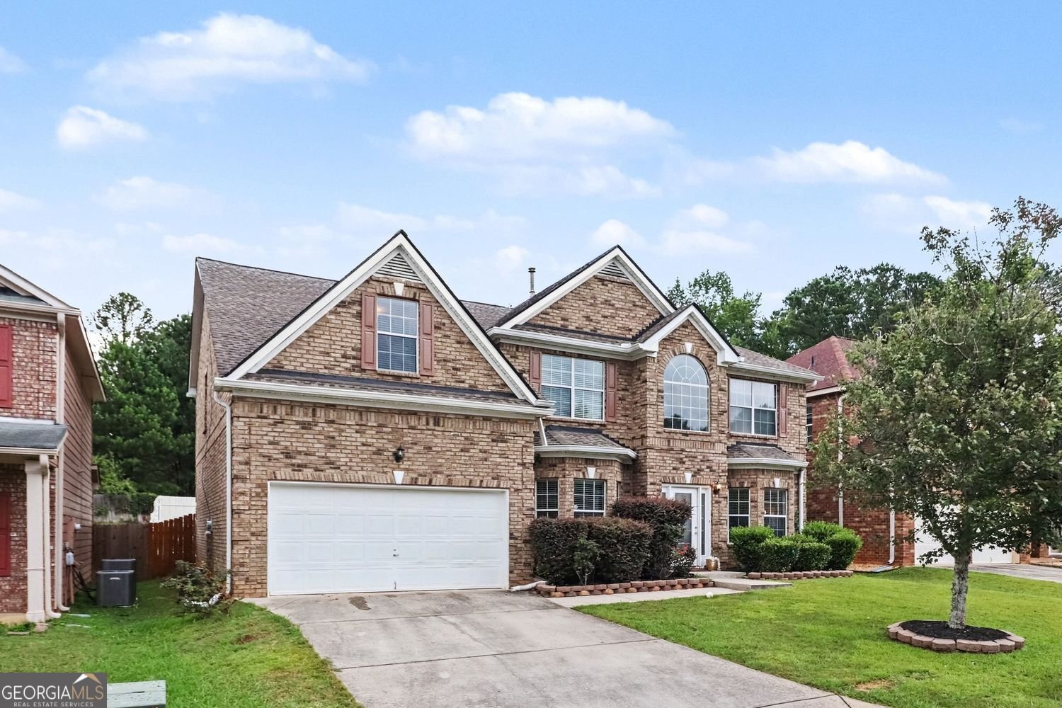
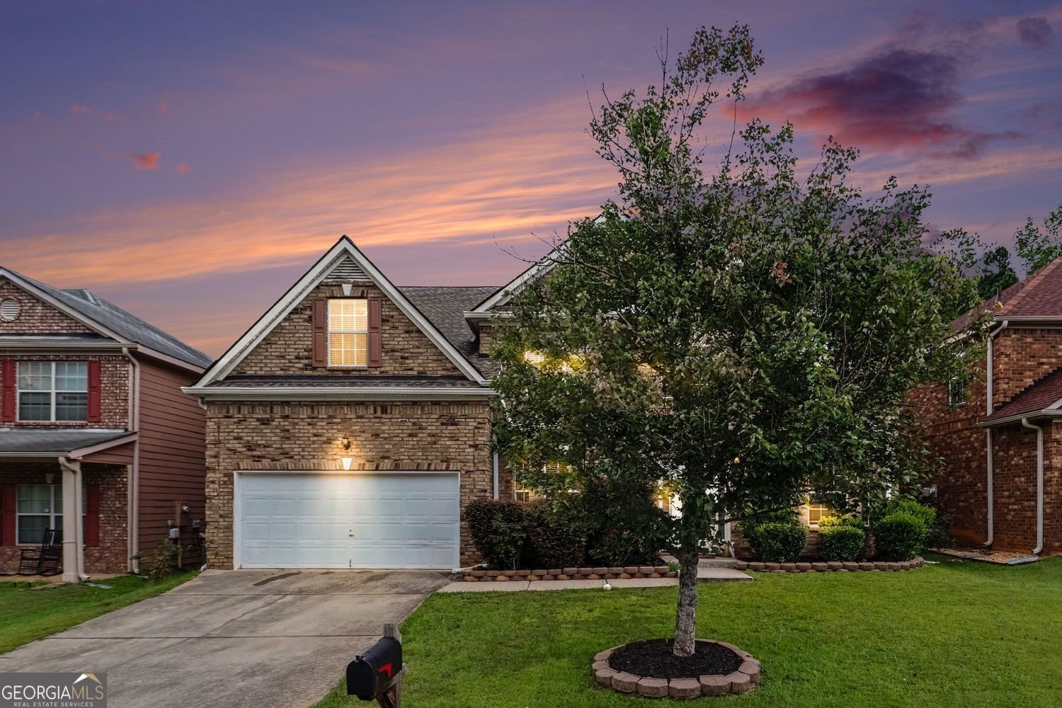
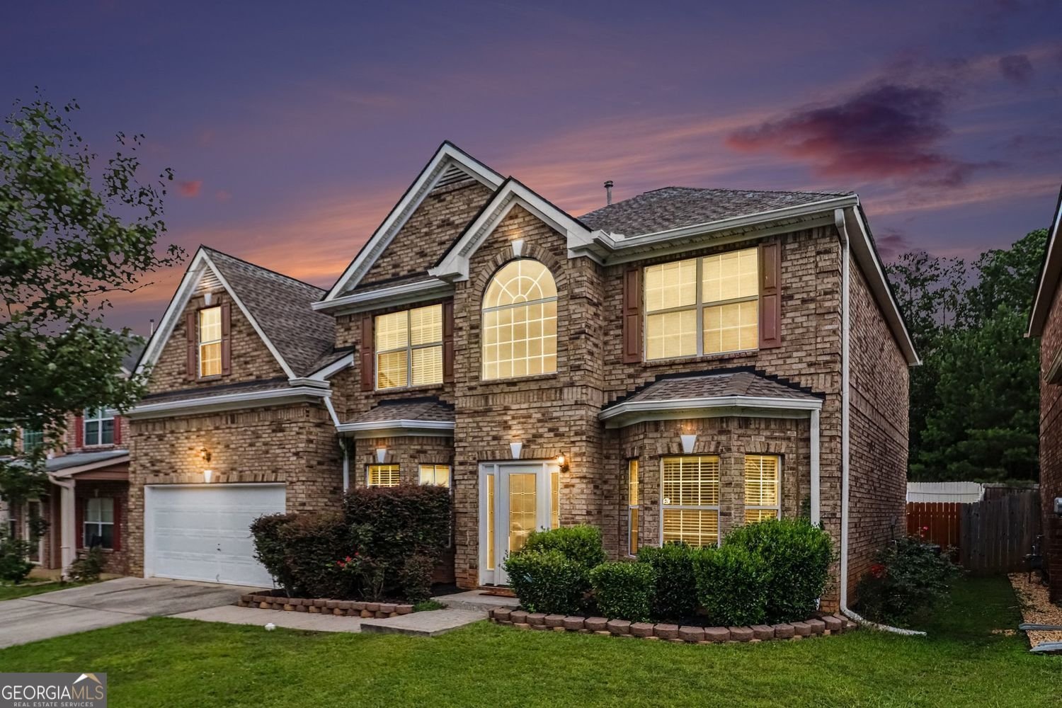
Your Private POOL Paradise Awaits! This exceptional 5-bedroom, 3-bath, three-sided brick home features a saltwater pool with attached spa, level fenced backyard, and built-in projector screen for movies on the lawn or game-day entertainment, all paired with beautiful interiors and the resort-style living you've been searching for. Step inside to an impressive foyer with a statement chandelier, upgraded lighting, and beautiful hardwood floors. The stunning chef's kitchen features granite countertops, white cabinetry, stainless steel appliances, a center island, breakfast bar, pantry, and designer tile backsplash, opening seamlessly to a spacious family room with a custom fireplace and beautiful backyard views. The main level offers a versatile flex room with a full bath, currently used as a home office, with options for guests, fitness, media, or additional living space. The elegant formal dining room comfortably seats twelve. Upstairs, the oversized owner's retreat features a private sitting area with a fireplace, vaulted ceiling, and breathtaking sunset and pool views. The spa-inspired owner's bath offers a jetted soaking tub, separate shower, dual vanities, tiled flooring, and two oversized walk-in closets. Secondary bedrooms feature tray ceilings and ceiling fans. Additional highlights include a two-car garage with custom epoxy flooring and tons of shelving. Conveniently located minutes from Hartsfield-Jackson Atlanta International Airport, Grady South Emergency Department, downtown Atlanta, shopping, dining, parks, golf, and major highways, this remarkable home offers an exceptional blend of comfort, convenience, and resort-style living. Don't miss this rare opportunity! Schedule your showing today!
Welcome home to this spacious 5-bed, 3-bath residence nestled in Martins Landing in Atlanta, GA. Inside, the home offers 2,746 square feet of finished living space, giving plenty of room for everyday living and easy entertaining. A bright, open kitchen offers generous workspace, storage, and a direct view into the main gathering spaces. The main living areas are filled with natural light and provide an easy flow for hosting friends or enjoying quiet evenings at home. The outdoor space includes approximately 0.19 acres, ideal for gardening, outdoor activities, or simply enjoying the seasons. Practical parking available for multiple vehicles makes everyday living easier for households with multiple vehicles. Residents of Martins Landing enjoy a blend of neighborhood charm and easy access to everyday conveniences. With only a few days on the market, this property is a must see for buyers watching the area. At $474,000, this home is well positioned for buyers seeking value in Atlanta.
Show more
110 Newry Drive - Map & Directions
view in Google Maps
Facts & features
School District Information
High School
Middle School
Elementary School
Additional Information about
Martins Landing
Association
Yes
Association Fee
$325
Initiation Fee
$100
Association Fee Includes
Other
Maintenance Grounds
Community Features
Park
Sidewalks
Additional Information about
110 Newry Drive
County
Neighborhood
Year Built
2008
Appliances
Dishwasher
Disposal
Gas Water Heater
Microwave
Refrigerator
Architectural Style
Traditional
Foundation
Slab
Construction Materials
Brick
Cooling
Central Air
Dining Room Features
Seats 12+
Fireplace Features
Family Room
Master Bedroom
Wood Burning Stove
Flooring
Hardwood
Laminate
Carpet
Heating
Natural Gas
Home Warranty
Yes
Interior Features
Tray Ceiling(s)
Vaulted Ceiling(s)
Walk-In Closet(s)
Wet Bar
Double Vanity
Kitchen Features
Breakfast Bar
Kitchen Island
Laundry Features
In Hall,Laundry Closet,Upper Level
Levels
Multi/Split
Financing Available
Cash
Conventional
FHA
VA Loan
Patio and Porch Features
Patio
Selling Status
Resale
Roof
Composition
Security Features
Smoke Detector(s)
Carbon Monoxide Detector(s)
Sewer Type
Public Sewer
Total Finished Area
2,746
Total Fire Places
2
Utilities
Cable Available
Electricity Available
Natural Gas Available
Phone Available
Sewer Available
Underground Utilities
Water Available
Water Source
Public
Window Features
Double Pane Windows
Window Treatments
Private Pool
Yes
Land Information
Lot Size
Less than .5 Acres
Lot Features
Private
Lot Size Estimated
0.19
Fencing
Fenced
Privacy
Back Yard
Garages and Parking Information
Parking Total
2
Parking Features
Garage
Attached
Garage Door Opener
Tax Information
Taxes
$5,337
Tax Year
2025
Tax ID Number
09F410001715743
Show more
listed by real estate agent renee collier and bhgre metro brokers