Back

546 Stillhouse Creek Drive

Ellijay, GA 30540

The Rains Team
call for more info
404-620-4571
Ask a Question
Send to a Friend
Schedule a Showing
Request More Info
Smart Mortgage Options
Dalton Carter
Lender
Lic. 1566538
Office:
Direct: 678-425-4140
AP Mortgage
340 Jesse Jewell Parkway
Suite 500A
Gainesville, GA 30501
Apply for a Loan
For Sale
MLS Number 10878761
3 Bedrooms
3 Bathrooms
0 Half Baths
2,514 Square Feet *estimated
Summary of 546 Stillhouse Creek Drive
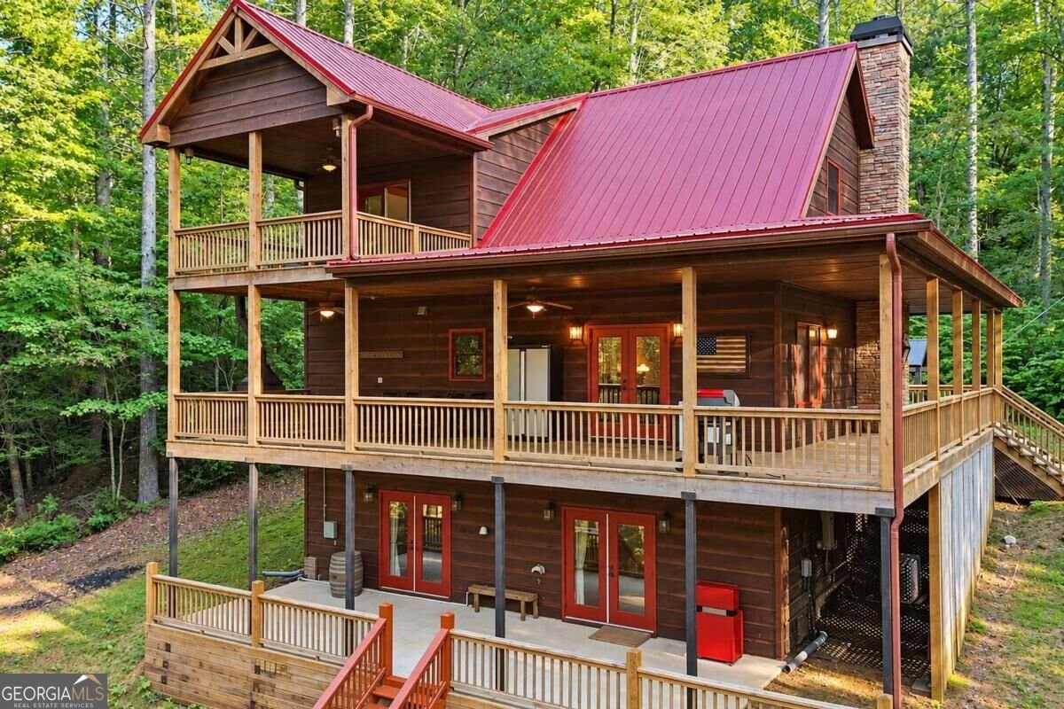
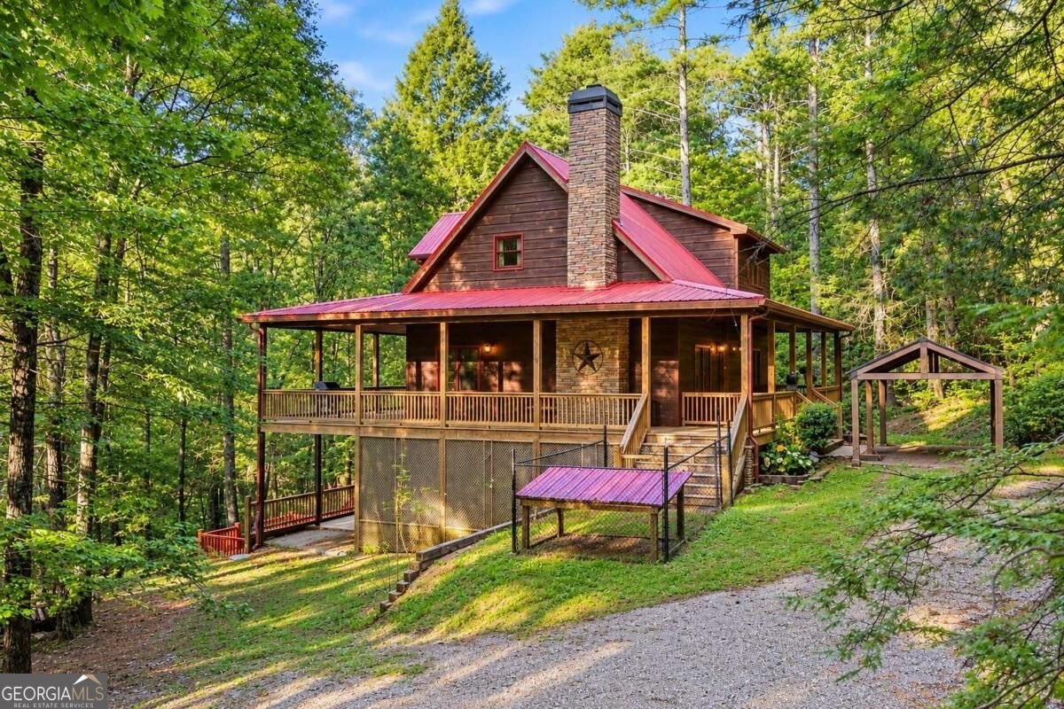
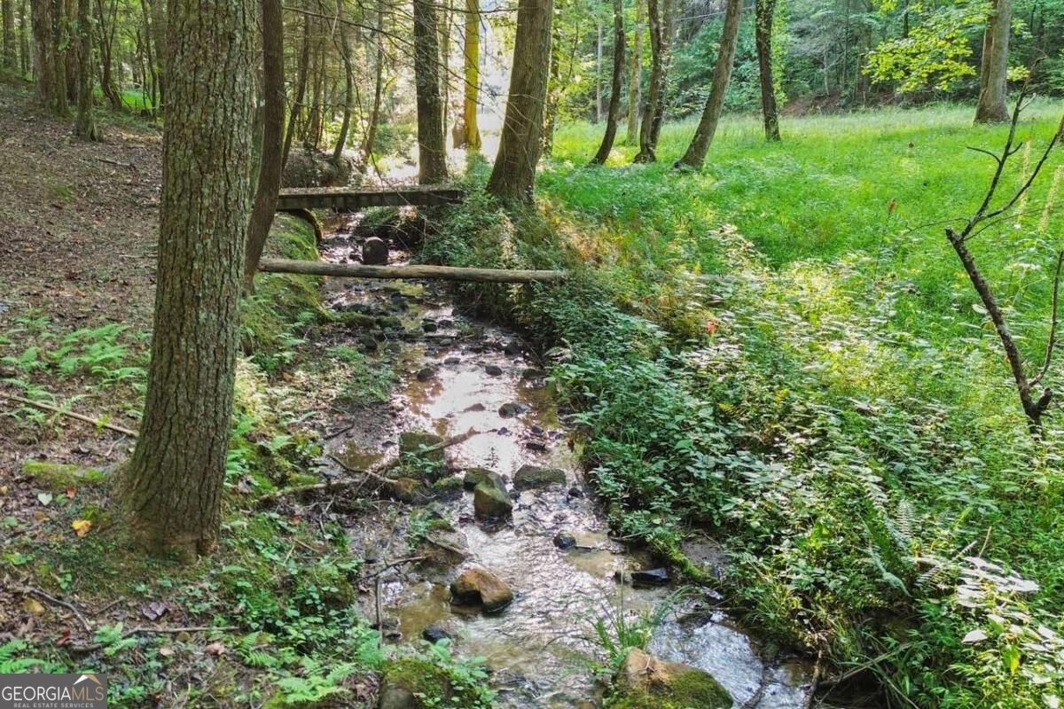
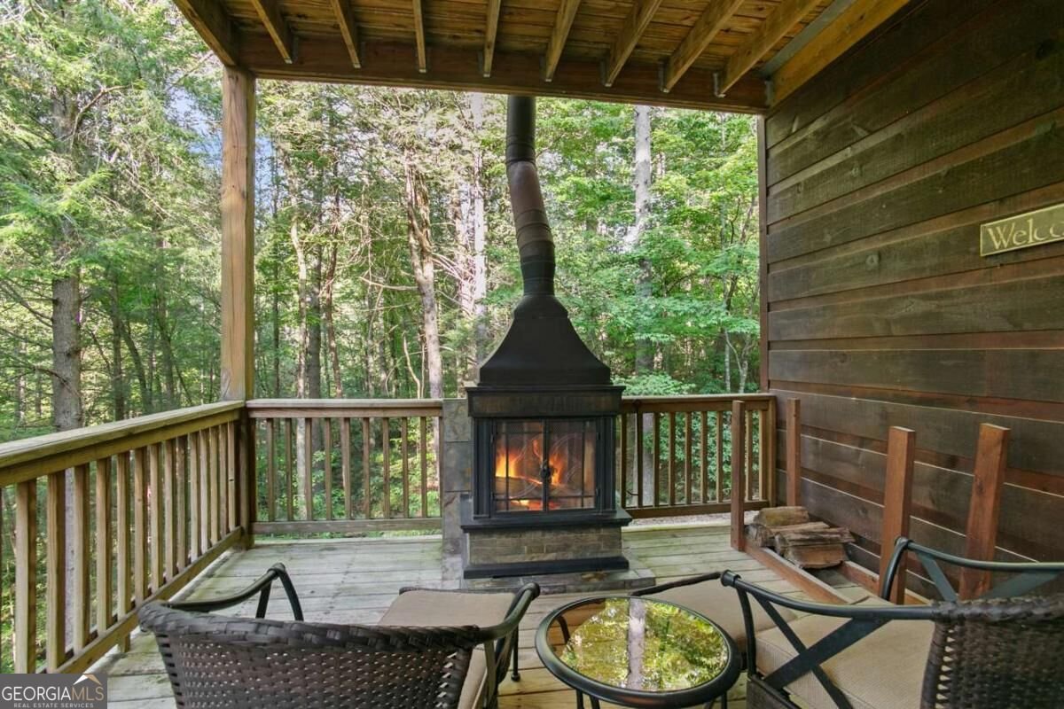
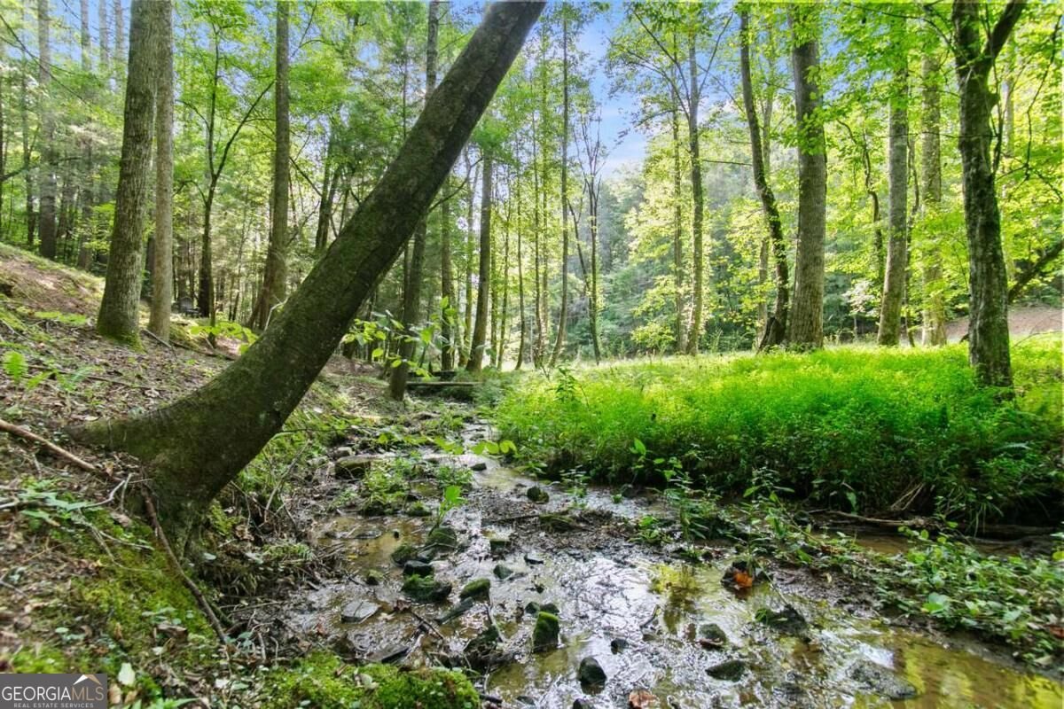
Privacy, creek frontage, and the North Georgia mountain lifestyle come together in this beautifully maintained 3BR/3BA Ellijay mountain home. Located in a sought-after area near the Conasauga and Cohutta Wilderness, hiking, fishing, National Forest land, and miles of outdoor adventure are just down the road. Set beneath a canopy of mature hardwoods, the property offers a peaceful country setting with a picturesque creek winding through the property and plenty of room to enjoy the outdoors. Built in 2006 and thoughtfully maintained, the home offers warm mountain character throughout with soaring wood ceilings, hardwood floors, natural wood accents, and an impressive floor-to-ceiling stone fireplace anchoring the main living area. The home has a spacious kitchen featuring abundant cabinetry, generous counter space, stainless appliances, and bar seating. The flexible multi-level layout includes 3 bedrooms, 3 full baths, Extra large loft, and additional living and recreation space on the terrace level, providing plenty of room for family and guests. Outdoor living is a standout feature with multiple levels of expansive covered porches offering space to dine, entertain, or simply relax and enjoy the surrounding woods. Cozy up around the outdoor fireplace, listen to the creek, or spend your days exploring everything this beautiful area has to offer. There is additionally a fenced area which could be used for puppies or chickens, etc. An add of entertainment deck to host gatherings near the water. Offered furnished and with NO HOA, this property is ready to enjoy from day one. Upgrades such as a whole home generator and recently added metal roof add significant value (please see additions sheet) Whether you're searching for a full-time residence or a North Georgia mountain getaway, this one delivers the privacy, character, and setting buyers come to Ellijay to find.
Welcome to this 3-bedroom, 3-bath home in Ellijay, set outside of a formal subdivision with no mandatory HOA. With 2,514 square feet of finished living space, this floor plan offers generous gathering spaces as well as comfortable private retreats. The kitchen functions as the heart of the home with ample counter space, storage, and a natural connection to the main living areas. Open concept living and dining spaces create a comfortable setting for gatherings of all kinds. Step outside to approximately 2.47 acres, creating a comfortable setting for outdoor living and weekend gatherings. Practical parking available for multiple vehicles makes everyday living easier for households with multiple vehicles. Set outside of a formal subdivision, this address in Ellijay offers a more independent feel with no mandatory HOA. With only a few days on the market, this property is a must see for buyers watching the area. At $599,000, this home is well positioned for buyers seeking value in Ellijay.
▾ Show more
546 Stillhouse Creek Drive - Map & Directions
view in Google Maps
Facts & features
School District Information
High School
Middle School
Elementary School
Additional Information about
None
Association
No
Additional Information about
546 Stillhouse Creek Drive
County
Neighborhood
Year Built
2006
Appliances
Dishwasher
Dryer
Refrigerator
Washer
Architectural Style
Bungalow/Cottage
Country/Rustic
Basement
Bath Finished
Daylight
Exterior Entry
Finished
Full
Construction Materials
Wood Siding
Cooling
Central Air
Exterior Features
Garden,Gas Grill
Fireplace Features
Family Room
Gas Log
Masonry
Wood Burning Stove
Flooring
Carpet
Hardwood
Tile
Heating
Central
Home Warranty
Yes
Interior Features
Beamed Ceilings
Double Vanity
High Ceilings
Master On Main Level
Kitchen Features
Breakfast Bar
Country Kitchen
Pantry
Solid Surface Counters
Laundry Features
Laundry Closet
Levels
Three Or More
Other Structures
Other
Patio and Porch Features
Deck
Patio
Selling Status
Resale
Roof
Metal
Rooms
Den
Loft
Security Features
Carbon Monoxide Detector(s)
Sewer Type
Septic Tank
Total Finished Area
2,514
Total Fire Places
1
Utilities
Cable Available
Electricity Available
Phone Available
Water Source
Shared Well,Well
Window Features
Double Pane Windows
Window Treatments
Finished Basement
Yes
Master on the Main
Yes
Land Information
Lot Size
2 to 5 Acres
Lot Features
Private
Lot Size Estimated
2.47
Water Front Features
Creek
Garages and Parking Information
Parking Total
1
Parking Features
Carport
Tax Information
Taxes
$692
Tax Year
2025
Tax ID Number
3031A-001C
▾ Show more
listed by real estate agent kara conrey and re/max town & country