Back

784 Lovebridge Road

Calhoun, GA 30701

The Rains Team
call for more info
404-620-4571
Ask a Question
Send to a Friend
Schedule a Showing
Request More Info
Smart Mortgage Options
Dalton Carter
Lender
Lic. 1566538
Office:
Direct: 678-425-4140
AP Mortgage
340 Jesse Jewell Parkway
Suite 500A
Gainesville, GA 30501
Apply for a Loan
For Sale
MLS Number 10878228
4 Bedrooms
3 Bathrooms
0 Half Baths
Square Footage Not Provided
Summary of 784 Lovebridge Road
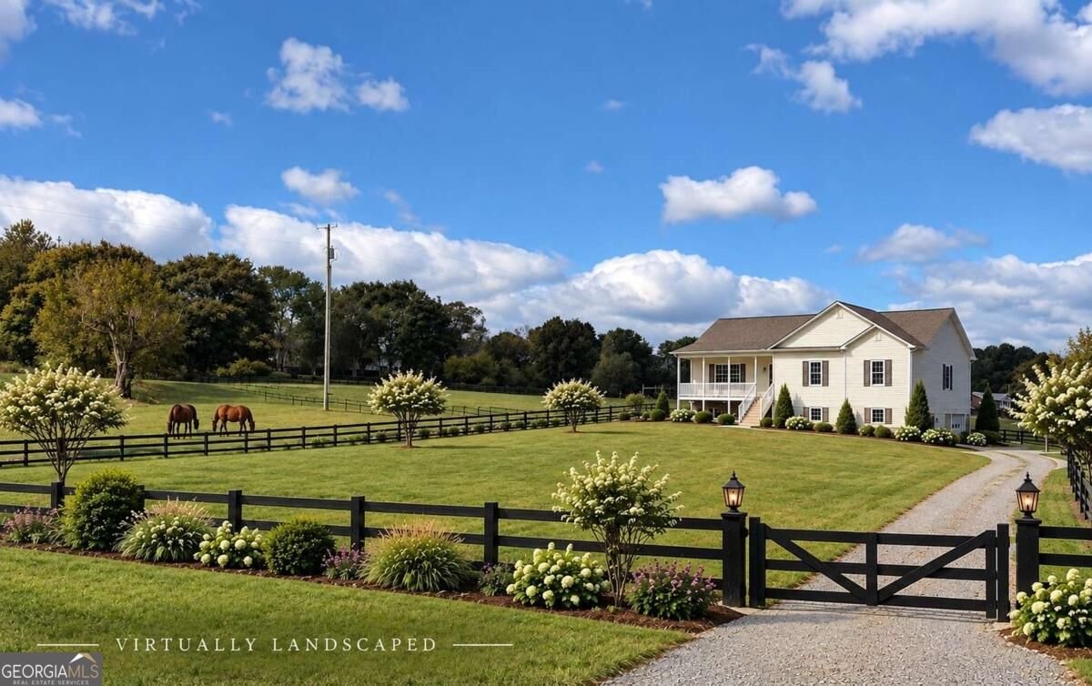
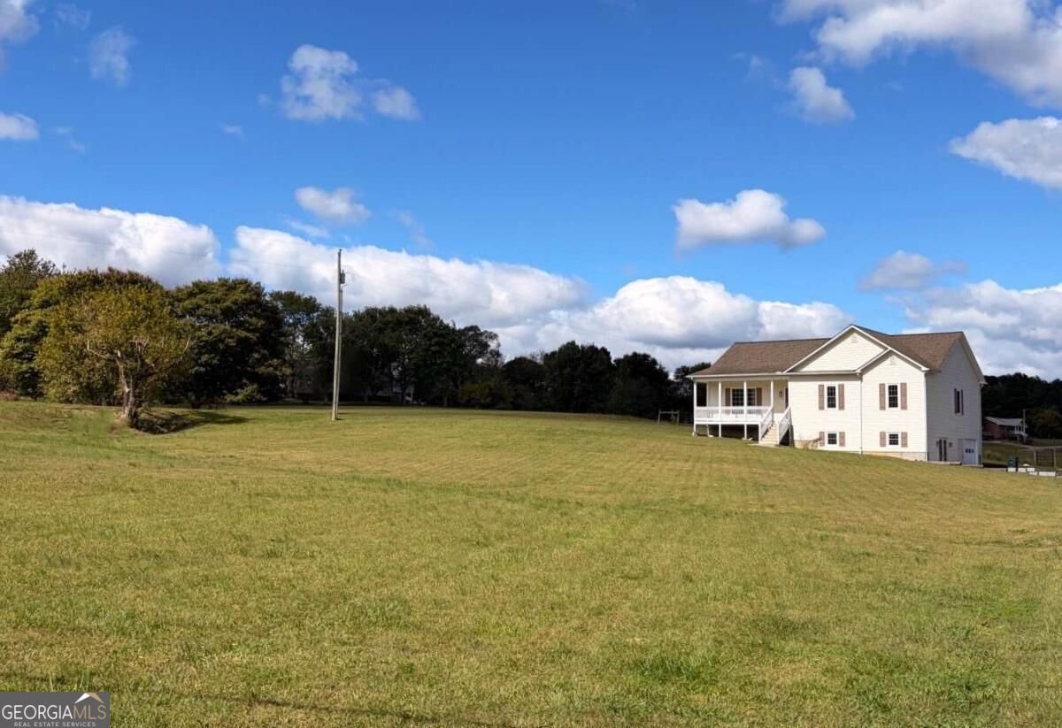
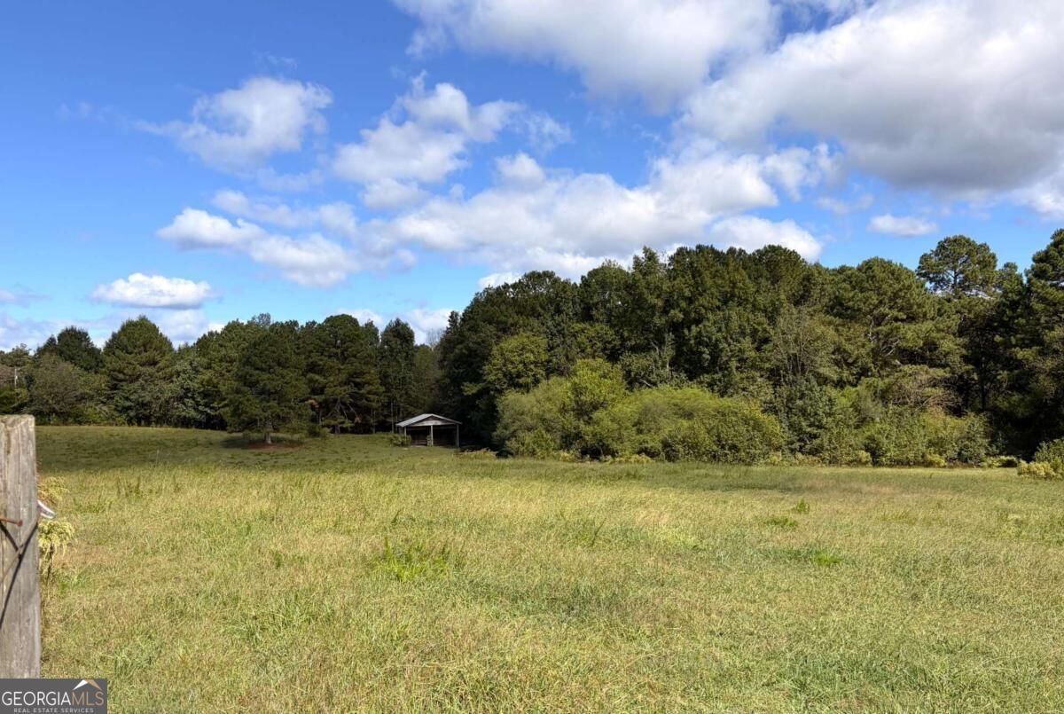
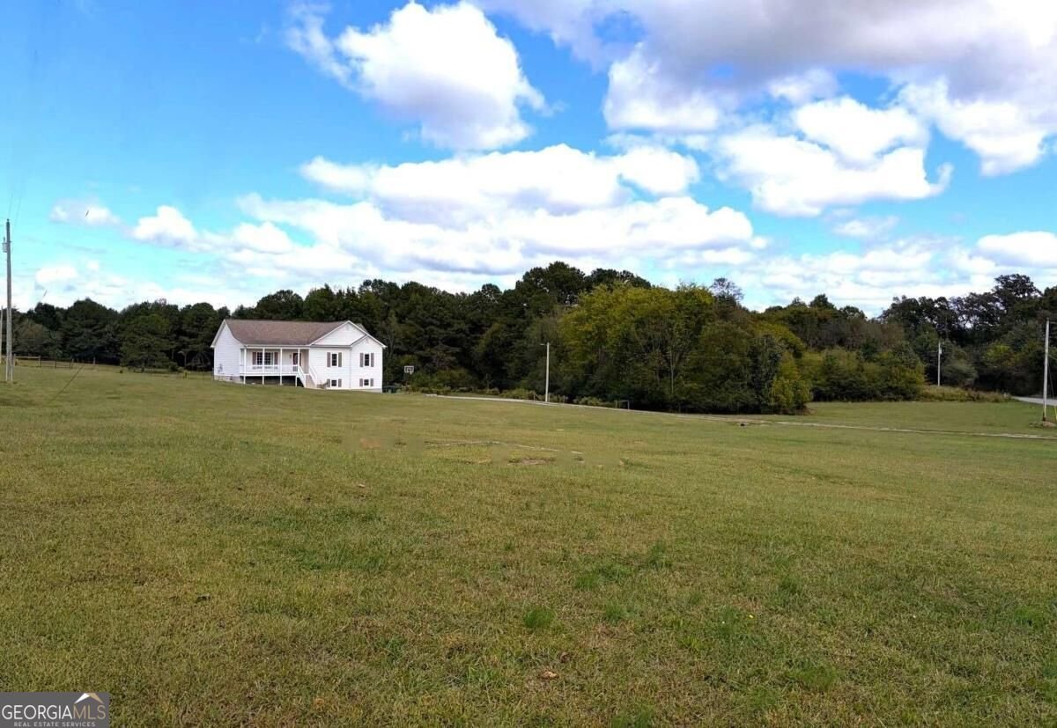
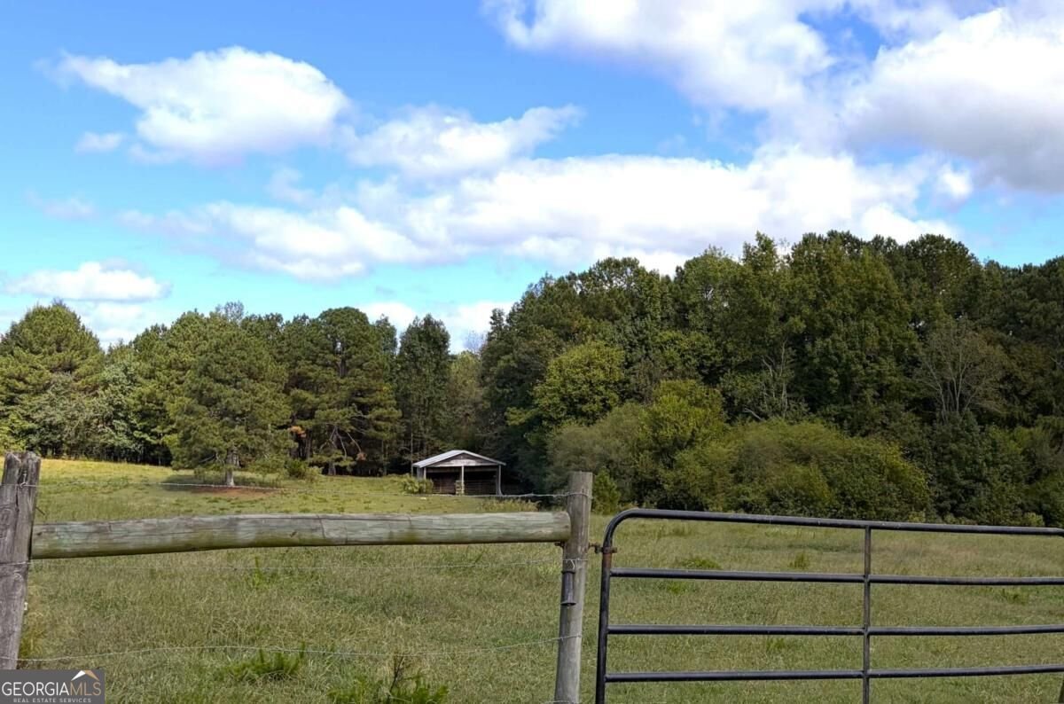
COMING SOON!! If your vision for a perfect place to call home includes having coffee on your southern-style screened porch watching your horses, minis, or goats grazing in your backyard pastures while the sun rises, we invite you to visit 784 Lovebridge RD. With spaces to garden, have chickens, peaceful and serene, yet 5 minutes to town, enjoy the quiet beauty and wide-open spaces of country living. Set on approximately 7 acres of primarily flat pasture framed by tree lines, on a quiet country road, this property offers a charming 4 bedroom 3 bath ranch over a full basement, complete with front and rear porches, including a coffee porch off the primary, for spectacular views and bringing the outdoors in. Current owners have upgraded the home with new windows, new flooring (up and down), new hvac unit, newly remodeled baths, and a beautiful neutral color palette for continuity and a soothing, happy vibe. With recessed lighting, architectural details like graceful arches, a niche, trey ceilings and recessed lighting, the home has character and charm, and a spacious kitchen overlooking the back pastures. With 3 bedrooms and 2 full baths on the main level, hallway stairs lead to the terrace level, newly remodeled, which offers french doors (opening to driveway parking) and has a private one-car garage. With a newly-remodeled bath, this space is ideal for: GUEST APARTMENT, IN-LAW SUITE, or additional living square footage ( theater room, offices, workout room, or entertaining). The rear pastures are perimeter-fenced and have a two-stall barn and water access, move-in ready for your pets. Desirable Sonoraville school district, with other school choices as well. Room for a pool. Experience "country life" yet all conveniences and amenities within five minutes: Interstate access, the hospital, grocery stores, restaurants, shopping and schools. Ideally located for commutes with a 45 minute drive to Canton, Marietta, or Chattanooga, and 25 minutes to Cartersville, Rome or Jasper. This listing INCLUDES the .54 acre lot to the left side, 770 Lovebridge. Note: THIS HOME WILL BE AVAILABLE FOR VIEWING ON 10/30/26!! Don't miss this one!!
Set outside of a traditional subdivision in Calhoun, this well cared for 4-bedroom, 3-bath home offers space, comfort, and freedom from HOA restrictions. From the first step inside, the flow of this home feels both practical and welcoming. The kitchen functions as the heart of the home with ample counter space, storage, and a natural connection to the main living areas. Open concept living and dining spaces create a comfortable setting for gatherings of all kinds. Step outside to approximately 6.97 acres, creating a comfortable setting for outdoor living and weekend gatherings. With parking available for multiple vehicles, the home provides flexible options for families and visitors. The location provides quick access to Calhoun amenities while offering the flexibility of living outside a subdivision with no required HOA. Currently offered at $499,900, this home delivers a strong combination of space, condition, and location.
▾ Show more
784 Lovebridge Road - Map & Directions
view in Google Maps
Facts & features
School District Information
High School
Middle School
Elementary School
Additional Information about
None
Association
No
Additional Information about
784 Lovebridge Road
County
Neighborhood
Year Built
2001
Appliances
Dishwasher
Gas Water Heater
Refrigerator
Architectural Style
Country/Rustic
Ranch
Basement
Bath Finished
Daylight
Exterior Entry
Finished
Interior Entry
Construction Materials
Vinyl Siding
Wood Siding
Cooling
Ceiling Fan(s)
Central Air
Exterior Features
Balcony
Fireplace Features
Family Room
Gas Log
Gas Starter
Heating
Central
Home Warranty
No
Interior Features
Master On Main Level
Tray Ceiling(s)
Vaulted Ceiling(s)
Walk-In Closet(s)
Kitchen Features
Breakfast Area
Solid Surface Counters
Laundry Features
In Hall
Levels
One
Other Structures
Barn(s)
Patio and Porch Features
Deck
Screened
Selling Status
Resale
Roof
Composition
Sewer Type
Septic Tank
Total Fire Places
1
Utilities
Cable Available
Electricity Available
High Speed Internet
Phone Available
Water Available
Water Source
Public
Window Features
Double Pane Windows
Finished Basement
Yes
Master on the Main
Yes
Land Information
Lot Size
More than 5 Acres
Lot Features
Level
Pasture
Private
Lot Size Estimated
6.97
Fencing
Back Yard
Fenced
Garages and Parking Information
Parking Total
1
Parking Features
Basement
Garage
Side/Rear Entrance
Tax Information
Taxes
$2,965
Tax Year
2025
Tax ID Number
006-005
▾ Show more
listed by real estate agent cheryl melis and better homes ga