Back

2340 Ashton Ridge Drive

Dacula, GA 30019

The Rains Team
call for more info
404-620-4571
Ask a Question
Send to a Friend
Schedule a Showing
Request More Info
More Homes In
Ashton Wood
2782 Ashton Tree Place, Dacula
Smart Mortgage Options
Dalton Carter
Lender
Lic. 1566538
Office:
Direct: 678-425-4140
AP Mortgage
340 Jesse Jewell Parkway
Suite 500A
Gainesville, GA 30501
Apply for a Loan
For Sale
MLS Number 10809251
3 Bedrooms
2 Bathrooms
1 Half Baths
Square Footage Not Provided
Summary of 2340 Ashton Ridge Drive
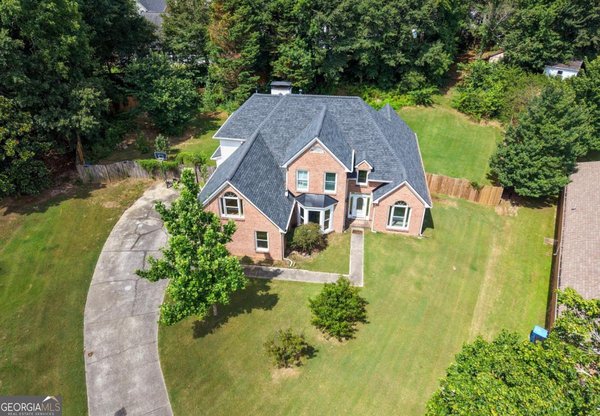
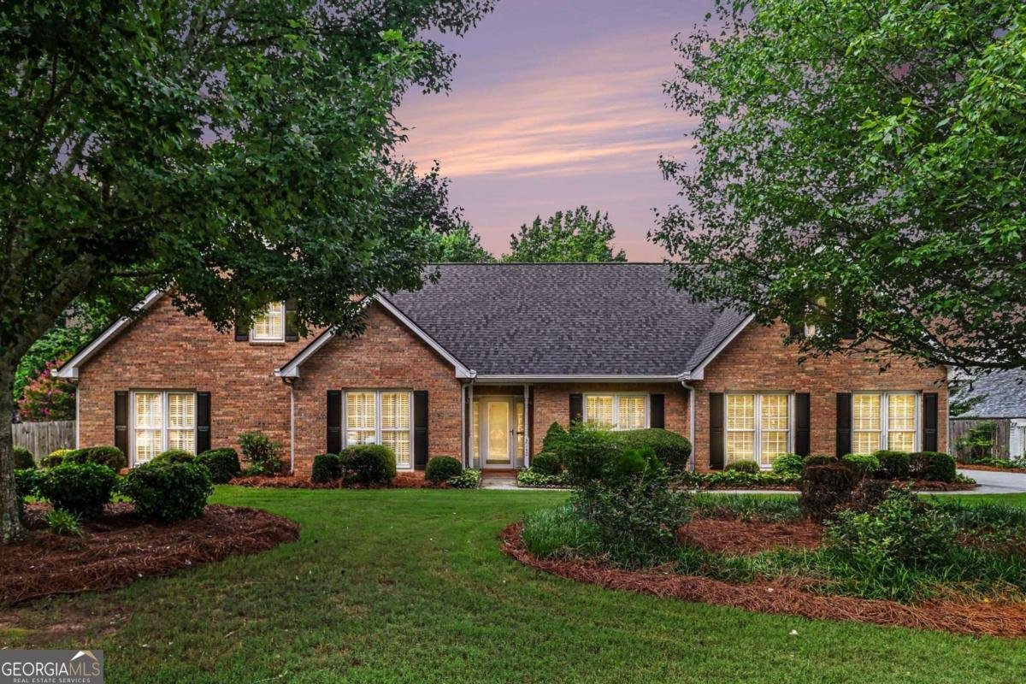
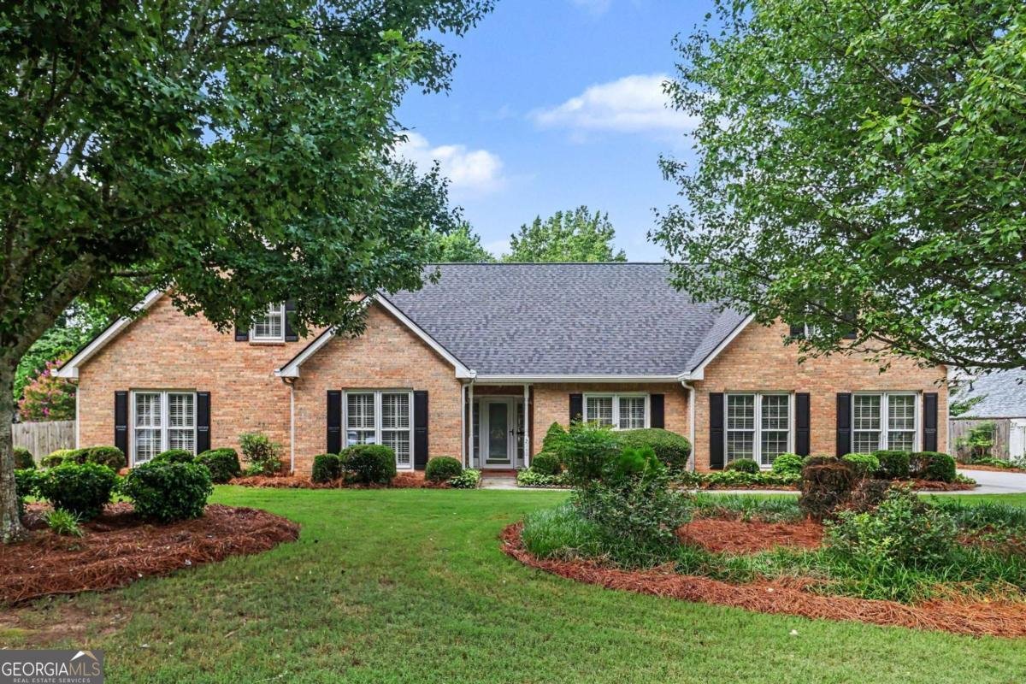
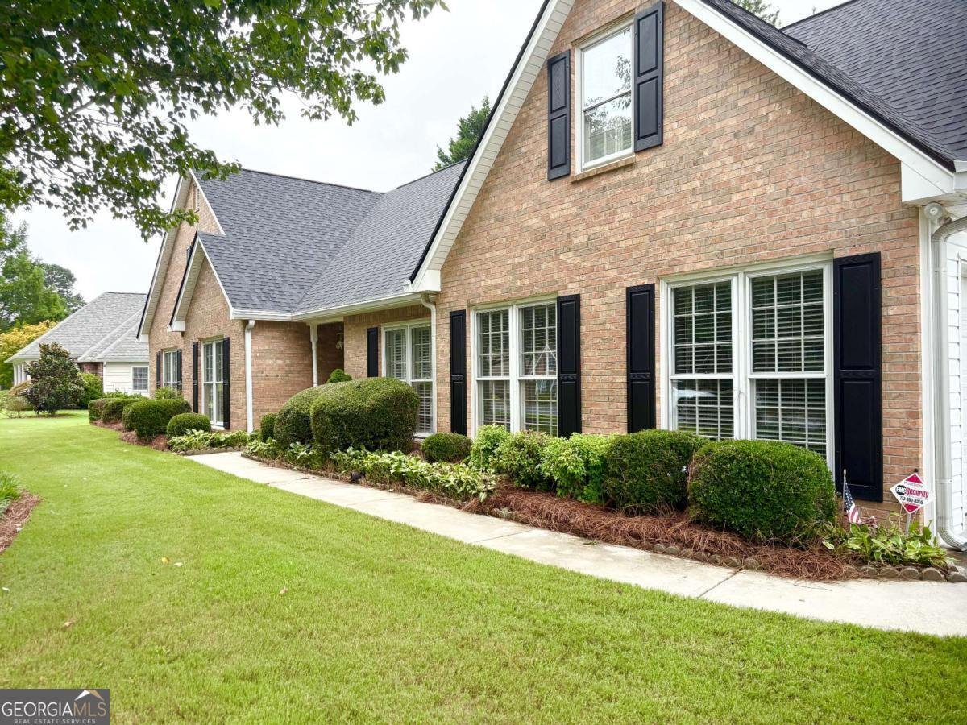
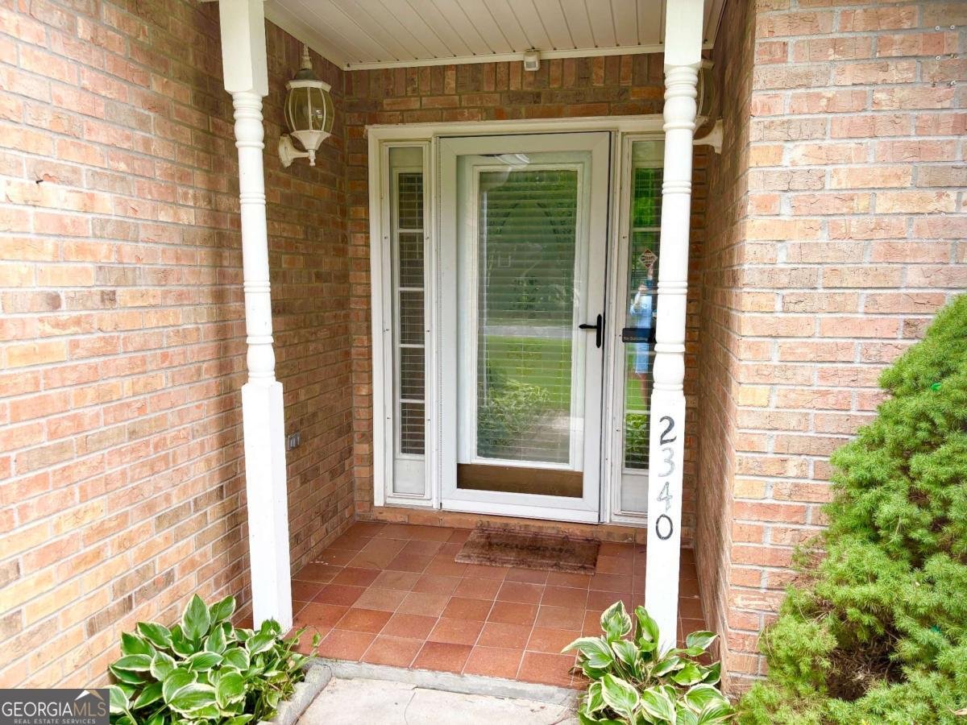
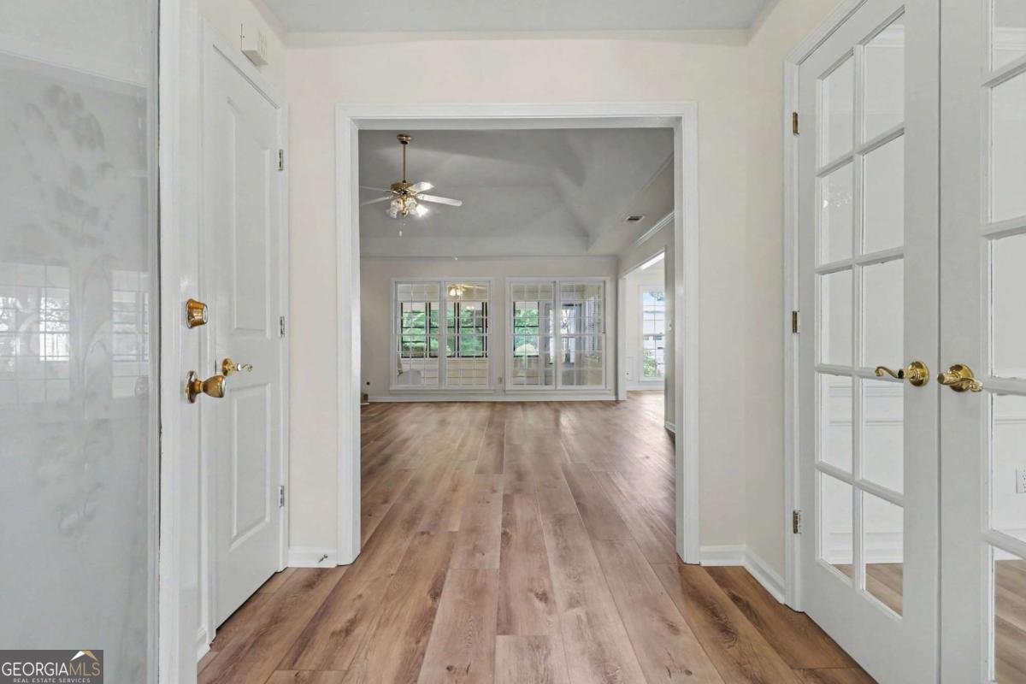
Welcome to this stunning brick ranch offering timeless appeal and comfortable one level living. This well maintained home features a spacious, functional layout filled with classic details throughout. Inside you will find new LVT flooring, new carpet and complete fresh paint! Light, bright kitchen has stainless steel appliances, granite counter tops and breakfast area overlooking private paver patio. Supersized laundry room has room for a small office area or potential walk in pantry display. Primary bedroom features tall trey ceiling, walk-in closet and spa-like bathroom with separate soaking tub. Secondary bedrooms are large and easily accessible! Main level is open and inviting with great room, dining room and year-round sun room that make entertaining family and friends a dream! Don't miss the huge bonus rooms (YES ROOMS) upstairs that now sport a brand new HVAC unit. There is plenty of attic storage in the main house but as we venture outside you will find the massive detached garage with ample space for parking, a workshop, and a loft for more storage. Generous yard is luxuriously landscaped and meticulously maintained and offers a serene setting for outdoor bird watching, gatherings, gardening or simply relaxing! Exterior features easy to maintain brick and vinyl siding, storm windows, and a brand new architectural shingled roof! Conveniently located near schools, parks, shopping, restaurants and highways this property combines everyday practicality with stately curb appeal. Whether you are a first time home buyer, ready to retire, or somewhere in between, this home checks all of the boxes. Don't miss this opportunity!
Welcome home to this spacious 3-bed, 2-bath residence nestled in Ashton Wood in Dacula, GA. Inside, the layout is designed for modern daily living with generous gathering spaces and private retreats. The kitchen was planned for both everyday meals and special occasions, with plenty of room to cook, serve, and connect. Open concept living and dining spaces create a comfortable setting for gatherings of all kinds. The outdoor space includes approximately 0.66 acres, ideal for gardening, outdoor activities, or simply enjoying the seasons. Practical parking available for multiple vehicles makes everyday living easier for households with multiple vehicles. Residents of Ashton Wood enjoy a blend of neighborhood charm and easy access to everyday conveniences. With roughly 11 days on the market, this property stands out for condition and location. With an asking price of $549,900, this property represents an appealing opportunity in the current market.
Show more
2340 Ashton Ridge Drive - Map & Directions
view in Google Maps
Facts & features
School District Information
High School
Middle School
Elementary School
Additional Information about
Ashton Wood
Association
Yes
Association Fee
$400
Association Fee Includes
Maintenance Grounds
Swimming
Tennis
Community Features
Pickleball Court(s)
Pool
Street Lights
Tennis Court(s)
Walk To Schools
Walk To Shopping
Neighborhood Tennis
Yes
Neighborhood Pool
Yes
Additional Information about
2340 Ashton Ridge Drive
County
Neighborhood
Year Built
1991
Appliances
Dishwasher
Disposal
Microwave
Refrigerator
Architectural Style
Brick Front
Ranch
Foundation
Slab
Construction Materials
Vinyl Siding
Cooling
Ceiling Fan(s)
Central Air
Electric
Dining Room Features
Seats 12+
Exterior Features
Garden
Fireplace Features
Gas Log
Gas Starter
Flooring
Carpet
Tile
Heating
Central
Natural Gas
Home Warranty
No
Interior Features
Double Vanity
Master On Main Level
Pulldown Attic Stairs
Tray Ceiling(s)
Walk-In Closet(s)
Kitchen Features
Breakfast Area
Breakfast Bar
Pantry
Levels
One and One Half
Other Structures
Garage(s)
Patio and Porch Features
Patio
Selling Status
Resale
Roof
Composition
Rooms
Bonus Room
Foyer
Laundry
Office
Sun Room
Security Features
Carbon Monoxide Detector(s)
Smoke Detector(s)
Sewer Type
Septic Tank
Listing Conditions
Other
Total Fire Places
1
Utilities
Cable Available
Electricity Available
High Speed Internet
Natural Gas Available
Phone Available
Sewer Available
Underground Utilities
Water Available
Water Source
Public
Window Features
Storm Window(s)
Master on the Main
Yes
Land Information
Lot Size
.5 to 1 Acre
Lot Features
Level
Private
Lot Size Estimated
0.66
Fencing
Back Yard
Fenced
Wood
Garages and Parking Information
Parking Total
4
Parking Features
Attached
Detached
Garage
Garage Door Opener
Side/Rear Entrance
Detached Garage
Yes
Tax Information
Taxes
$1,156
Tax Year
2025
Tax ID Number
R7099-083
Show more
listed by real estate agent sheri winston and virtual properties realty.net