Back

41 Foxcroft Way

Villa Rica, GA 30180

The Rains Team
call for more info
404-620-4571
Ask a Question
Send to a Friend
Schedule a Showing
Request More Info
More Homes In
The Georgian
355 Hanover Drive, Villa Rica
178 Templeton Lane, Villa Rica
70 Dunston Way, Villa Rica
Smart Mortgage Options
Dalton Carter
Lender
Lic. 1566538
Office:
Direct: 678-425-4140
AP Mortgage
340 Jesse Jewell Parkway
Suite 500A
Gainesville, GA 30501
Apply for a Loan
For Sale
MLS Number 10877067
5 Bedrooms
4 Bathrooms
1 Half Baths
Square Footage Not Provided
Summary of 41 Foxcroft Way
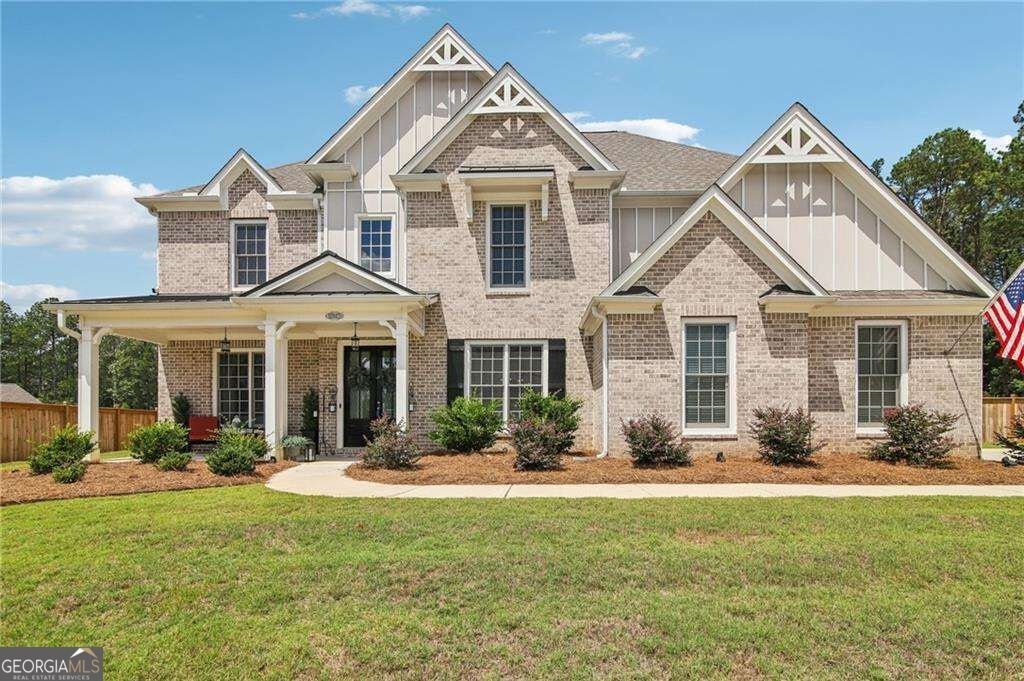
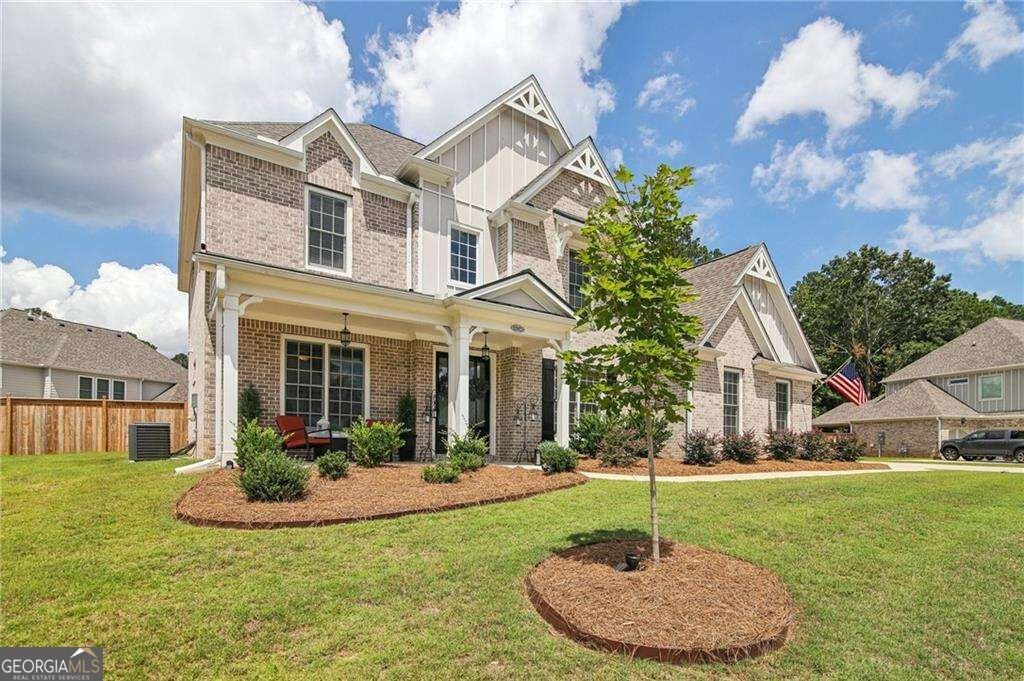
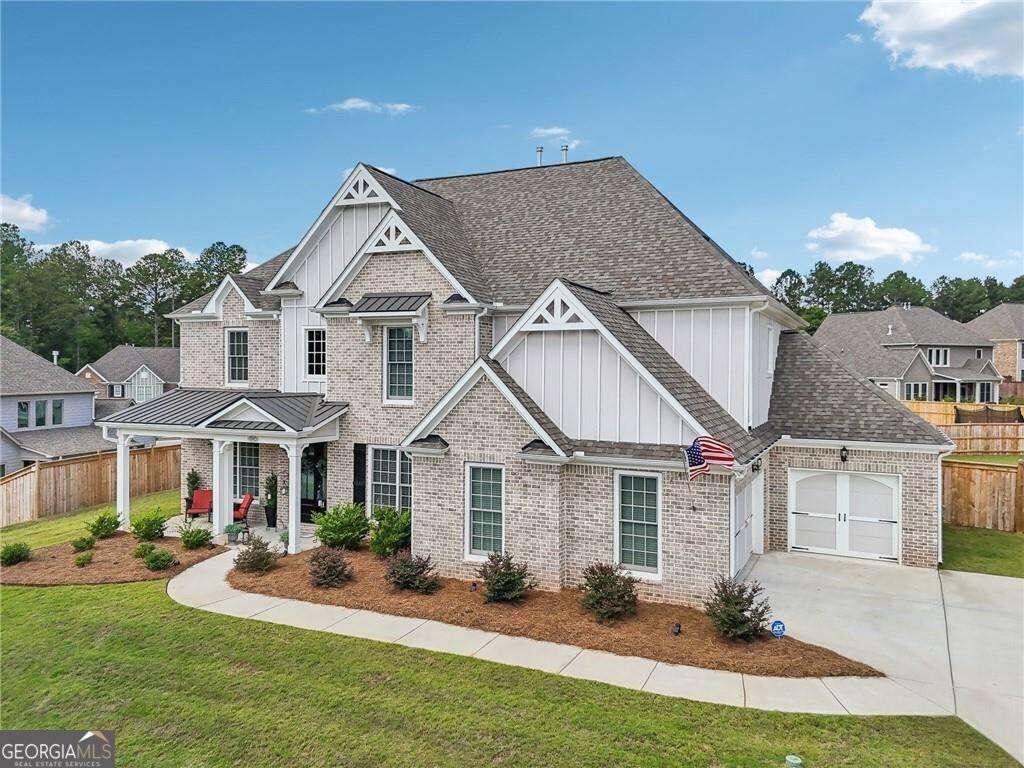
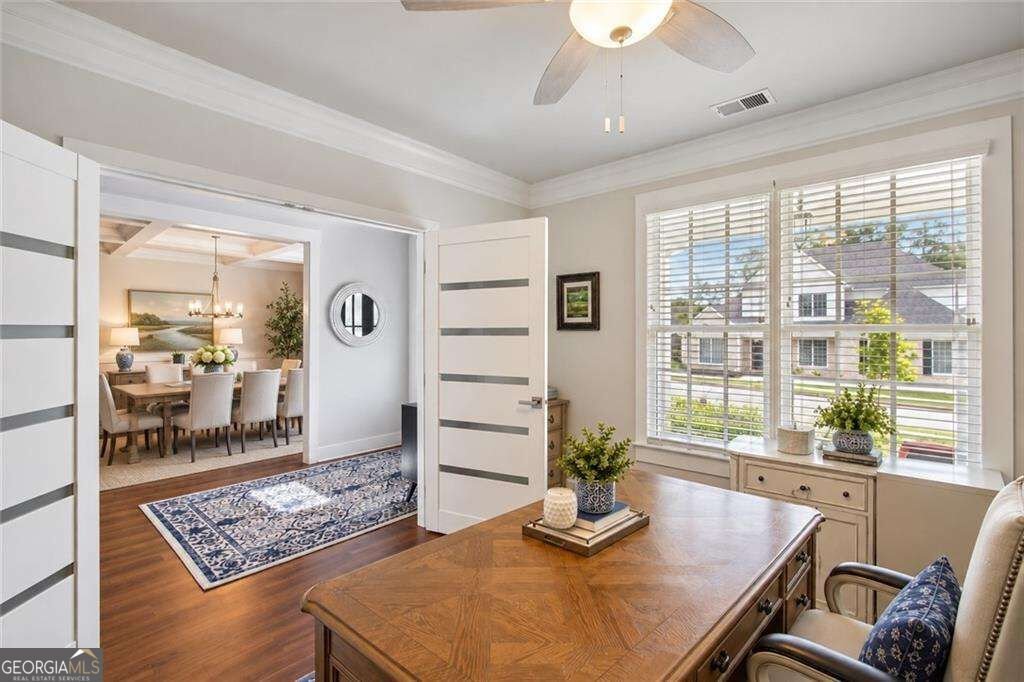
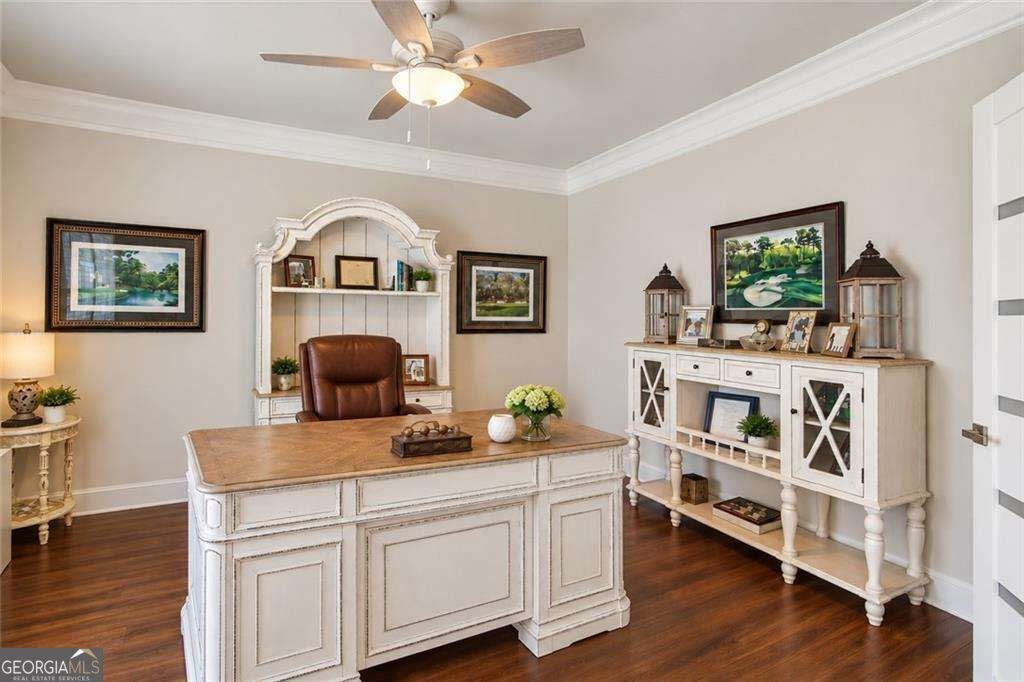
Exceptional Elegance, Thoughtful Design, and Resort-Style Living! Welcome to this stunning four-sided brick home, perfectly situated in a prestigious golf course community featuring an award-winning 18-hole course and exceptional resort-style amenities. Beautifully designed with both everyday living and entertaining in mind, this impressive residence offers spacious interiors, elegant finishes, and an outstanding floor plan. A charming covered front porch and beautiful French doors create an inviting first impression. Step inside to a welcoming foyer flanked by a sophisticated sitting room and a private home office, providing the perfect balance of comfort and functionality. The heart of the home is the expansive, open-concept living area, where the gourmet kitchen flows seamlessly into the spacious family room and dining area. Designed for effortless entertaining, the kitchen features a cooktop, vent hood, built-in microwave, wall oven, and generous space for gathering. A main-level bedroom with a full bath offers an ideal retreat for guests or multigenerational living. Upstairs, the luxurious owner's suite is a private sanctuary featuring a spacious sitting area and a beautifully appointed bath with a freestanding soaking tub, oversized tiled shower, and two generous walk-in closets with convenient access to the laundry room. Three additional oversized bedrooms and two full baths complete the upper level, offering plenty of room for everyone. Outdoor living is equally impressive! Enjoy the expansive backyard and covered patio, perfect for entertaining, outdoor dining, or simply relaxing in your own private retreat. A three-car garage provides exceptional convenience and additional storage. Beyond the home, enjoy the lifestyle that makes this community so special. With an award-winning golf course and resort-style amenities, every day offers an opportunity to relax, connect, and enjoy your surroundings. Combining timeless brick architecture, generous living spaces, and an exceptional community setting, this beautiful home truly has it all. Experience the perfect blend of luxury, comfort, and lifestyle!!
Set in the popular The Georgian neighborhood, this 5-BR, 4-BA home offers a comfortable blend of space, style, and function. Inside, the layout is designed for modern daily living with generous gathering spaces and private retreats. The kitchen was planned for both everyday meals and special occasions, with plenty of room to cook, serve, and connect. A central family room and dining area provide a welcoming place to unwind, gather, and enjoy time together. The outdoor space includes approximately 0.44 acres, ideal for gardening, outdoor activities, or simply enjoying the seasons. With parking available for multiple vehicles, the home provides flexible options for families and visitors. Residents of The Georgian enjoy a blend of neighborhood charm and easy access to everyday conveniences. With only a few days on the market, this property is a must see for buyers watching the area. At $675,000, this home is well positioned for buyers seeking value in Villa Rica.
▾ Show more
41 Foxcroft Way - Map & Directions
view in Google Maps
Facts & features
School District Information
High School
Middle School
Elementary School
Additional Information about
The Georgian
Association
Yes
Association Fee
$1,148
Association Fee Includes
Other
Community Features
Clubhouse
Park
Playground
Pool
Sidewalks
Street Lights
Tennis Court(s)
Walk To Public Transit
Neighborhood Tennis
Yes
Neighborhood Pool
Yes
Additional Information about
41 Foxcroft Way
County
Neighborhood
Year Built
2022
Architectural Style
Brick 3 Side
Traditional
Foundation
Slab
Construction Materials
Brick
Cooling
Ceiling Fan(s)
Central Air
Dining Room Features
Seats 12+
Fireplace Features
Factory Built
Living Room
Master Bedroom
Flooring
Carpet
Tile
Heating
Central
Home Warranty
No
Interior Features
High Ceilings
In-Law Floorplan
Kitchen Features
Breakfast Area
Breakfast Bar
Breakfast Room
Kitchen Island
Solid Surface Counters
Walk-in Pantry
Laundry Features
Upper Level
Levels
Two
Other Structures
Tennis Court(s)
Selling Status
Resale
Roof
Composition
Rooms
Bonus Room
Laundry
Other
Security Features
Smoke Detector(s)
Sewer Type
Public Sewer
Total Fire Places
1
Utilities
Electricity Available
Natural Gas Available
Phone Available
Water Available
Water Source
Public
Window Features
Double Pane Windows
Land Information
Lot Size
Less than .5 Acres
Lot Features
Cul-De-Sac
Private
Lot Size Estimated
0.44
Fencing
Back Yard
Privacy
Wood
Garages and Parking Information
Parking Total
3
Parking Features
Garage
Garage Door Opener
Kitchen Level
Side/Rear Entrance
Tax Information
Taxes
$5,416
Tax Year
2025
Tax ID Number
060789
▾ Show more
listed by real estate agent darlene gillespy and compass