Back

615 West Haynes Street

Sandersville, GA 31082

The Rains Team
call for more info
404-620-4571
Ask a Question
Send to a Friend
Schedule a Showing
Request More Info
Smart Mortgage Options
Dalton Carter
Lender
Lic. 1566538
Office:
Direct: 678-425-4140
AP Mortgage
340 Jesse Jewell Parkway
Suite 500A
Gainesville, GA 30501
Apply for a Loan
For Sale
MLS Number 10771373
6 Bedrooms
4 Bathrooms
0 Half Baths
3,663 Square Feet *estimated
Summary of 615 West Haynes Street
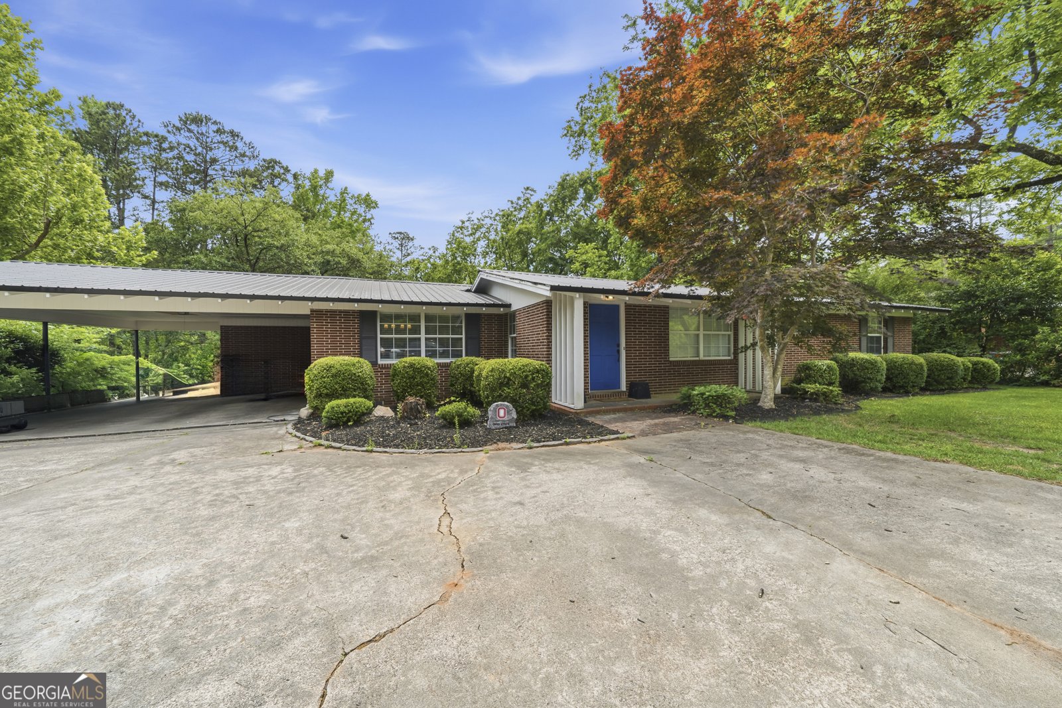
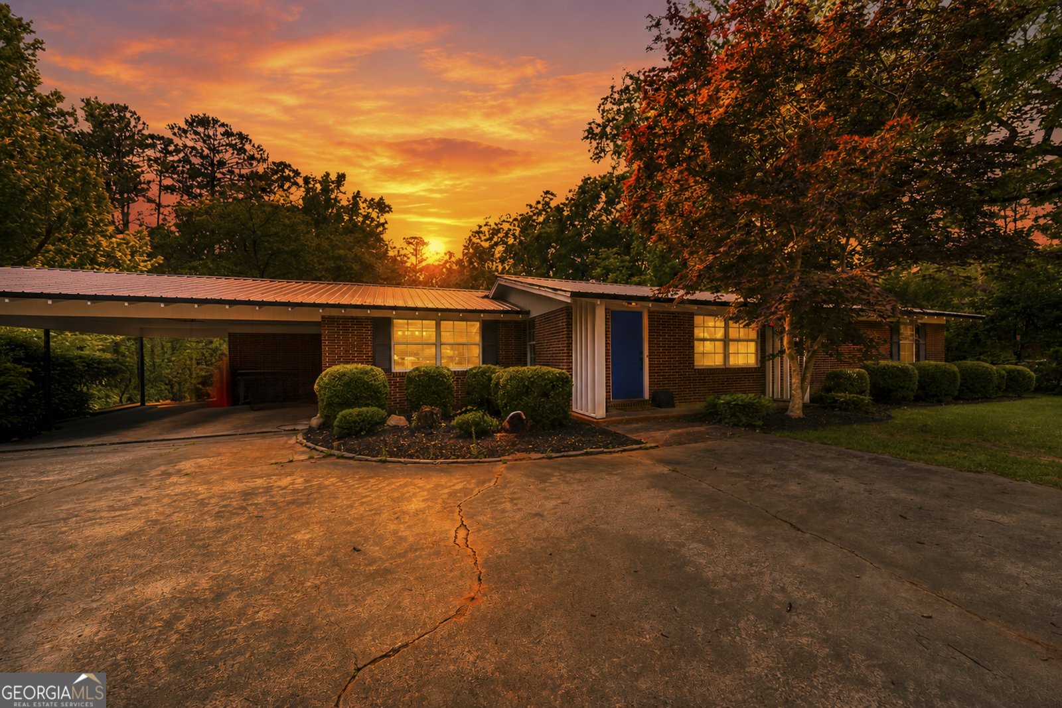
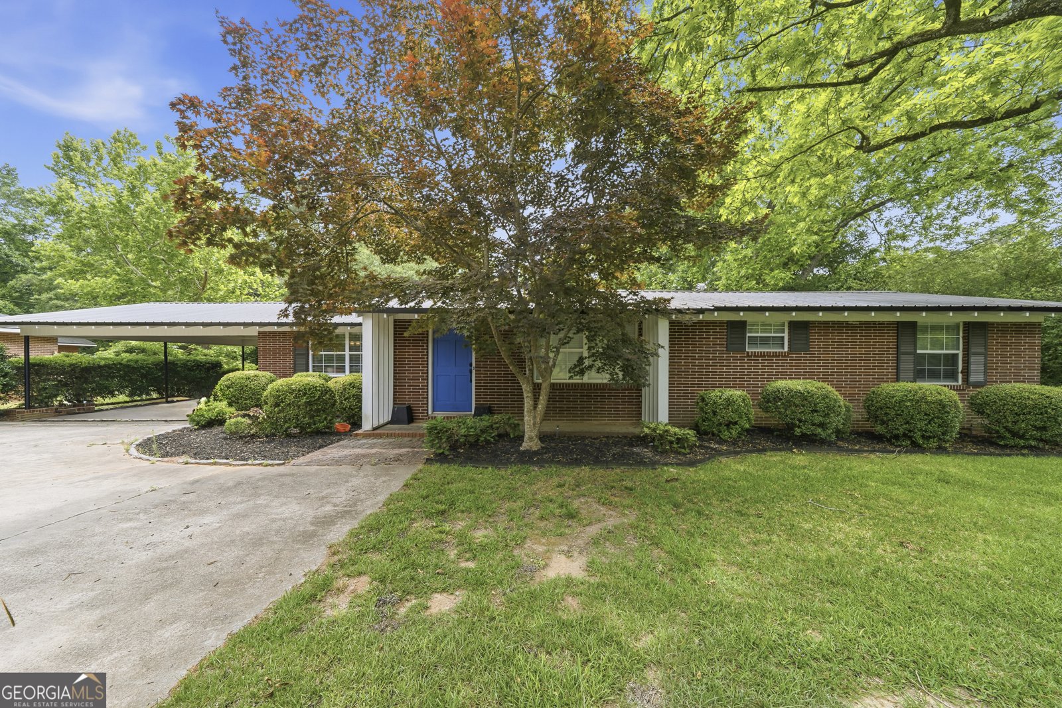
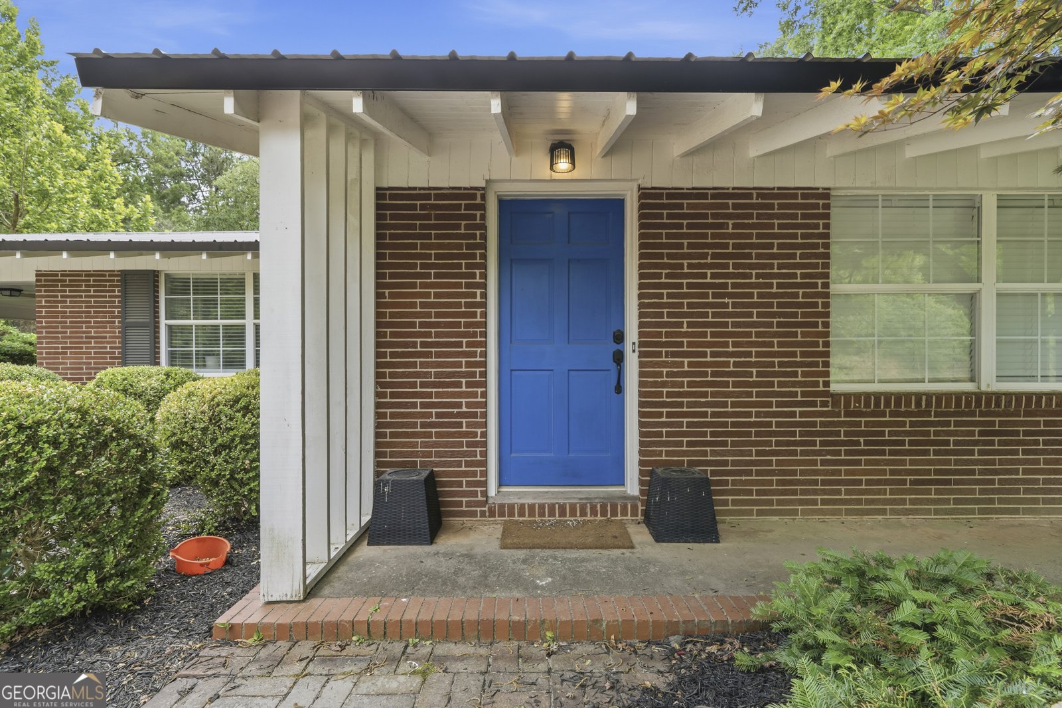
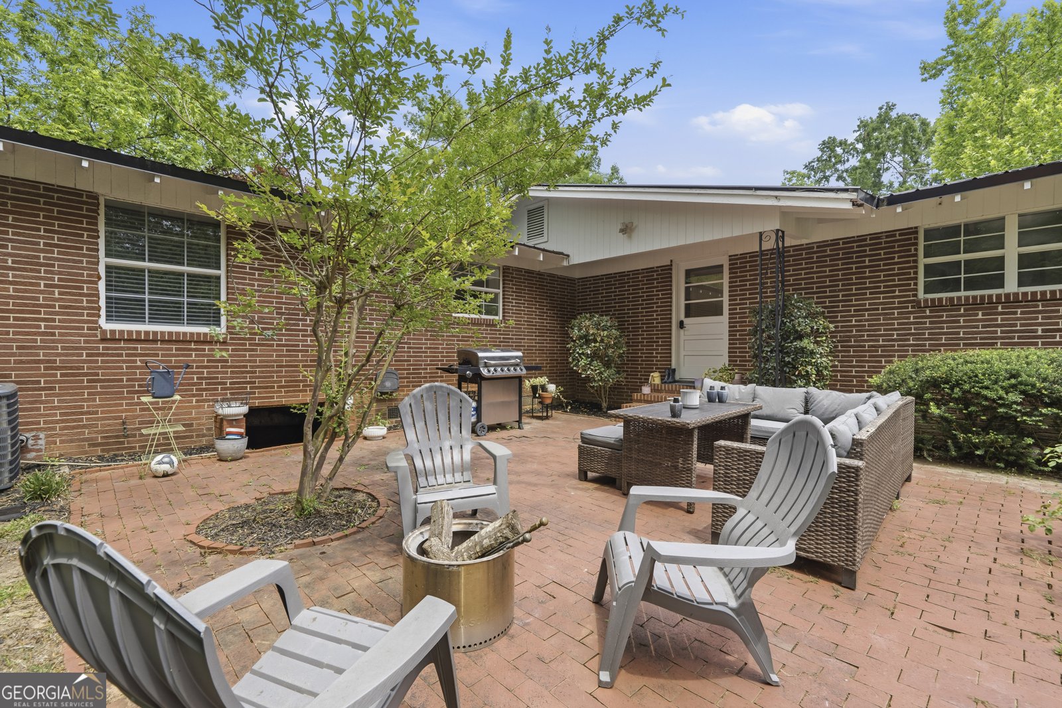
Completely remodeled and move-in ready Mid-Century gem in a PRIME Sandersville location OFFERED AT JUST $94/sf!!! Perfect for large families, this expansive 5-6 bedroom, 4 bath home offers 2,711 sq ft on the main floor plus 952 sq ft of finished basement space ideal for an in-law suite, guest quarters, or potential rental income opportunity. The open-concept layout features a welcoming living room, den with fireplace, office with built-ins, and a beautifully updated kitchen complete with island, stainless steel appliances, solid surface and butcher block countertops, and plenty of space for gathering and entertaining. A spacious laundry room with storage and utility sink on the main floor adds everyday convenience and functionality. All bathrooms have been tastefully updated, and the original hardwood floors restored. The finished basement includes two rooms that could be used as bedroom(s), storage, home gym, additional office space or kitchen. A newly remodeled full bath and living area complete the area providing flexibility for multi-generational living or additional entertaining space. Outside, enjoy a private backyard complete with an above-ground pool, deck, patio, balcony, mature landscaping, and irrigation system. Additional features include a 2-car garage, extra parking, city water and sewer, new HVAC, and metal roof. Conveniently located within walking distance to downtown Sandersville shopping, dining, and local conveniences.
Welcome home to this spacious 6-bed, 4-bath residence nestled in Kinney in Sandersville, GA. Thoughtfully planned, the interior provides 3,663 square feet of finished living space with an open, livable feel from room to room. The kitchen was planned for both everyday meals and special occasions, with plenty of room to cook, serve, and connect. A central family room and dining area provide a welcoming place to unwind, gather, and enjoy time together. Outside, the property offers approximately 0.51 acres, giving ample room to relax, play, or plan future outdoor projects. The property includes parking available, offering convenience for residents and guests. Residents of Kinney enjoy a blend of neighborhood charm and easy access to everyday conveniences. Currently listed for about 57 days, this property combines space, style, and value. Currently offered at $345,000, this home delivers a strong combination of space, condition, and location.
Show more
615 West Haynes Street - Map & Directions
view in Google Maps
Facts & features
School District Information
High School
Middle School
Elementary School
Additional Information about
Kinney
Association
No
Community Features
Walk To Shopping
Additional Information about
615 West Haynes Street
County
Neighborhood
Year Built
1956
Appliances
Dishwasher
Dryer
Electric Water Heater
Microwave
Oven/Range (Combo)
Refrigerator
Stainless Steel Appliance(s)
Washer
Architectural Style
Brick 4 Side
Ranch
Basement
Bath Finished
Daylight
Finished
Construction Materials
Brick
Cooling
Central Air
Exterior Features
Balcony,Sprinkler System
Flooring
Hardwood
Other
Tile
Vinyl
Heating
Central
Propane
Home Warranty
No
Interior Features
Beamed Ceilings
Bookcases
Double Vanity
In-Law Floorplan
Master On Main Level
Other
Pulldown Attic Stairs
Tile Bath
Kitchen Features
Kitchen Island
Pantry
Solid Surface Counters
Levels
Two
Patio and Porch Features
Deck
Patio
Porch
Selling Status
Updated/Remodeled
Roof
Metal
Rooms
Bonus Room
Den
Exercise Room
Family Room
Foyer
Game Room
Laundry
Office
Sewer Type
Public Sewer
Total Finished Area
3,663
Total Fire Places
2
Utilities
Cable Available
Electricity Available
High Speed Internet
Natural Gas Available
Phone Available
Sewer Connected
Underground Utilities
Water Available
Water Source
Public
Private Pool
Yes
Finished Basement
Yes
Master on the Main
Yes
Land Information
Lot Size
.5 to 1 Acre
Lot Features
City Lot
Level
Private
Sloped
Lot Size Estimated
0.51
Fencing
Back Yard
Privacy
Garages and Parking Information
Parking Features
Attached
Carport
Guest
Kitchen Level
Off Street
Parking Pad
Side/Rear Entrance
Storage
Tax Information
Taxes
$2,752
Tax Year
2025
Tax ID Number
S05 004
Show more
listed by real estate agent and watkins real estate associates