Back

28 Saint Ives Way

Winder, GA 30680

The Rains Team
call for more info
404-620-4571
Ask a Question
Send to a Friend
Schedule a Showing
Request More Info
More Homes In
Saint Ives
41 Saint Ives Circle, Winder
53 Saint Ives Circle, Winder
24 Saint Ives Lane, Winder
Smart Mortgage Options
Dalton Carter
Lender
Lic. 1566538
Office:
Direct: 678-425-4140
AP Mortgage
340 Jesse Jewell Parkway
Suite 500A
Gainesville, GA 30501
Apply for a Loan
For Sale
MLS Number 10887862
5 Bedrooms
3 Bathrooms
1 Half Baths
3,801 Square Feet *estimated
Summary of 28 Saint Ives Way
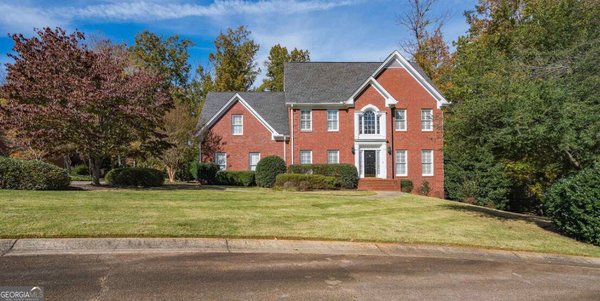
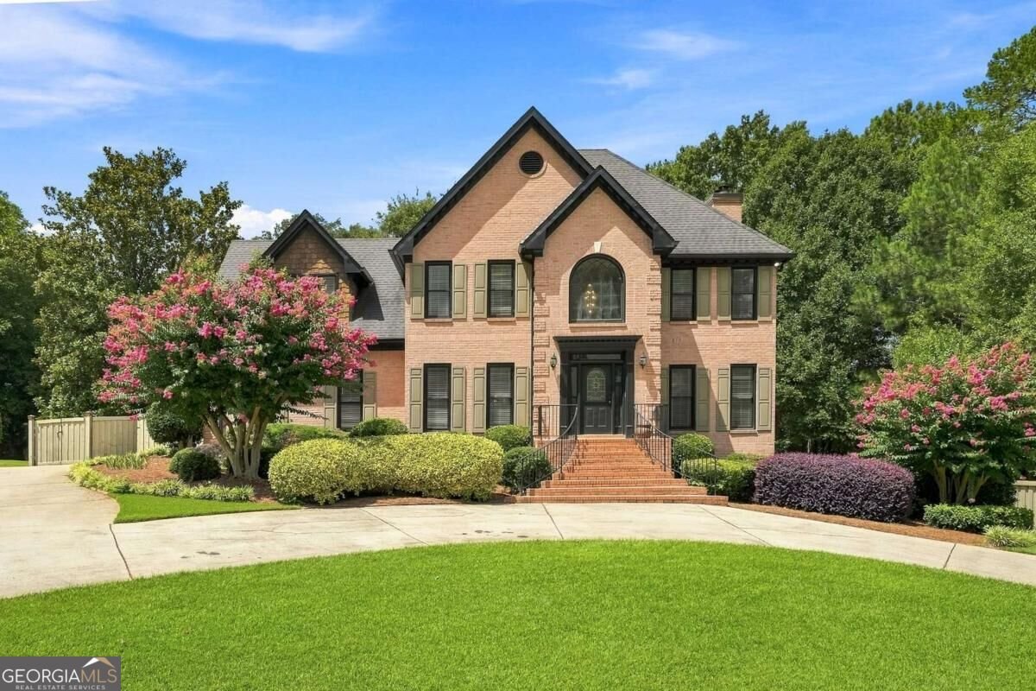
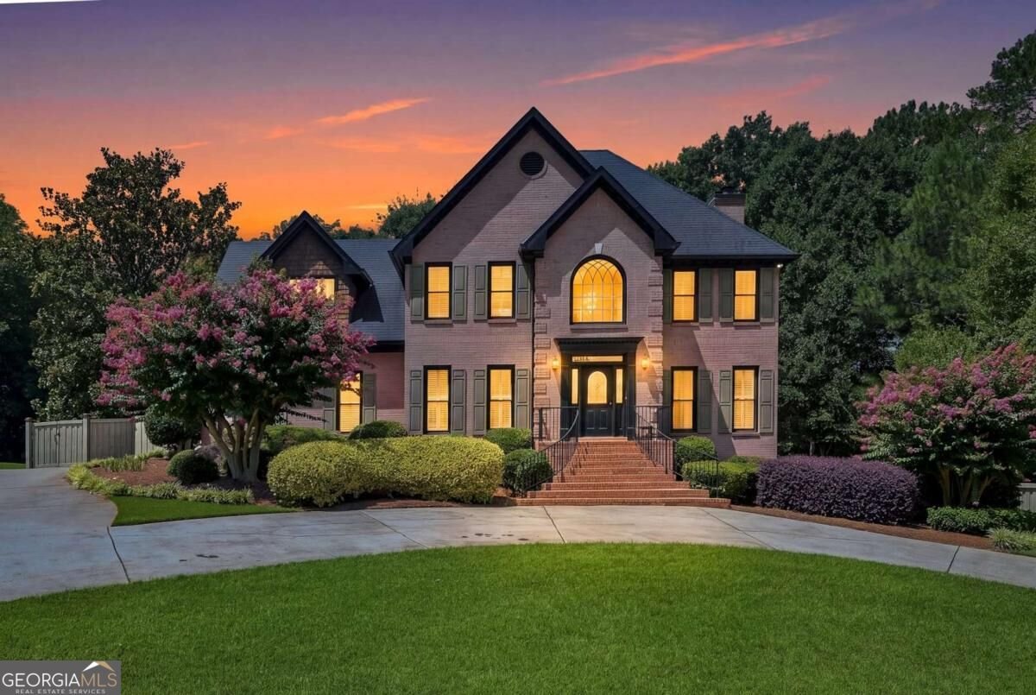
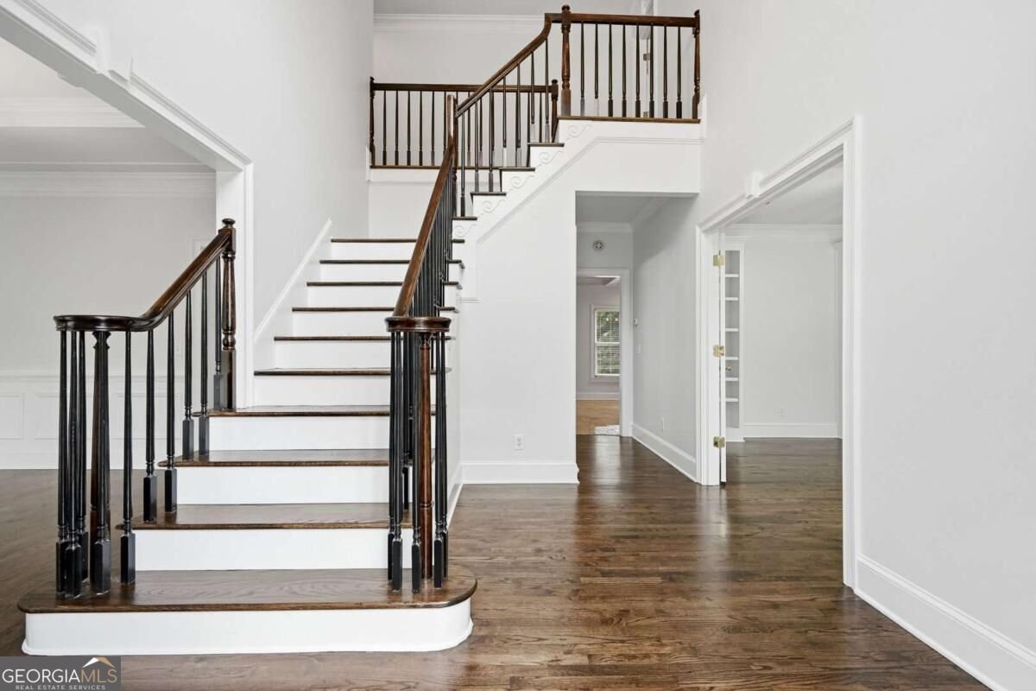
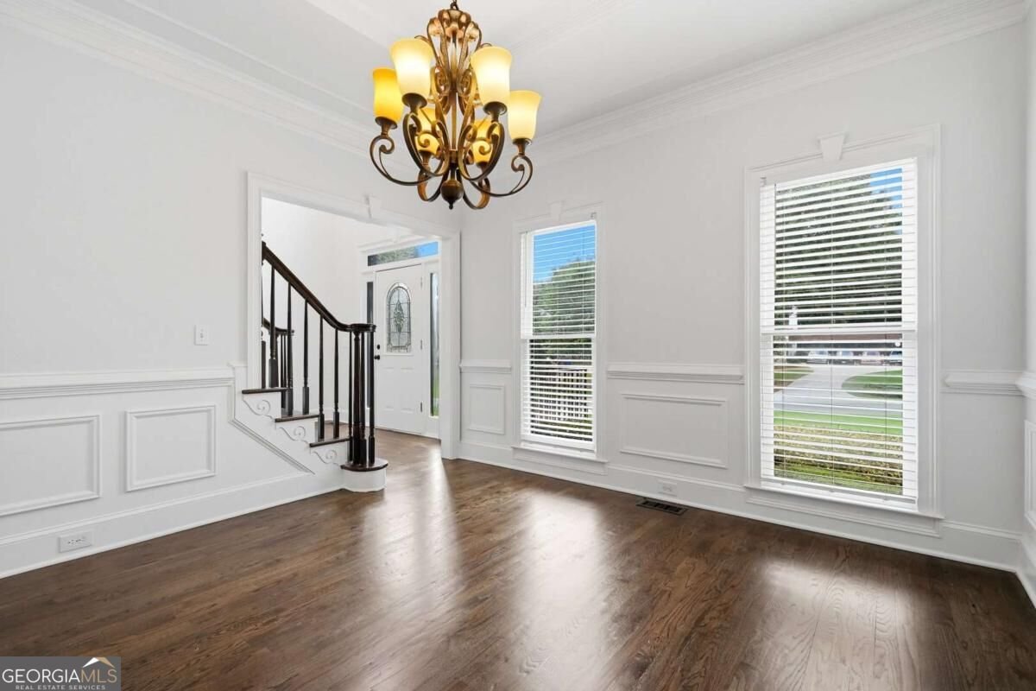
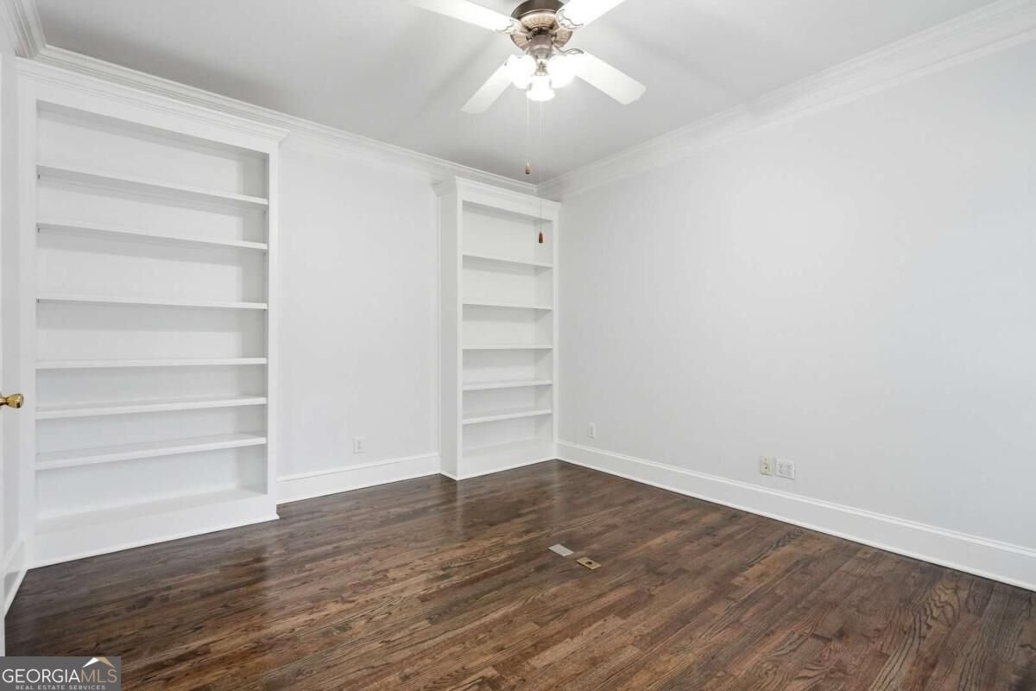
A finished basement with its own entrance and full kitchen is a standout feature of this four-sided brick home in WinderCOs Saint Ives swim and tennis community. Set on a level, landscaped 0.75-acre lot, the home offers five bedrooms, three and a half baths, a circular driveway, and a spacious, private fenced backyard. Inside, fresh paint and refinished hardwood floors complement the homeCOs architectural details. The living room features a coffered ceiling, tile flooring, and a fireplace. The kitchen pairs white cabinetry and granite countertops with a distinctive wood backsplash and new stainless steel appliances. Upstairs, four generously sized bedrooms share two full bathrooms, each with a jetted tub. The home also has a new water heater. The fully finished lower level offers flexible space for extended stays or everyday living. Along with a private entrance and full kitchen, it features a spacious living room with wood-look tile and its own fireplace, a full bathroom, and separate washer and dryer hookups. Step onto the back deck overlooking the fenced yard, with plenty of level space for gardening, outdoor games, or entertaining. Cedar shingles add character to the rear exterior. Enjoy the neighborhood pool and tennis courts, with downtown WinderCOs shops, restaurants, and entertainment just minutes away.
Discover this inviting 5-bedroom, 3-bath home located in the well established community of Saint Ives. With 3,801 square feet of finished living space, this floor plan offers generous gathering spaces as well as comfortable private retreats. A bright, open kitchen offers generous workspace, storage, and a direct view into the main gathering spaces. A central family room and dining area provide a welcoming place to unwind, gather, and enjoy time together. Outside, the property offers approximately 0.74 acres, giving ample room to relax, play, or plan future outdoor projects. Practical parking available for multiple vehicles makes everyday living easier for households with multiple vehicles. Set within Saint Ives in Winder, this home is close to schools, shopping, dining, and area attractions. Just listed within the last few days, this home is already drawing attention. With an asking price of $625,000, this property represents an appealing opportunity in the current market.
▾ Show more
28 Saint Ives Way - Map & Directions
view in Google Maps
Facts & features
School District Information
High School
Middle School
Elementary School
Additional Information about
Saint Ives
Association
Yes
Association Fee
$450
Association Fee Includes
Maintenance Grounds
Swimming
Tennis
Community Features
Pool
Tennis Court(s)
Neighborhood Tennis
Yes
Neighborhood Pool
Yes
Additional Information about
28 Saint Ives Way
County
Neighborhood
Year Built
1994
Appliances
Dishwasher
Dryer
Microwave
Refrigerator
Washer
Architectural Style
Brick 4 Side
Traditional
Basement
Bath Finished
Exterior Entry
Finished
Full
Interior Entry
Construction Materials
Brick
Wood Siding
Cooling
Ceiling Fan(s)
Central Air
Electric
Dining Room Features
Seats 12+
Fireplace Features
Basement
Factory Built
Living Room
Flooring
Hardwood
Tile
Heating
Central
Home Warranty
No
Interior Features
Double Vanity
High Ceilings
In-Law Floorplan
Tray Ceiling(s)
Walk-In Closet(s)
Kitchen Features
Breakfast Area
Kitchen Island
Pantry
Second Kitchen
Solid Surface Counters
Laundry Features
In Basement,Upper Level
Levels
Two
Patio and Porch Features
Deck
Patio
Selling Status
Resale
Roof
Composition
Rooms
Family Room
Great Room
Laundry
Office
Sewer Type
Septic Tank
Total Finished Area
3,801
Total Fire Places
2
Utilities
Cable Available
High Speed Internet
Phone Available
Water Source
Public
Finished Basement
Yes
Land Information
Lot Size
.5 to 1 Acre
Lot Features
Level
Open Lot
Private
Lot Size Estimated
0.74
Fencing
Back Yard
Fenced
Privacy
Garages and Parking Information
Parking Total
2
Parking Features
Attached
Garage
Garage Door Opener
Kitchen Level
Parking Pad
Side/Rear Entrance
Tax Information
Taxes
$4,065
Tax Year
2025
Tax ID Number
WN26B 031
▾ Show more
listed by real estate agent david jones and keller williams realty consultants