Back

24 Saint Ives Lane

Winder, GA 30680

The Rains Team
call for more info
404-620-4571
Ask a Question
Send to a Friend
Schedule a Showing
Request More Info
More Homes In
Saint Ives
28 Saint Ives Way, Winder
47 Saint Ives Way, Winder
Smart Mortgage Options
Dalton Carter
Lender
Lic. 1566538
Office:
Direct: 678-425-4140
AP Mortgage
340 Jesse Jewell Parkway
Suite 500A
Gainesville, GA 30501
Apply for a Loan
For Sale
MLS Number 10824807
5 Bedrooms
3 Bathrooms
1 Half Baths
4,524 Square Feet *estimated
Summary of 24 Saint Ives Lane
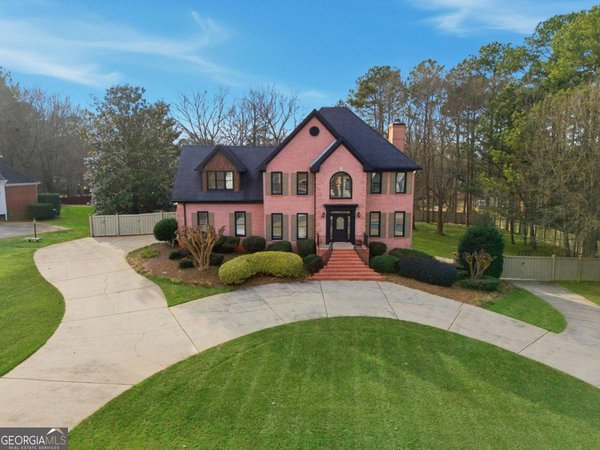
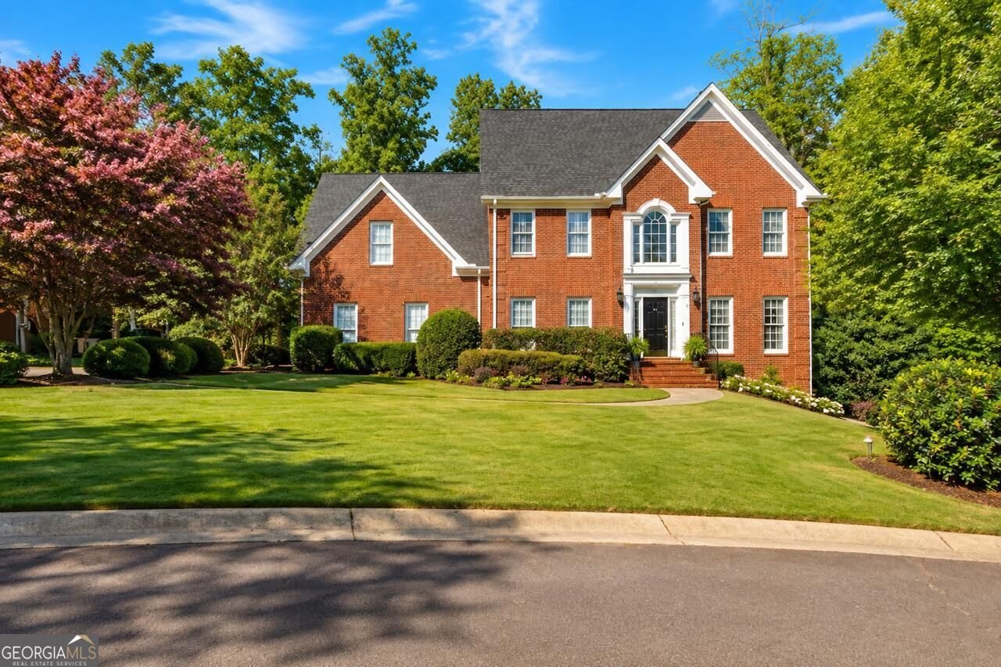
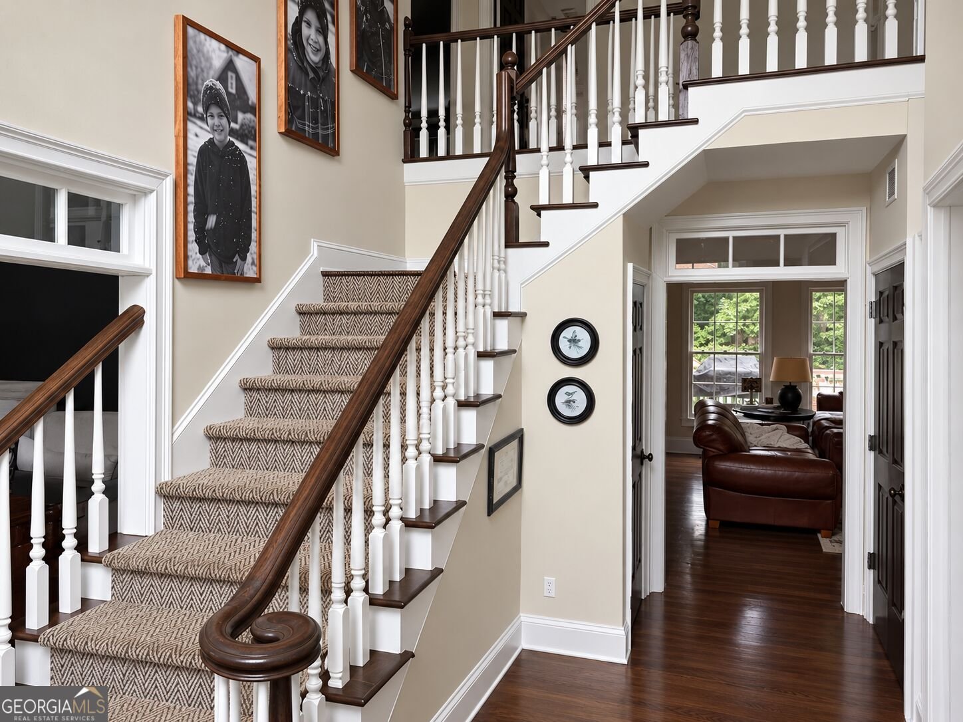
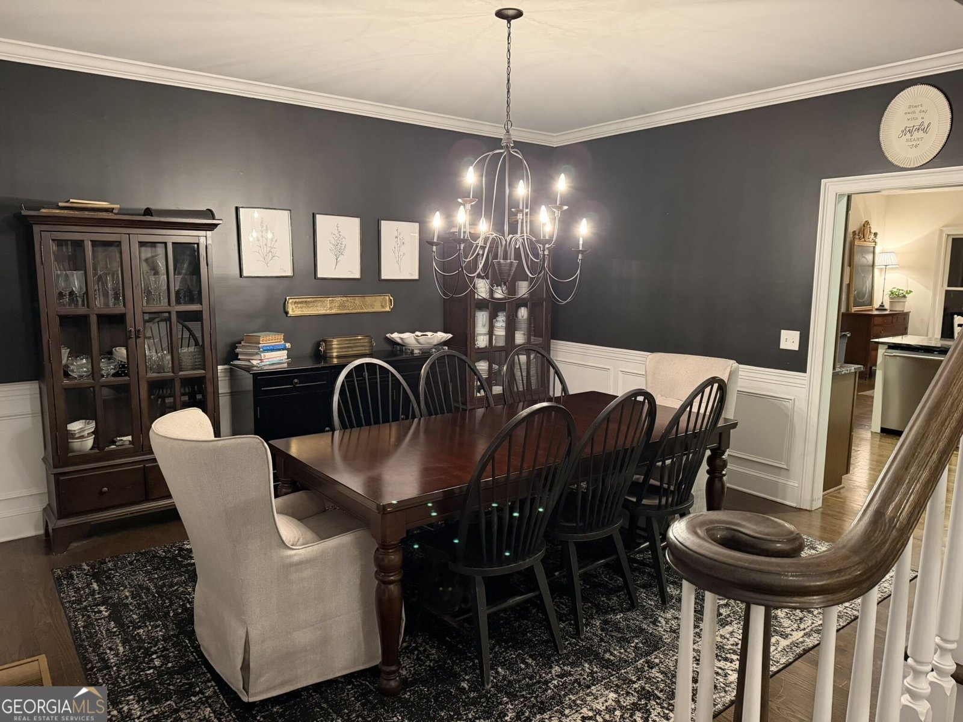
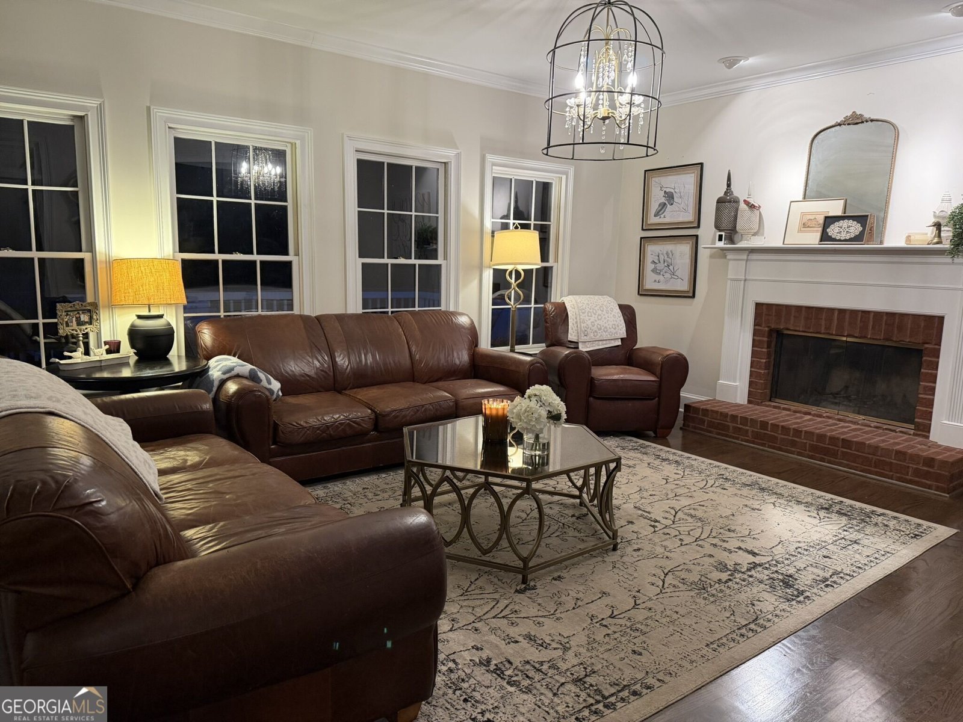
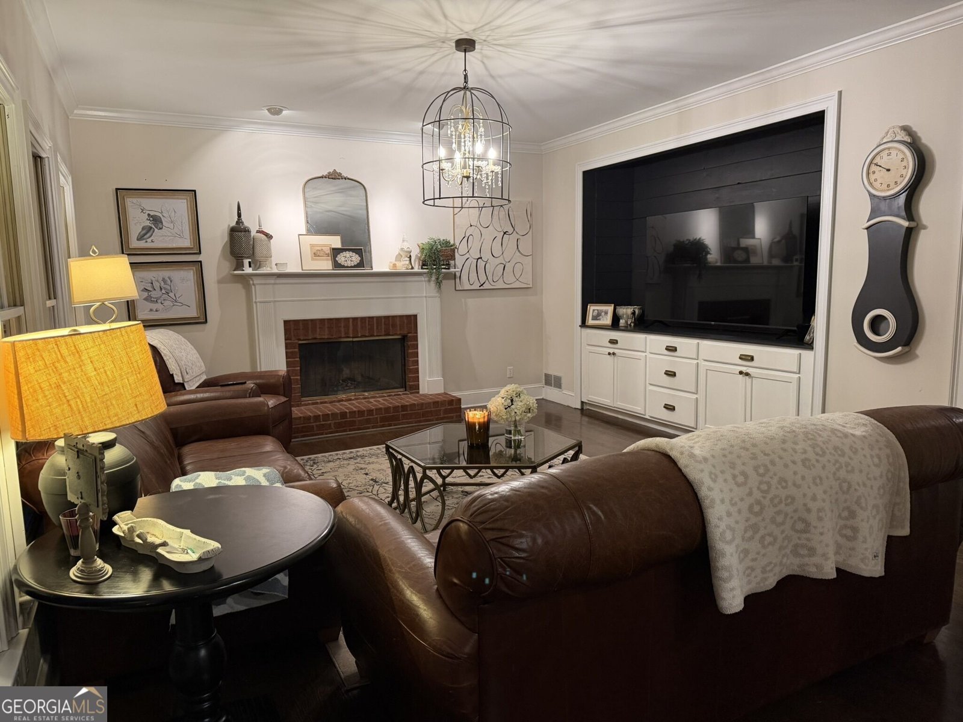
Welcome home to timeless elegance! This 4-sided brick home is exceptionally spacious w/ beautiful, thoughtful modern-day updates. Whether you're looking for room for your growing family, space for extended family, a home office, a place to entertain, or simply more room to live and enjoy life; this home offers it all! It offers the kind of warmth, quality, and flexibility that is becoming increasingly hard to find. From the moment you enter, you'll notice the attention to detail - from the real hardwood floors & classic finishes to the generous size rooms & abundant storage throughout. The kitchen features new cabinetry with soft close doors and drawers, a second pantry with roll-out shelves, an abundance of drawers for storage, granite counter tops & stainless appliances. Main floor features an eat-in kitchen, a formal dining room, living room, office space, laundry room & half bath. Upstairs you will find the master suite is truly a retreat, offering an oversized bedroom, a private sitting area & oversized primary bathroom with vaulted ceilings. The abundance of closets makes storage effortless. The additional 3 bedrooms upstairs are generously sized and perfect for a large family. The basement is an incredible extension of the home offering approximately 1,300 additional sq ft of finished living space. Designed w/flexibility in mind, it includes a private apartment with an additional bedroom and bath, making it ideal for multigenerational living, extended family guests, or a teen retreat. Basement features include a kitchenette, media room, large closets as well as a gym/storage area, giving you plenty of room to create the space your family needs. The garage features a custom designed garage door, epoxy floors, storage room, additional overhead storage, a mudroom area plus a built-in work bench! The neighborhood offers a community pool and tennis courts for your enjoyment! St. Ives is a great, established sought after neighborhood! A place you will be happy to call HOME! So don't wait....call today and set up your viewing. You will be glad you did! Welcome to a home of Timeless Elegance - Exceptionally Spacious -
Welcome to 24 Saint Ives Lane in Saint Ives, where this thoughtfully designed 5-bed, 3-bath home is ready for its next chapter. Inside, the home offers 4,524 square feet of finished living space, giving plenty of room for everyday living and easy entertaining. A bright, open kitchen offers generous workspace, storage, and a direct view into the main gathering spaces. A central family room and dining area provide a welcoming place to unwind, gather, and enjoy time together. The outdoor space includes approximately 0.769 acres, ideal for gardening, outdoor activities, or simply enjoying the seasons. With parking available, the home provides flexible options for families and visitors. Saint Ives offers a well established community setting in Winder with convenient access to local shopping, dining, and major routes. With only a few days on the market, this property is a must see for buyers watching the area. Currently offered at $630,000, this home delivers a strong combination of space, condition, and location.
Show more
24 Saint Ives Lane - Map & Directions
view in Google Maps
Facts & features
School District Information
High School
Middle School
Elementary School
Additional Information about
Saint Ives
Association
Yes
Association Fee
$450
Association Fee Includes
Swimming
Tennis
Community Features
Pool
Tennis Court(s)
Neighborhood Tennis
Yes
Neighborhood Pool
Yes
Additional Information about
24 Saint Ives Lane
County
Neighborhood
Year Built
1993
Appliances
Cooktop
Dishwasher
Electric Water Heater
Microwave
Oven (Wall)
Stainless Steel Appliance(s)
Architectural Style
Brick 4 Side
Basement
Bath Finished
Exterior Entry
Full
Interior Entry
Construction Materials
Brick
Cooling
Ceiling Fan(s)
Electric
Heat Pump
Dining Room Features
Separate Room
Fireplace Features
Factory Built
Family Room
Gas Log
Master Bedroom
Wood Burning Stove
Flooring
Carpet
Hardwood
Tile
Heating
Central
Electric
Home Warranty
No
Interior Features
Double Vanity
High Ceilings
Separate Shower
Soaking Tub
Two Story Foyer
Vaulted Ceiling(s)
Walk-In Closet(s)
Whirlpool Bath
Kitchen Features
Breakfast Room
Pantry
Second Kitchen
Solid Surface Counters
Laundry Features
In Mud Room
Levels
Three Or More
Patio and Porch Features
Deck
Selling Status
Updated/Remodeled
Roof
Composition
Rooms
Exercise Room
Family Room
Laundry
Office
Other
Sewer Type
Septic Tank
Total Finished Area
4,524
Total Fire Places
2
Utilities
Cable Available
Electricity Available
High Speed Internet
Natural Gas Available
Underground Utilities
Water Available
Water Source
Public
Finished Basement
Yes
Land Information
Lot Size
.5 to 1 Acre
Lot Features
City Lot
Cul-De-Sac
Level
Lot Size Estimated
0.769
Garages and Parking Information
Parking Features
Garage
Garage Door Opener
Tax Information
Taxes
$4,186
Tax Year
2025
Tax ID Number
WN26B 022
Show more
listed by real estate agent sabra payne and all star realty