Back

410 Wild Hill Road

Woodstock, GA 30188

The Rains Team
call for more info
404-620-4571
Ask a Question
Send to a Friend
Schedule a Showing
Request More Info
Smart Mortgage Options
Dalton Carter
Lender
Lic. 1566538
Office:
Direct: 678-425-4140
AP Mortgage
340 Jesse Jewell Parkway
Suite 500A
Gainesville, GA 30501
Apply for a Loan
For Sale
MLS Number 10776345
5 Bedrooms
6 Bathrooms
1 Half Baths
7,138 Square Feet *estimated
Summary of 410 Wild Hill Road
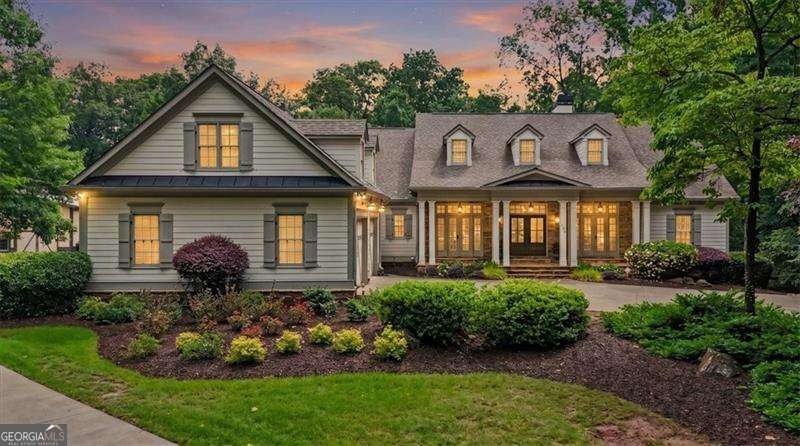
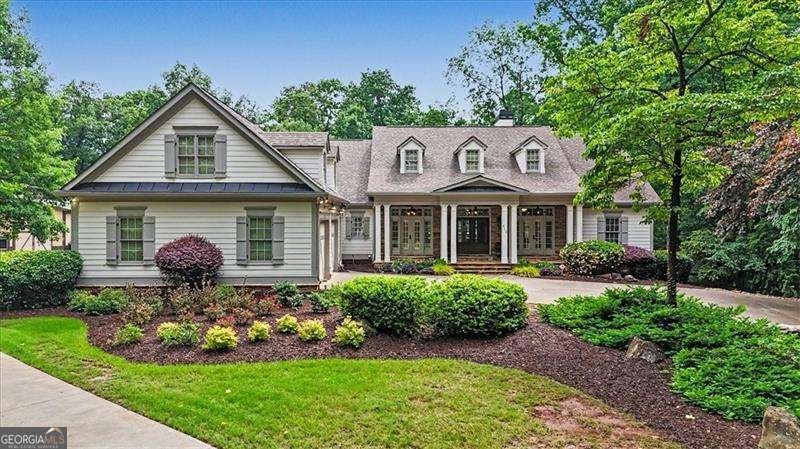
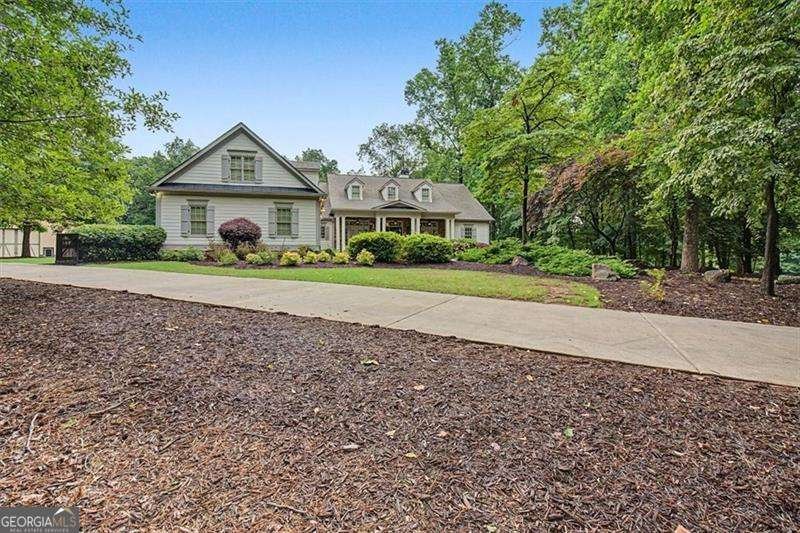
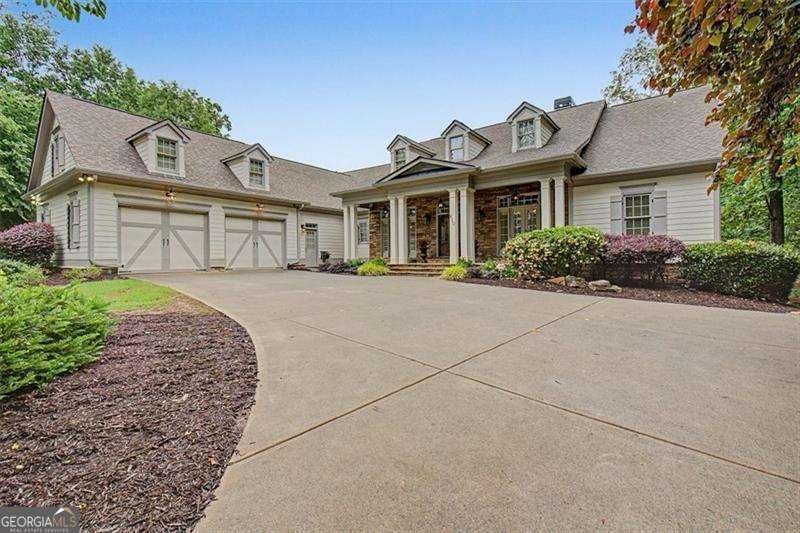
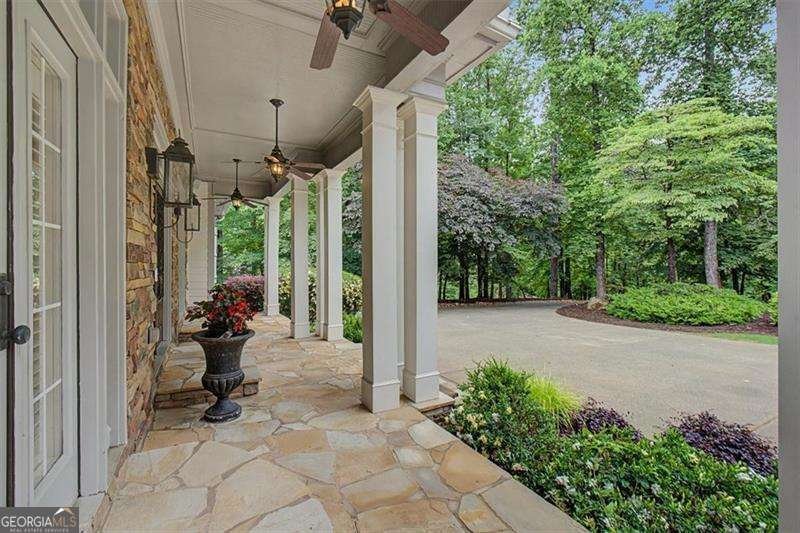
Now offered at $100,000 below recent appraised value!!! Tucked away on 4.56 private acres, 410 Wild Hill Road offers a rare combination of privacy, luxury, and versatility just minutes from Downtown Woodstock, What truly sets this property apart is the lifestyle it offers. Enjoy a sparkling pool with a fireside lounge, expansive Trex deck, shooting range, chicken run, and an impressive detached workshop with RV parking and storage. A separate gated driveway provides private access to the rear of the property and workshop-an exceptional feature for car enthusiasts, hobbyists, RV owners, or those needing additional workspace. Inside, the thoughtfully designed home offers comfortable spaces for everyday living and entertaining. The main-level primary suite features a spa-inspired bathroom with a steam shower, along with a convenient laundry hookup in the walk-in closet and a separate main-level laundry room. Two additional bedrooms with private en-suite baths, an office, formal dining room, living room, keeping room, and spacious eat-in kitchen complete the main level. The well-appointed kitchen features a wine cooler, warming drawer, oversized pantry, and separate butler's pantry. Upstairs, a private bedroom and full bath provide an ideal guest retreat. The finished terrace level adds exceptional flexibility with a full kitchen, recreation area with pool table, gym, bedroom, two full bathrooms, and a safe room, along with walkout access to the pool and backyard. Modern convenience is seamlessly integrated with a SAVANT home automation system controlling A/V, thermostats, cameras, garage doors, and security. Whether you're searching for a private family estate, multi-generational living, or a property that seamlessly blends work, recreation, and relaxation, this remarkable residence delivers a lifestyle that is difficult to replicate.
This 5-bed, 6-bath residence in Woodstock offers the flexibility of a non HOA setting while still providing comfortable everyday living. With 7,138 square feet of finished living space, this floor plan offers generous gathering spaces as well as comfortable private retreats. The kitchen was planned for both everyday meals and special occasions, with plenty of room to cook, serve, and connect. Open concept living and dining spaces create a comfortable setting for gatherings of all kinds. Step outside to approximately 4.56 acres, creating a comfortable setting for outdoor living and weekend gatherings. The property includes parking available for multiple vehicles, offering convenience for residents and guests. Located in Woodstock but outside a traditional subdivision, this home combines neighborhood convenience with a non HOA setting. With approximately 91 days on the market, this home is well positioned for the next owner. With an asking price of $1,575,000, this property represents an appealing opportunity in the current market.

Show more
410 Wild Hill Road - Map & Directions
view in Google Maps
Facts & features
School District Information
High School
Middle School
Elementary School
Additional Information about
None
Association
No
Additional Information about
410 Wild Hill Road
County
Neighborhood
Year Built
2005
Appliances
Dishwasher
Disposal
Double Oven
Refrigerator
Architectural Style
Craftsman
Traditional
Basement
Bath Finished
Daylight
Exterior Entry
Finished
Construction Materials
Concrete
Cooling
Central Air
Electric
Fireplace Features
Basement
Family Room
Masonry
Wood Burning Stove
Flooring
Carpet
Hardwood
Heating
Central
Home Warranty
No
Interior Features
Bookcases
Double Vanity
Master On Main Level
Walk-In Closet(s)
Kitchen Features
Breakfast Bar
Kitchen Island
Walk-in Pantry
Laundry Features
In Hall
Levels
Two
Financing Available
Cash
Conventional
VA Loan
Other Structures
Garage(s),Workshop
Patio and Porch Features
Deck
Selling Status
Resale
Roof
Composition
Rooms
Exercise Room
Game Room
Keeping Room
Laundry
Office
Other
Security Features
Carbon Monoxide Detector(s)
Security System
Smoke Detector(s)
Sewer Type
Septic Tank
Total Finished Area
7,138
Total Fire Places
3
Utilities
Cable Available
Electricity Available
High Speed Internet
Phone Available
Water Available
Water Source
Public
Window Features
Double Pane Windows
Window Treatments
Private Pool
Yes
Finished Basement
Yes
Master on the Main
Yes
Land Information
Lot Size
2 to 5 Acres
Lot Features
Cul-De-Sac
Private
Sloped
Lot Size Estimated
4.56
Fencing
Back Yard
Fenced
Garages and Parking Information
Parking Total
5
Parking Features
Garage
Kitchen Level
RV/Boat Parking
Side/Rear Entrance
Tax Information
Taxes
$13,791
Tax Year
2025
Tax ID Number
15N28 224 A
Show more
listed by real estate agent alicia austhof and atlanta communities