Back

12173 Centerra Drive

Hampton, GA 30228

The Rains Team
call for more info
404-620-4571
Ask a Question
Send to a Friend
Schedule a Showing
Request More Info
More Homes In
Panhandle Valley Estates
609 Caledon Way, Hampton
12174 CENTERRA Drive, Hampton
12155 Centerra Drive, Hampton
Smart Mortgage Options
Dalton Carter
Lender
Lic. 1566538
Office:
Direct: 678-425-4140
AP Mortgage
340 Jesse Jewell Parkway
Suite 500A
Gainesville, GA 30501
Apply for a Loan
For Sale
MLS Number 10809509
4 Bedrooms
2 Bathrooms
1 Half Baths
2,688 Square Feet *estimated
Summary of 12173 Centerra Drive
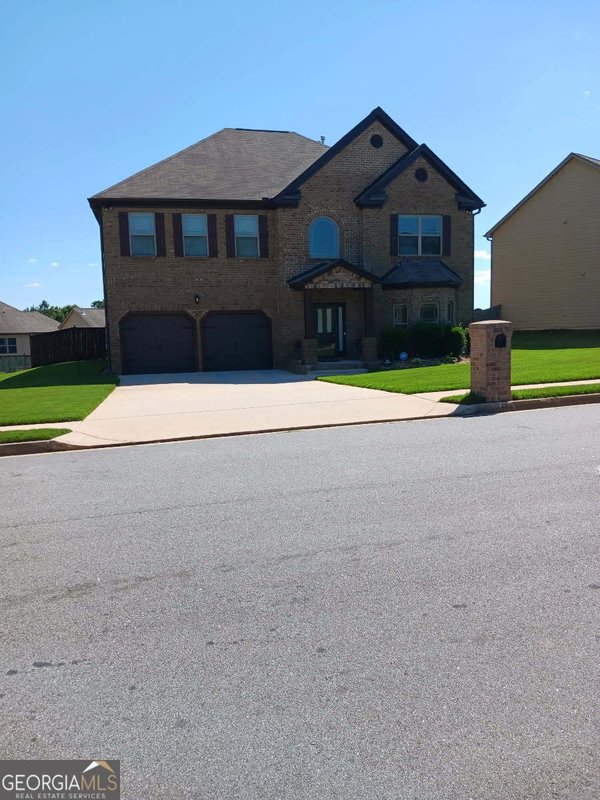
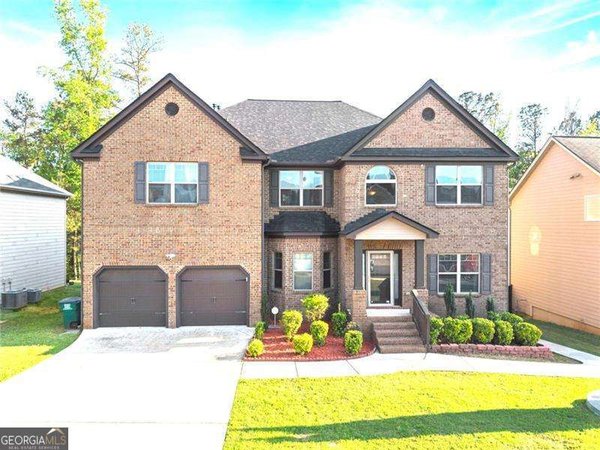
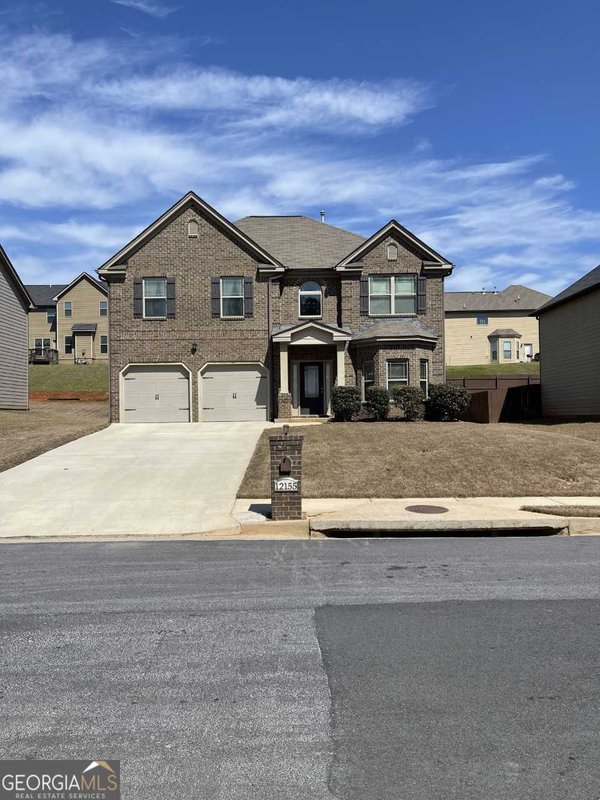
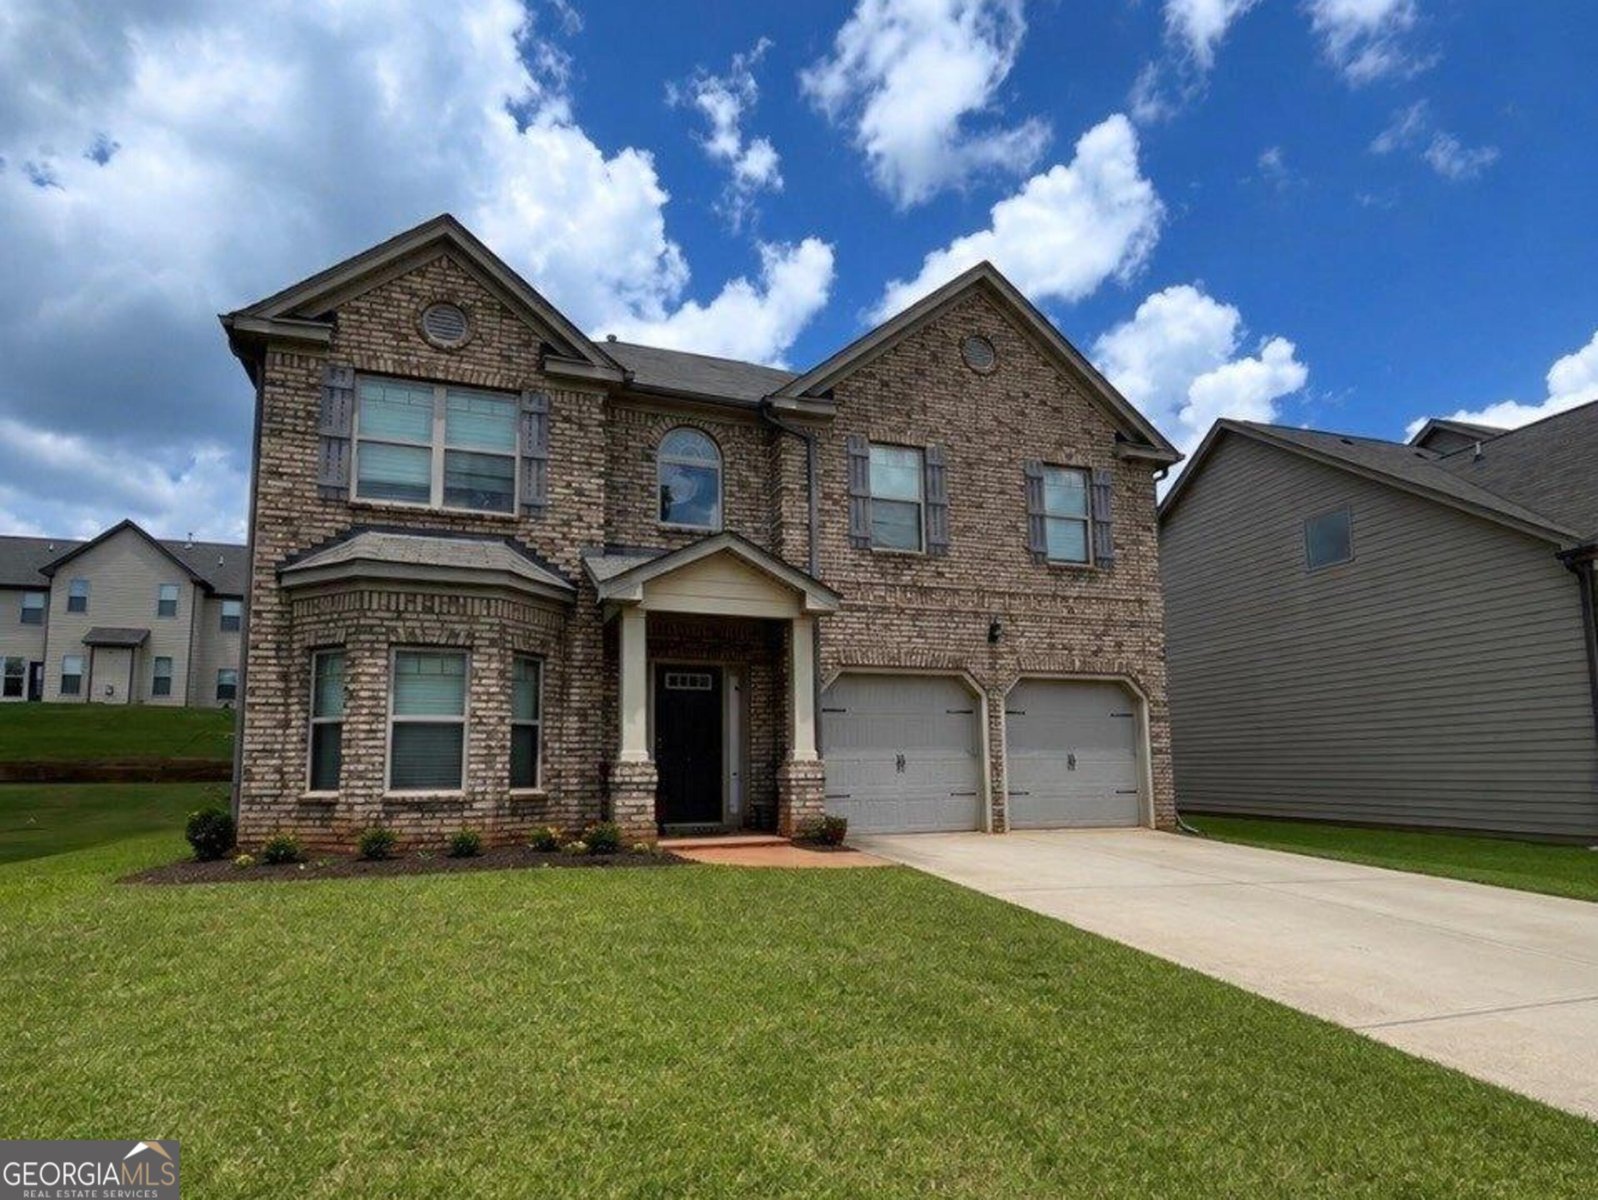
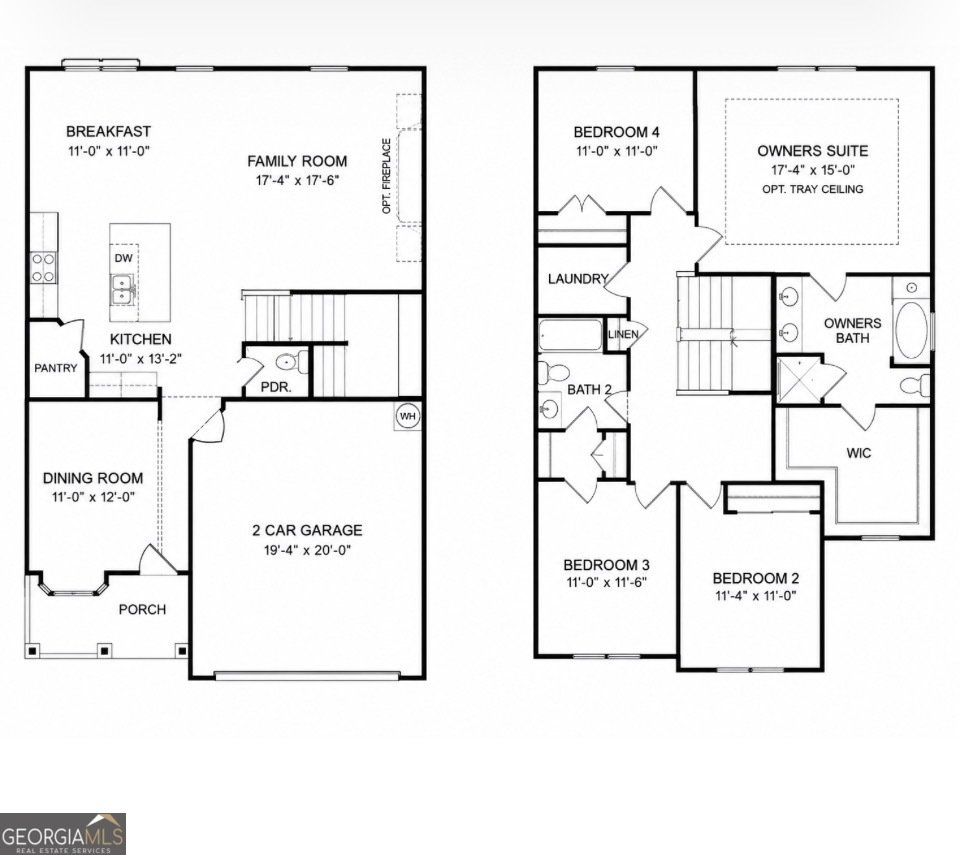
Welcome to Panhandle Valley Estates, a desirable full brick-front community ideally located just minutes from I-75, Tara Boulevard, and J.W. Smith Reservoir. This beautiful Packard floor plan offers approximately 2,688 square feet of thoughtfully designed living space featuring elegant coffered ceilings, arched passageways, iron spindle railings, and hand-scraped hardwood flooring. The spacious kitchen is designed for both everyday living and entertaining, showcasing 42-inch cabinetry, granite countertops, a travertine backsplash, a large center island, abundant counter space, and an open-concept layout overlooking the inviting family room with a cozy fireplace. Upstairs, you'll find an oversized primary suite with ample room for a sitting area, a spacious walk-in closet, and a private ensuite bath. Three generously sized secondary bedrooms and a conveniently located upstairs laundry room complete the second level. Step outside to enjoy the backyard featuring a patio and additional green space-perfect for relaxing, entertaining, or family gatherings. Please note: The home is priced to reflect the need for new flooring throughout and fresh interior paint, offering an excellent opportunity for buyers to personalize the home while building instant equity. Don't miss your chance to make this exceptional home your own!
Welcome to this beautifully maintained 4-bedroom, 2-bath home in the sought after Panhandle Valley Estates community of Hampton. Inside, the home offers 2,688 square feet of finished living space, giving plenty of room for everyday living and easy entertaining. The kitchen functions as the heart of the home with ample counter space, storage, and a natural connection to the main living areas. The main living areas are filled with natural light and provide an easy flow for hosting friends or enjoying quiet evenings at home. Outside, the property offers approximately 0.169 acres, giving ample room to relax, play, or plan future outdoor projects. With parking available for multiple vehicles, the home provides flexible options for families and visitors. Panhandle Valley Estates offers a well established community setting in Hampton with convenient access to local shopping, dining, and major routes. With only a few days on the market, this property is a must see for buyers watching the area. Currently offered at $319,900, this home delivers a strong combination of space, condition, and location.

Show more
12173 Centerra Drive - Map & Directions
view in Google Maps
Facts & features
School District Information
High School
Middle School
Elementary School
Additional Information about
Panhandle Valley Estates
Association
Yes
Association Fee
$300
Initiation Fee
$500
Community Features
Sidewalks
Street Lights
Additional Information about
12173 Centerra Drive
County
Year Built
2016
Appliances
Dishwasher
Gas Water Heater
Microwave
Oven/Range (Combo)
Refrigerator
Architectural Style
Brick Front
Traditional
Foundation
Slab
Construction Materials
Other
Cooling
Ceiling Fan(s)
Central Air
Zoned
Dining Room Features
Separate Room
Fireplace Features
Factory Built
Family Room
Living Room
Flooring
Carpet
Hardwood
Laminate
Heating
Central
Natural Gas
Zoned
Home Warranty
No
Interior Features
Double Vanity
High Ceilings
Other
Pulldown Attic Stairs
Separate Shower
Soaking Tub
Tray Ceiling(s)
Walk-In Closet(s)
Kitchen Features
Breakfast Bar
Kitchen Island
Pantry
Solid Surface Counters
Laundry Features
Upper Level
Levels
Two
Financing Available
Cash
Conventional
FHA
Patio and Porch Features
Patio
Selling Status
Resale
Roof
Composition
Rooms
Family Room
Laundry
Office
Security Features
Smoke Detector(s)
Sewer Type
Public Sewer
Listing Conditions
As Is
Total Finished Area
2,688
Total Fire Places
1
Utilities
Underground Utilities
Water Source
Public
Land Information
Lot Size
Less than .5 Acres
Lot Features
Level
Lot Size Estimated
0.169
Water Front Features
No Dock Or Boathouse
Garages and Parking Information
Parking Total
2
Parking Features
Garage
Kitchen Level
Tax Information
Taxes
$4,652
Tax Year
2025
Tax ID Number
05-0079B-00C-008
Show more
listed by real estate agent paradise gray and joe stockdale real estate