Association Fee Includes
Insurance
Reserve Fund
Community Features
Sidewalks
Street Lights
Walk To Schools
Walk To Shopping
Appliances
Dishwasher
Disposal
Microwave
Refrigerator
Architectural Style
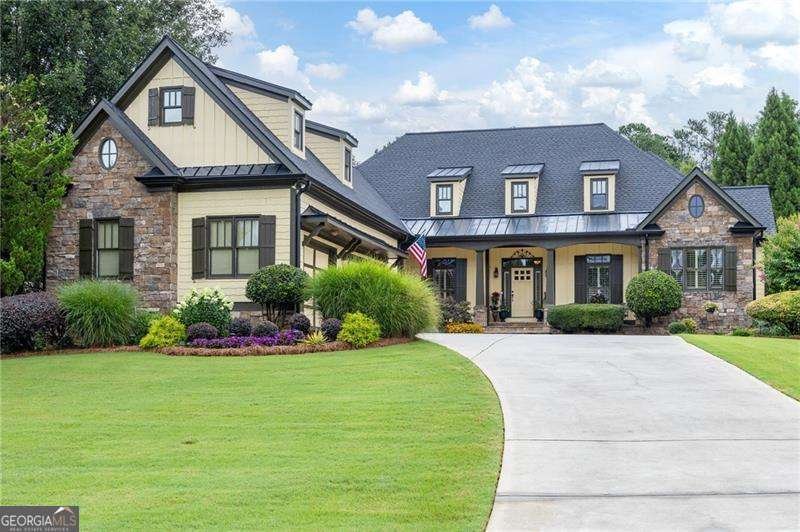
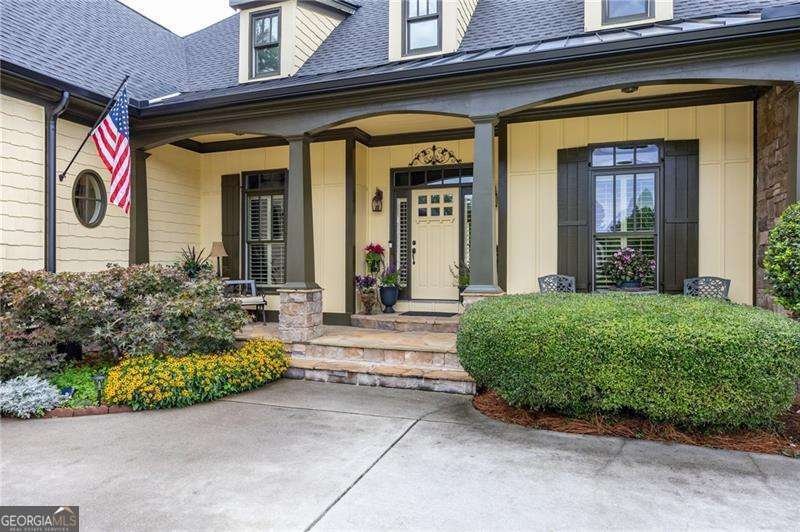
Craftsman
Ranch
Basement
Bath Finished
Daylight
Exterior Entry
Finished
Full
Construction Materials
Concrete
Cooling
Ceiling Fan(s)
Central Air
Electric
Zoned
Exterior Features
Balcony,Gas Grill
Fireplace Features
Gas Log
Gas Starter
Living Room
Flooring
Carpet
Hardwood
Laminate
Tile
Heating
Central
Natural Gas
Zoned
Interior Features
Beamed Ceilings
Bookcases
Central Vacuum
Double Vanity
High Ceilings
In-Law Floorplan
Master On Main Level
Rear Stairs
Tray Ceiling(s)
Walk-In Closet(s)
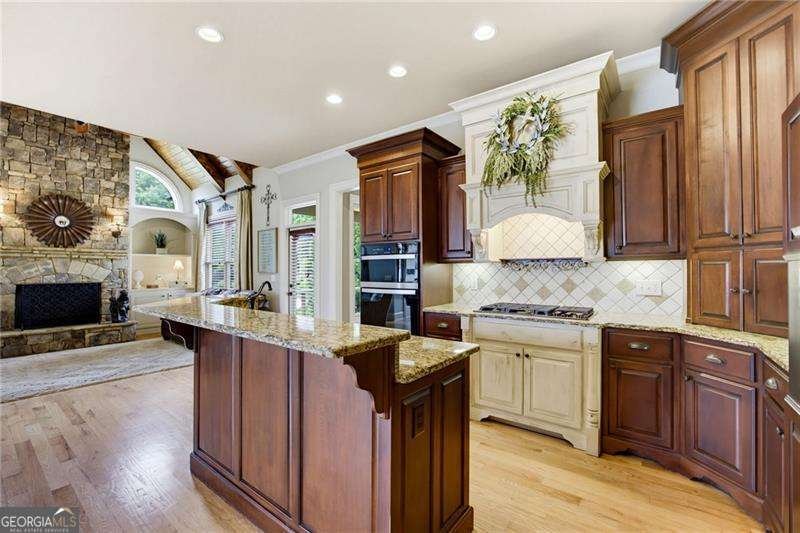
Kitchen Features
Breakfast Area
Breakfast Bar
Breakfast Room
Kitchen Island
Pantry
Laundry Features
In Basement,In Hall
Patio and Porch Features
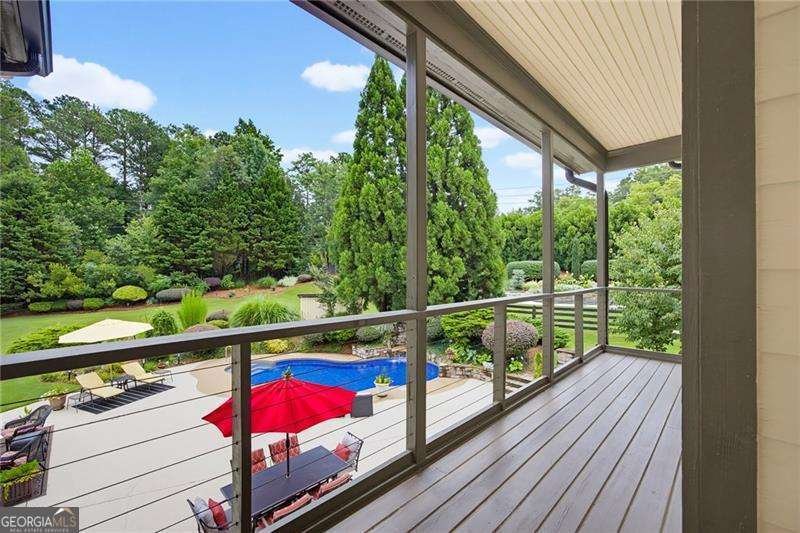
Deck
Screened
Rooms
Exercise Room
Family Room
Game Room
Great Room
Keeping Room
Laundry
Office
Security Features
Security System
Smoke Detector(s)
Utilities
Cable Available
Electricity Available
Natural Gas Available
Phone Available
Sewer Available
Underground Utilities
Water Available
Window Features
Bay Window(s)
Double Pane Windows
Lot Features
Level
Private
Water Front Features
No Dock Or Boathouse
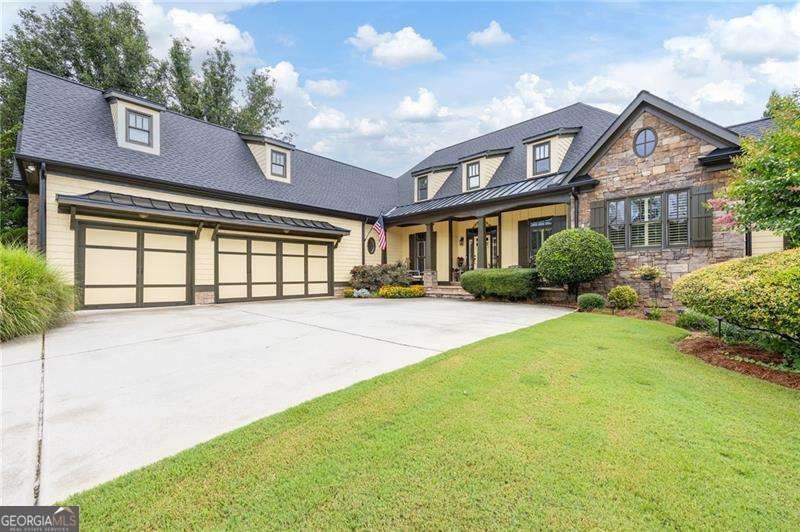
Parking Features
Garage
Kitchen Level
Parking Pad
Side/Rear Entrance