Back

48 Highlander Trail

Rome, GA 30165

The Rains Team
call for more info
404-620-4571
Ask a Question
Send to a Friend
Schedule a Showing
Request More Info
Smart Mortgage Options
Dalton Carter
Lender
Lic. 1566538
Office:
Direct: 678-425-4140
AP Mortgage
340 Jesse Jewell Parkway
Suite 500A
Gainesville, GA 30501
Apply for a Loan
For Sale
MLS Number 10794629
4 Bedrooms
2 Bathrooms
1 Half Baths
2,207 Square Feet *estimated
Summary of 48 Highlander Trail
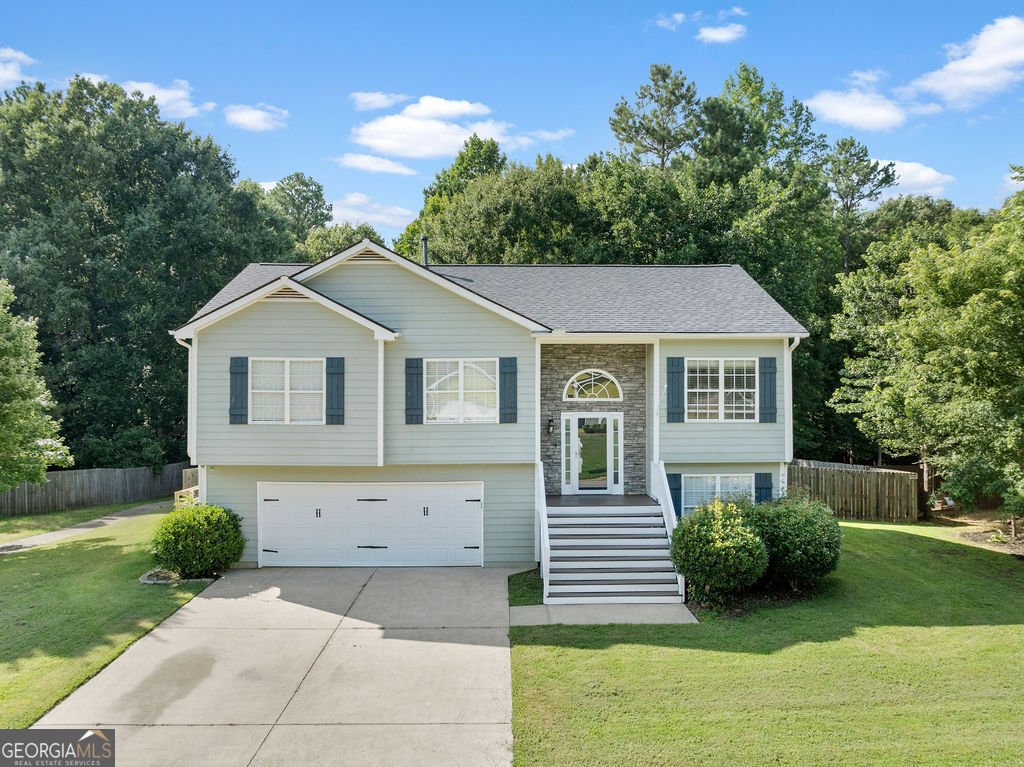
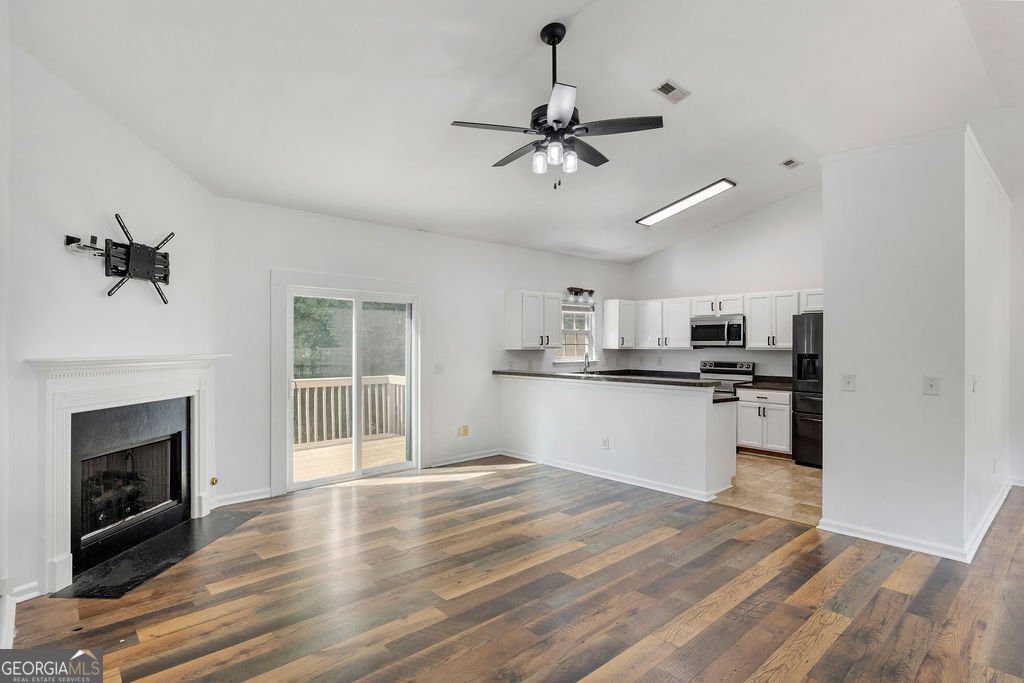
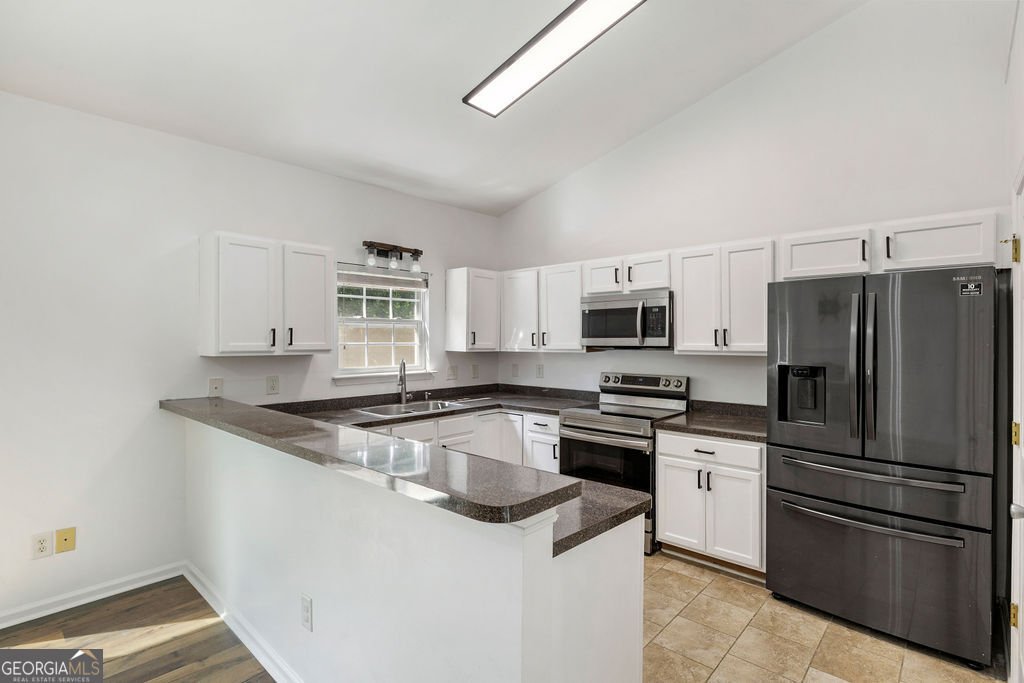
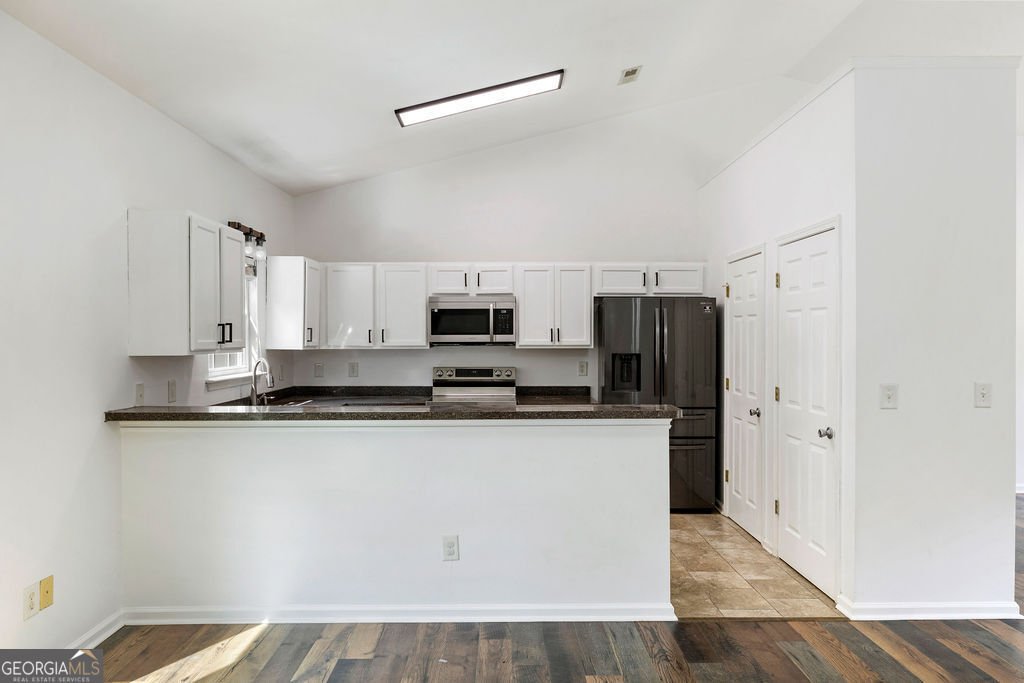
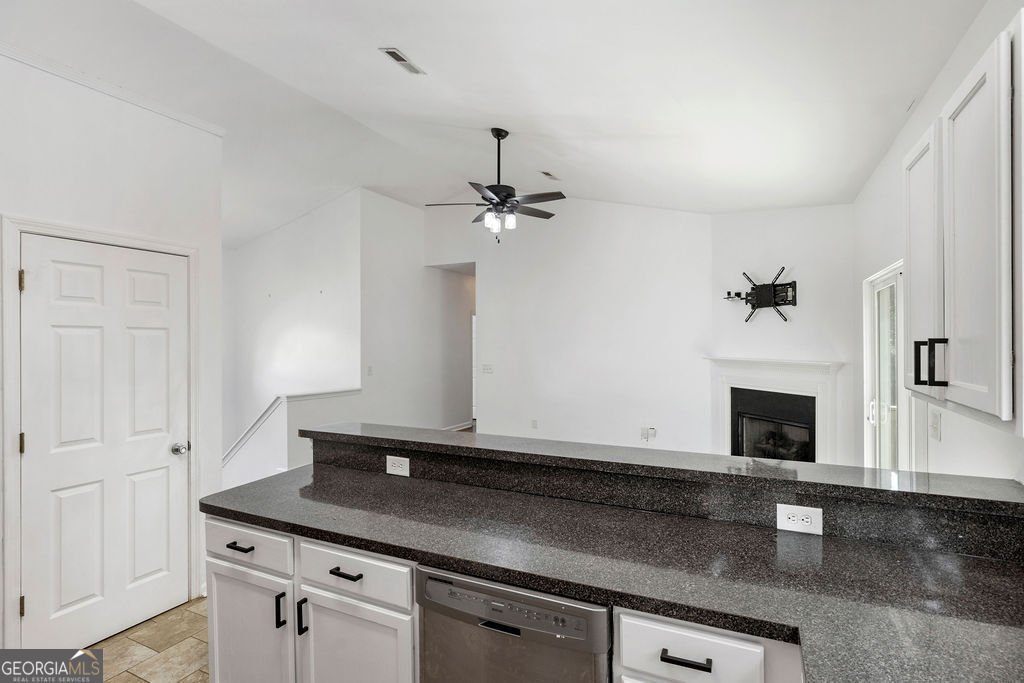
If you've been waiting for a home with more space, a larger lot, and a neighborhood that has already stood the test of time, this is the one. Located in one of Rome's established communities, this home sits on a generously sized lot surrounded by mature trees, features that are not present in new neighborhoods where homes are built much closer together. Inside, you'll find a bright, open floor plan with vaulted ceilings, hardwood floors, a cozy fireplace, and an updated kitchen featuring white cabinetry, solid surface countertops, stainless steel appliances, and a pantry. The lower level has recently been updated with new flooring, along with several other recent improvements that add to the home's move-in-ready appeal. The spacious primary suite includes a custom tile walk-in shower, double vanity, and walk-in closet. Downstairs offers a second living room plus a large bonus room that can easily serve as a fourth bedroom, home gym, media room, office, or playroom, giving you the flexibility to make the space your own. The oversized two-car garage provides exceptional storage, while outside you'll enjoy a fenced backyard with an elevated deck overlooking the yard and a custom paver patio that's perfect for grilling, entertaining, or relaxing around the fire pit. This home combines the space, flexibility, and established neighborhood that so many buyers are searching for. Schedule your showing today before it's gone!
Set in the popular Highlands Unit 1 neighborhood, this 4-BR, 2-BA home offers a comfortable blend of space, style, and function. Inside, the home offers 2,207 square feet of finished living space, giving plenty of room for everyday living and easy entertaining. A bright, open kitchen offers generous workspace, storage, and a direct view into the main gathering spaces. A central family room and dining area provide a welcoming place to unwind, gather, and enjoy time together. Outside, the property offers approximately 0.93 acres, giving ample room to relax, play, or plan future outdoor projects. With parking available for multiple vehicles, the home provides flexible options for families and visitors. Residents of Highlands Unit 1 enjoy a blend of neighborhood charm and easy access to everyday conveniences. With approximately 24 days on the market, this home is well positioned for the next owner. At $309,400, this home is well positioned for buyers seeking value in Rome.
Show more
48 Highlander Trail - Map & Directions
view in Google Maps
Facts & features
School District Information
High School
Middle School
Elementary School
Additional Information about
Highlands Unit 1
Association
No
Additional Information about
48 Highlander Trail
County
Neighborhood
Year Built
2004
Appliances
Dishwasher
Microwave
Refrigerator
Dryer
Washer
Architectural Style
Traditional
Basement
Partial
Construction Materials
Other
Cooling
Central Air
Exterior Features
Garden,Other
Fireplace Features
Gas Log
Flooring
Hardwood
Other
Heating
Central
Home Warranty
No
Interior Features
Master On Main Level
Soaking Tub
Tile Bath
Tray Ceiling(s)
Vaulted Ceiling(s)
Walk-In Closet(s)
Kitchen Features
Pantry
Laundry Features
In Hall,Laundry Closet
Levels
Two
Patio and Porch Features
Deck
Selling Status
Resale
Roof
Composition
Rooms
Laundry
Other
Sewer Type
Public Sewer
Total Finished Area
2,207
Total Fire Places
1
Utilities
Cable Available
High Speed Internet
Natural Gas Available
Sewer Connected
Water Source
Public
Master on the Main
Yes
Land Information
Lot Size
.5 to 1 Acre
Lot Size Estimated
0.93
Fencing
Back Yard
Wood
Garages and Parking Information
Parking Total
2
Parking Features
Garage
Tax Information
Taxes
$3,980
Tax Year
2025
Tax ID Number
F14Z 004D
Show more
listed by real estate agent edwin garcia and keller williams northwest