Back

4299 Forest Place

Cumming, GA 30041

The Rains Team
call for more info
404-620-4571
Ask a Question
Send to a Friend
Schedule a Showing
Request More Info
Smart Mortgage Options
Dalton Carter
Lender
Lic. 1566538
Office:
Direct: 678-425-4140
AP Mortgage
340 Jesse Jewell Parkway
Suite 500A
Gainesville, GA 30501
Apply for a Loan
For Sale
MLS Number 10706164
4 Bedrooms
3 Bathrooms
1 Half Baths
3,018 Square Feet *estimated
Summary of 4299 Forest Place
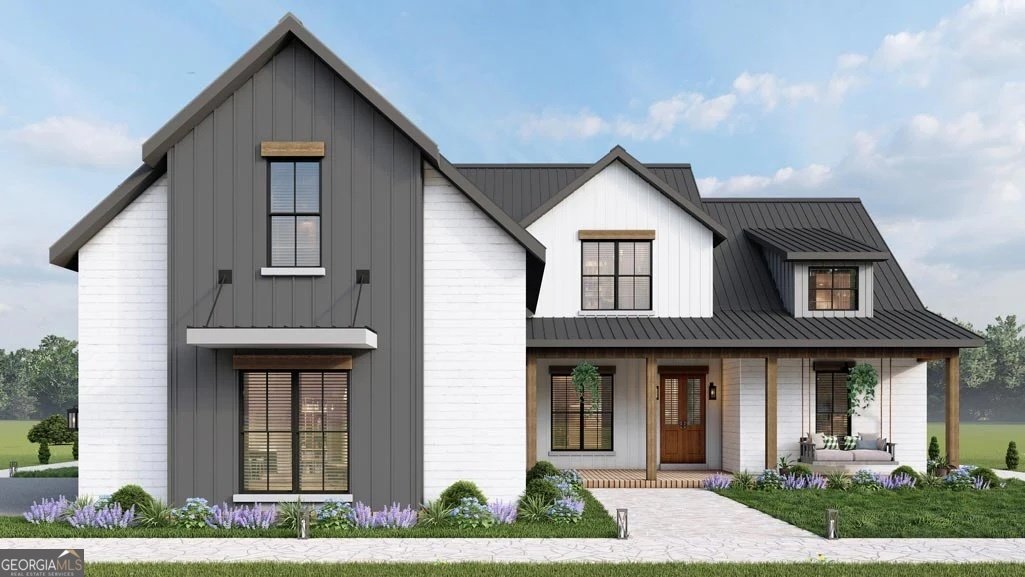
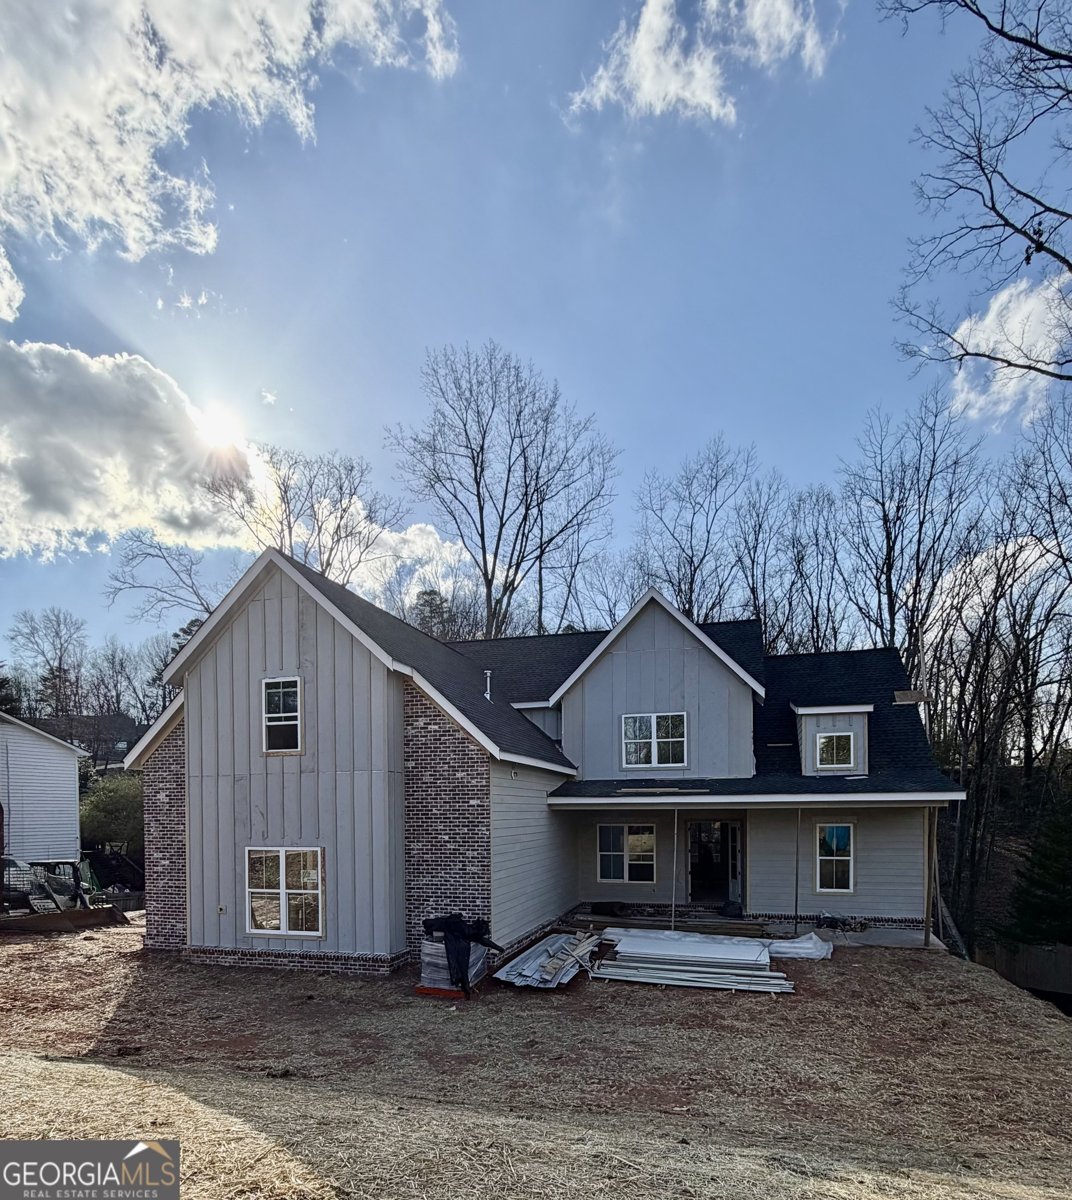
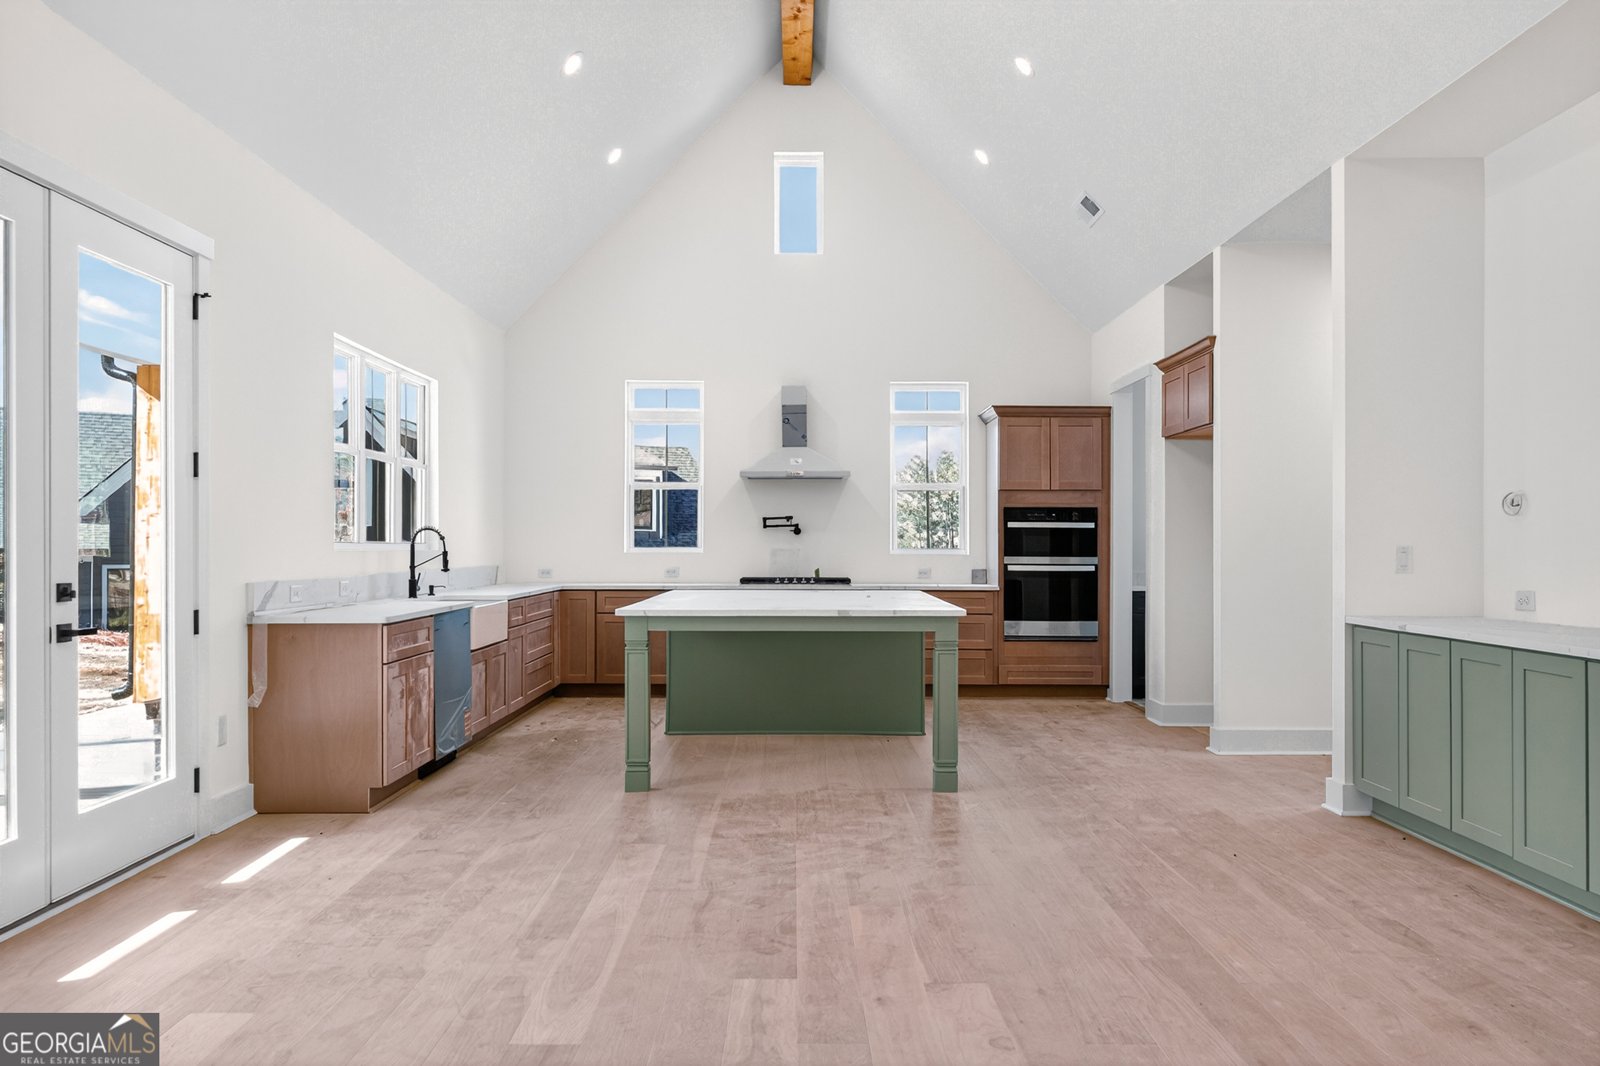

MAIN-LEVEL PRIMARY SUITE | MOVE-IN READY NEW CONSTRUCTION | OPEN-CONCEPT FLOOR PLAN | DESIGNER KITCHEN WITH QUARTZ COUNTERTOPS | SECOND FLOOR OPTIONAL/ADDITIONAL PRIMARY ENSUITE | FULL UNFINISHED BASEMENT READY TO CUSTOMIZE | COVERED OUTDOOR LIVING | TOP-RATED FORSYTH COUNTY SCHOOLS | NEAR LAKE LANIER, RETAIL, DINING & GA-400 New construction without the wait - and an exceptional location to enjoy it- a brand-new, move-in-ready home surrounded by established character of Habersham on Lanier. Built in 2026 by Faltz Building Group, the White Lily floor plan combines thoughtful design, quality craftsmanship, and modern finishes. The dramatic vaulted great room with cedar beams flows seamlessly into the dining area and designer kitchen, creating an ideal space for everyday living and entertaining. The kitchen features abundant cabinetry, quartz countertops, premium appliances, ceramic tile backsplash, and an oversized island with seating. A built-in serving buffet with space for an under-counter refrigerator or wine cooler adds both function and style. Inside, light wood floors, high ceilings, a neutral palette, and abundant natural light create a fresh, welcoming feel. The main-level primary suite features access to the covered rear deck and a spa-inspired bath with dual vanities, quartz countertops, frameless glass shower, and freestanding soaking tub. A convenient side "friend's entry" leads to an oversized mudroom with laundry area, utility sink, walk-in pantry, drop-zone space, and nearby powder room. A private office with French doors is located just off the welcoming front foyer. Upstairs offers excellent flexibility with an optional secondary primary, in-law, or teen en-suite, plus two additional bedrooms and a full hall bath. The full unfinished basement is already plumbed for a future bath and provides tremendous opportunity to customize additional living, recreation, fitness, or guest space. Enjoy outdoor living from the covered rear deck and patio overlooking the fully sodded backyard. Set within an established neighborhood with mature surroundings, this new home offers a setting rarely found with new construction. Convenient to Habersham Marina, Bald Ridge Marina, GA-400, North Georgia Premium Outlets, Cumming City Center, Marketplace shopping and dining, Halcyon, and the recreation of Lake Lanier and the North Georgia Mountains.
Set in the popular Habersham On Lanier neighborhood, this 4-BR, 3-BA home offers a comfortable blend of space, style, and function. Thoughtfully planned, the interior provides 3,018 square feet of finished living space with an open, livable feel from room to room. The kitchen was planned for both everyday meals and special occasions, with plenty of room to cook, serve, and connect. The main living areas are filled with natural light and provide an easy flow for hosting friends or enjoying quiet evenings at home. Outside, the property offers approximately 0.41 acres, giving ample room to relax, play, or plan future outdoor projects. The property includes parking available for multiple vehicles, offering convenience for residents and guests. Habersham On Lanier offers a well established community setting in Cumming with convenient access to local shopping, dining, and major routes. Currently listed for about 177 days, this property combines space, style, and value. At $819,000, this home is well positioned for buyers seeking value in Cumming.
Show more
4299 Forest Place - Map & Directions
view in Google Maps
Facts & features
School District Information
High School
Middle School
Elementary School
Additional Information about
Habersham On Lanier
Association
Yes
Association Fee
$275
Association Fee Includes
Maintenance Grounds
Pest Control
Reserve Fund
Swimming
Tennis
Community Features
Playground
Street Lights
Walk To Schools
Walk To Shopping
Additional Information about
4299 Forest Place
County
Neighborhood
Year Built
2026
Appliances
Dishwasher
Microwave
Basement
Bath/Stubbed
Construction Materials
Concrete
Stone
Cooling
Ceiling Fan(s)
Central Air
Other
Fireplace Features
Gas Log
Gas Starter
Flooring
Hardwood
Heating
Central
Forced Air
Other
Home Warranty
Yes
Interior Features
Beamed Ceilings
Master On Main Level
Kitchen Features
Breakfast Area
Breakfast Bar
Solid Surface Counters
Walk-in Pantry
Laundry Features
In Mud Room
Levels
Two
Financing Available
Cash
Conventional
Other
VA Loan
Patio and Porch Features
Deck
Selling Status
Under Construction
Roof
Composition
Rooms
Great Room
Other
Security Features
Smoke Detector(s)
Sewer Type
Public Sewer
Total Finished Area
3,018
Total Fire Places
1
Utilities
Cable Available
Electricity Available
Natural Gas Available
Phone Available
Sewer Available
Underground Utilities
Water Available
Water Source
Public
Window Features
Double Pane Windows
Master on the Main
Yes
Land Information
Lot Size
Less than .5 Acres
Lot Features
Other
Private
Lot Size Estimated
0.41
Water Front Features
No Dock Or Boathouse
Garages and Parking Information
Parking Total
2
Parking Features
Attached
Garage
Side/Rear Entrance
Tax Information
Taxes
$1,471
Tax Year
2025
Tax ID Number
199 086
Show more
listed by real estate agent showingtime and compass