Back

2209 Duncan Bridge Road

Cornelia, GA 30531

The Rains Team
call for more info
404-620-4571
Ask a Question
Send to a Friend
Schedule a Showing
Request More Info
Smart Mortgage Options
Dalton Carter
Lender
Lic. 1566538
Office:
Direct: 678-425-4140
AP Mortgage
340 Jesse Jewell Parkway
Suite 500A
Gainesville, GA 30501
Apply for a Loan
For Sale
MLS Number 10876432
2 Bedrooms
2 Bathrooms
0 Half Baths
1,612 Square Feet *estimated
Summary of 2209 Duncan Bridge Road
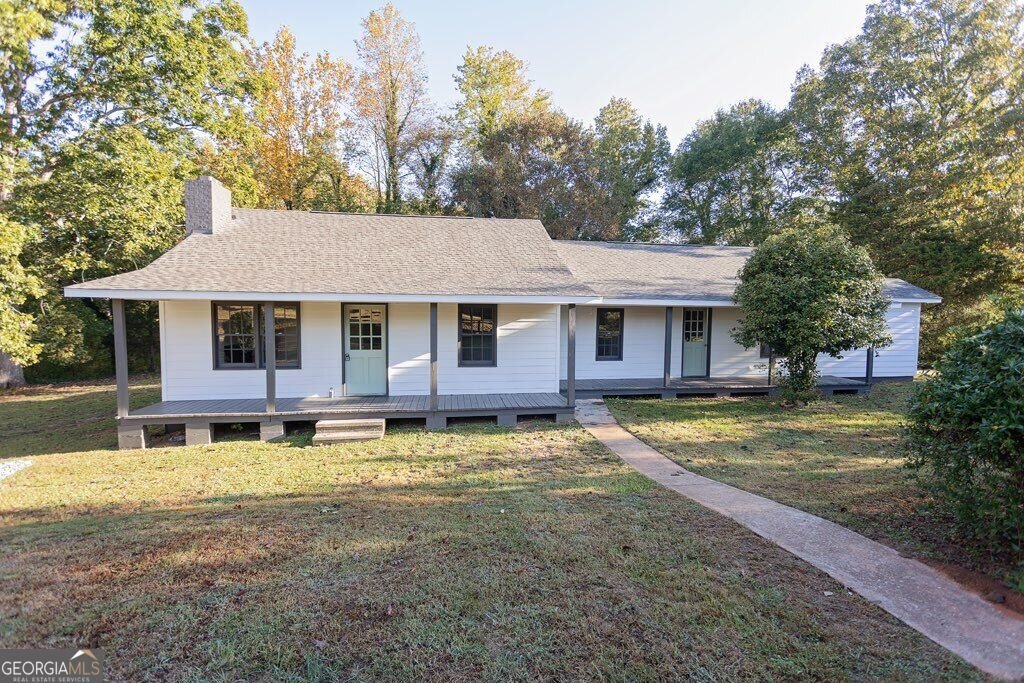
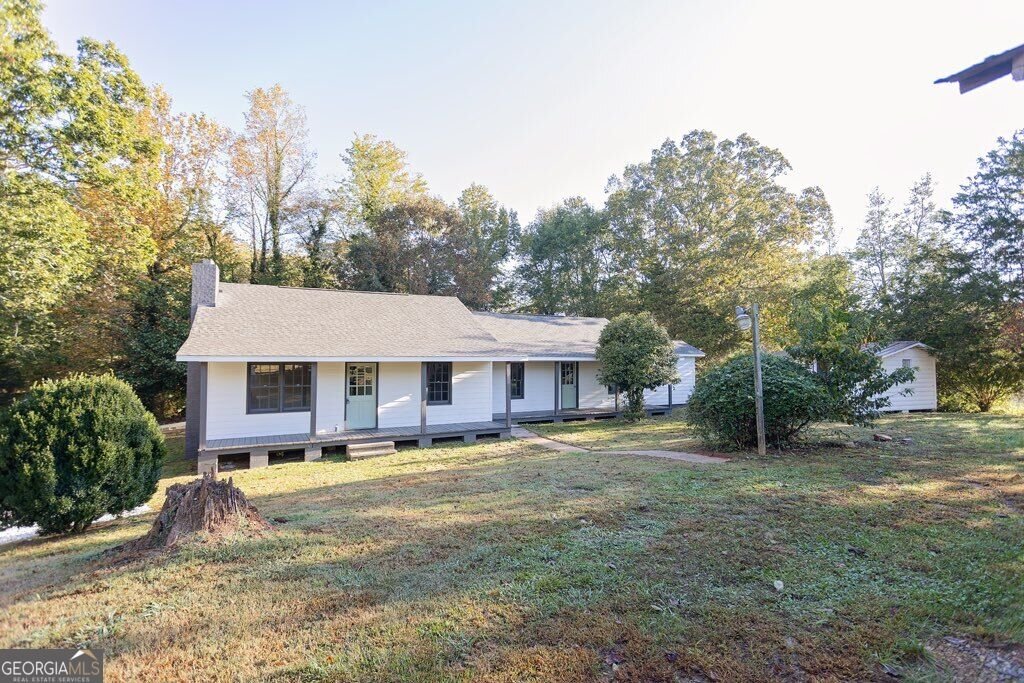
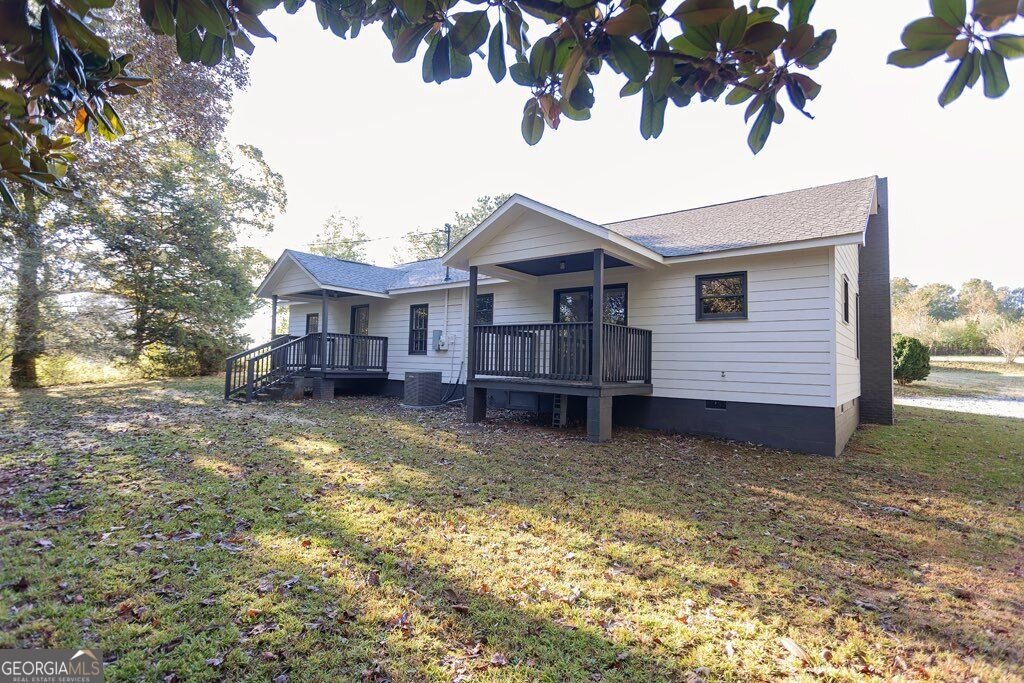
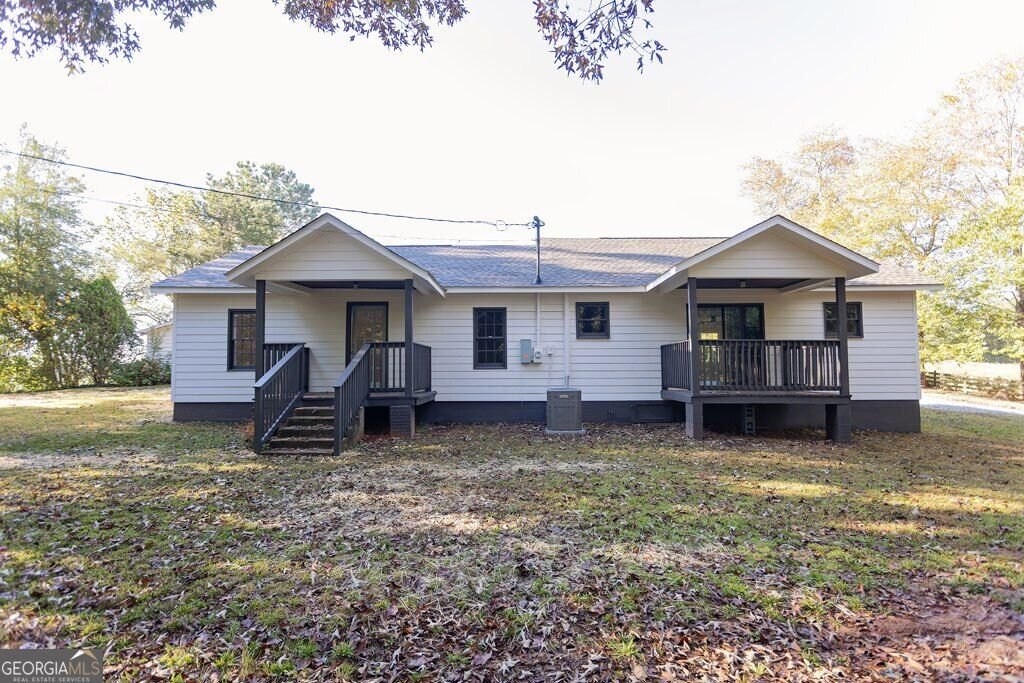
Discover classic charm completely reimagined for modern living with this stunning, turn-key home in Cornelia. Offering the perfect blend of character, premium updates, and easy-care living, this property is completely move-in ready. From the moment you arrive, the incredible curb appeal catches your eye, showcasing all-new siding, fresh exterior trim, and a crisp, new exterior paint job. Step inside to find a beautifully modernized interior that feels brand new. The entire home features fresh paint, new lighting fixtures, and gorgeous new flooring flowing throughout a highly functional layout. Designed for modern lifestyles, the floor plan features a dedicated office space perfect for working from home, alongside a versatile flex room that can easily adapt into a hobby space, media room, or play area. The heart of the home is the renovated kitchen, which boasts brand-new cabinetry, quartz countertops, and a suite of new stainless-steel appliances. The main living space seamlessly connects the home's fresh aesthetic with cozy comfort, anchored by a classic fireplace that serves as a beautiful focal point. Situated on a freshly subdivided, manageable 1-acre lot, this property gives you a spacious yard for outdoor activities, gardening, or relaxing without the heavy maintenance of large acreage. Families will also appreciate the property's prime location within the Habersham County School District.
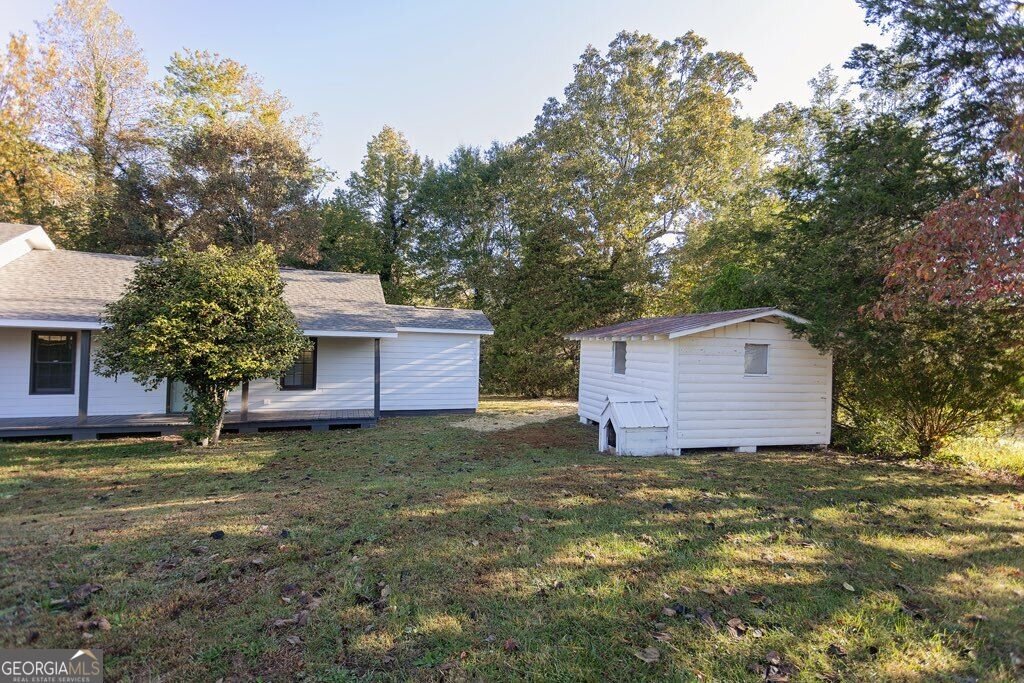
Set outside of a traditional subdivision in Cornelia, this well cared for 2-bedroom, 2-bath home offers space, comfort, and freedom from HOA restrictions. With 1,612 square feet of finished living space, this floor plan offers generous gathering spaces as well as comfortable private retreats. The kitchen functions as the heart of the home with ample counter space, storage, and a natural connection to the main living areas. Open concept living and dining spaces create a comfortable setting for gatherings of all kinds. Outside, the property offers approximately 1 acres, giving ample room to relax, play, or plan future outdoor projects. The property includes parking available for multiple vehicles, offering convenience for residents and guests. Set outside of a formal subdivision, this address in Cornelia offers a more independent feel with no mandatory HOA. Just listed within the last few days, this home is already drawing attention. With an asking price of $299,900, this property represents an appealing opportunity in the current market.

▾ Show more
2209 Duncan Bridge Road - Map & Directions
view in Google Maps
Facts & features
School District Information
High School
Middle School
Elementary School
Additional Information about
None
Association
No
Additional Information about
2209 Duncan Bridge Road
County
Neighborhood
Year Built
1975
Appliances
Dishwasher
Microwave
Architectural Style
Ranch
Foundation
Slab
Construction Materials
Concrete
Cooling
Central Air
Fireplace Features
Family Room
Flooring
Vinyl
Heating
Central
Home Warranty
No
Interior Features
Master On Main Level
Other
Kitchen Features
Solid Surface Counters
Levels
One
Other Structures
Shed(s)
Patio and Porch Features
Deck
Selling Status
Resale
Roof
Composition
Rooms
Laundry
Office
Sewer Type
Septic Tank
Total Finished Area
1,612
Total Fire Places
1
Utilities
Cable Available
Electricity Available
Water Available
Water Source
Public
Master on the Main
Yes
Land Information
Lot Size
.5 to 1 Acre
Lot Features
Private
Lot Size Estimated
1
Fencing
Fenced
Garages and Parking Information
Parking Total
2
Parking Features
Carport
Tax Information
Taxes
$1,628
Tax Year
2025
Tax ID Number
10-133 1370-721
▾ Show more
listed by real estate agent bryan ashworth and slate group realty llc