Back

4759 Autumn Rose Trail

Gainesville, GA 30566

The Rains Team
call for more info
404-620-4571
Ask a Question
Send to a Friend
Schedule a Showing
Request More Info
Smart Mortgage Options
Dalton Carter
Lender
Lic. 1566538
Office:
Direct: 678-425-4140
AP Mortgage
340 Jesse Jewell Parkway
Suite 500A
Gainesville, GA 30501
Apply for a Loan
For Sale
MLS Number 10874841
3 Bedrooms
2 Bathrooms
1 Half Baths
Square Footage Not Provided
Summary of 4759 Autumn Rose Trail
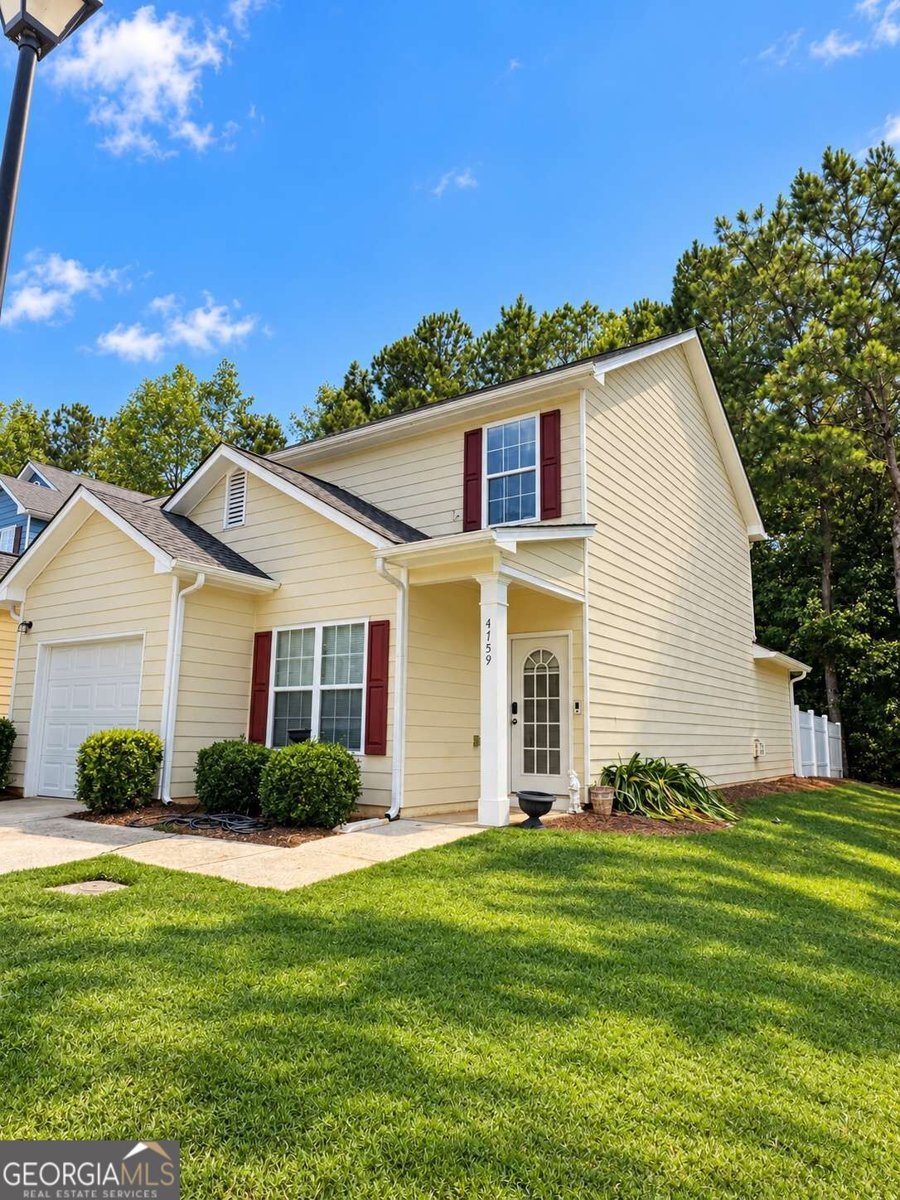
Discover a great opportunity in the desirable Cooper Springs community of Oakwood! This end-unit home offers added privacy, a functional floor plan, and an upstairs loft providing flexible space for a home office, media room, or additional living area. Several major components have already been updated, including a roof approximately 9 years old, HVAC system approximately 6 years old, and a water heater just 1 year old. It backs up to the woods, offering additional privacy in this community. Its located near the back, a few minute walk to the pool and mailbox, plus its situated in a quiet cul-de-sac. This is a great first time buyer opportunity! With some fresh paint, new carpet, and your personal touches, this home has excellent potential to truly shine! An ideal opportunity for buyers looking to build sweat equity, customize their space, or secure a great value in an established community. Additional photos coming soon! If you've been looking for an opportunity to purchase in Cooper Springs at an attractive price, don't overlook this one. Schedule your private showing today and come see the possibilities!
Set in the popular Copper Springs neighborhood, this 3-BR, 2-BA home offers a comfortable blend of space, style, and function. From the first step inside, the flow of this home feels both practical and welcoming. A bright, open kitchen offers generous workspace, storage, and a direct view into the main gathering spaces. A central family room and dining area provide a welcoming place to unwind, gather, and enjoy time together. The outdoor space includes approximately 0.03 acres, ideal for gardening, outdoor activities, or simply enjoying the seasons. With parking available for multiple vehicles, the home provides flexible options for families and visitors. Set within Copper Springs in Gainesville, this home is close to schools, shopping, dining, and area attractions. Recently listed and already on many buyers radar, this home is a fresh opportunity. Currently offered at $245,000, this home delivers a strong combination of space, condition, and location.
▾ Show more
4759 Autumn Rose Trail - Map & Directions
view in Google Maps
Facts & features
School District Information
High School
Middle School
Elementary School
Additional Information about
Copper Springs
Association
Yes
Association Fee
$1,560
Initiation Fee
$500
Association Fee Includes
Maintenance Grounds
Reserve Fund
Swimming
Community Features
Playground
Pool
Sidewalks
Neighborhood Pool
Yes
Additional Information about
4759 Autumn Rose Trail
County
Neighborhood
Year Built
2006
Appliances
Dishwasher
Gas Water Heater
Oven/Range (Combo)
Refrigerator
Architectural Style
Traditional
Foundation
Slab
Construction Materials
Wood Siding
Cooling
Ceiling Fan(s)
Central Air
Dining Room Features
Separate Room
Fireplace Features
Family Room
Flooring
Carpet
Vinyl
Heating
Electric
Forced Air
Home Warranty
No
Interior Features
Double Vanity
Master On Main Level
Pulldown Attic Stairs
Vaulted Ceiling(s)
Walk-In Closet(s)
Kitchen Features
Pantry
Laundry Features
In Hall
Levels
Two
Financing Available
Cash
Conventional
FHA
VA Loan
Patio and Porch Features
Patio
Porch
Selling Status
Resale
Roof
Composition
Rooms
Foyer
Laundry
Loft
Security Features
Smoke Detector(s)
Sewer Type
Public Sewer
Listing Conditions
As Is
Total Fire Places
1
Utilities
Cable Available
Electricity Available
Sewer Available
Water Available
Water Source
Public
Window Features
Double Pane Windows
Master on the Main
Yes
Land Information
Lot Size
Less than .5 Acres
Lot Features
Corner Lot
Cul-De-Sac
Level
Private
Lot Size Estimated
0.03
Fencing
Back Yard
Privacy
Garages and Parking Information
Parking Total
1
Parking Features
Garage
Kitchen Level
Tax Information
Taxes
$462
Tax Year
2025
Tax ID Number
08-0042B-00-146
▾ Show more
listed by real estate agent kim and exp realty