Back

1141 Arborwood Ridge

Bishop, GA 30621

The Rains Team
call for more info
404-620-4571
Ask a Question
Send to a Friend
Schedule a Showing
Request More Info
Smart Mortgage Options
Dalton Carter
Lender
Lic. 1566538
Office:
Direct: 678-425-4140
AP Mortgage
340 Jesse Jewell Parkway
Suite 500A
Gainesville, GA 30501
Apply for a Loan
For Sale
MLS Number 10846581
4 Bedrooms
3 Bathrooms
1 Half Baths
2,750 Square Feet *estimated
Summary of 1141 Arborwood Ridge
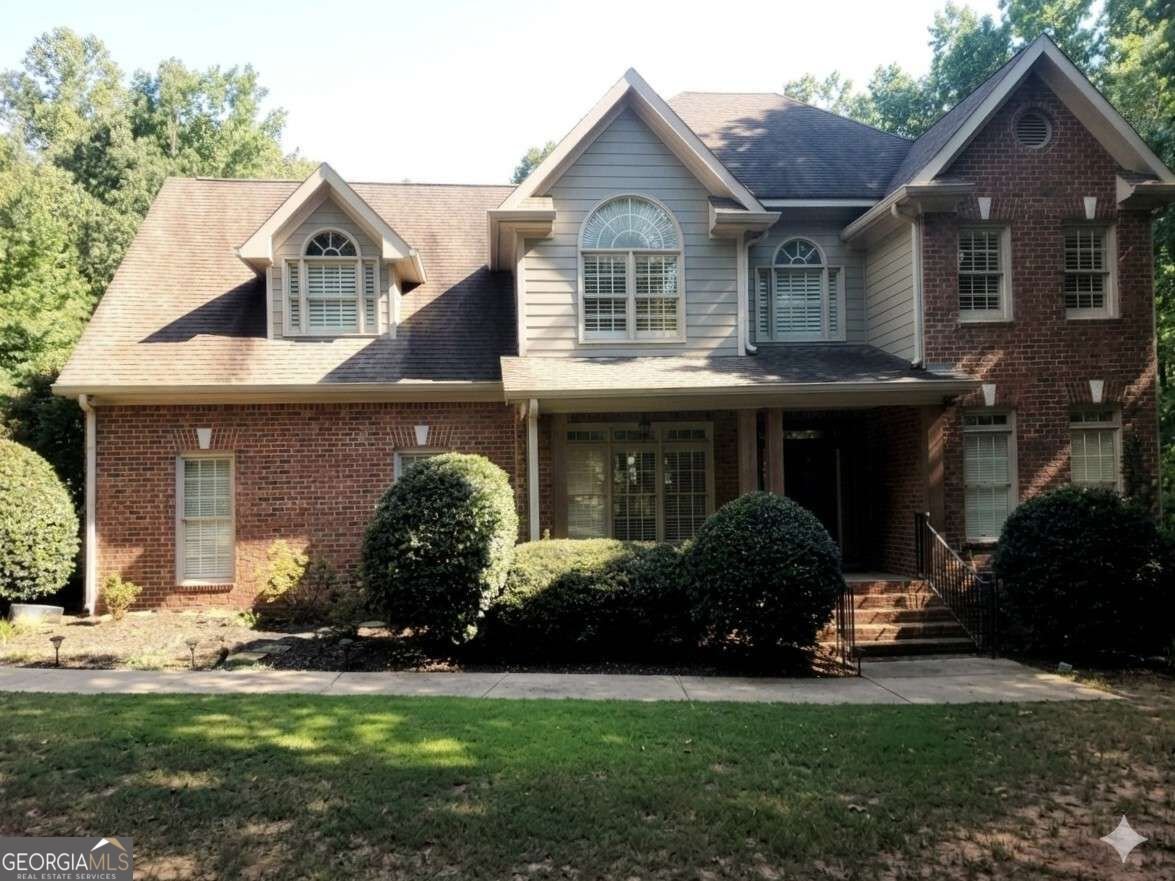
Welcome to an exceptional 4-bedroom, 3.5-bath luxury retreat in sought-after Bishop, Oconee County. This beautifully updated home features refinished hardwood floors, fresh paint, plantation shutters, abundant natural light, and elegant finishes throughout. The gourmet-inspired kitchen showcases rich black cabinetry, granite countertops, and all stainless-steel appliances included. The main level offers a formal dining room, office/formal living room, and spacious family room with a striking fireplace. Laundry room and powder room are located on the main level for added convenience. Upstairs, the expansive owner's suite features a gas fireplace, generous walk-in closet, and spa-like bath with dual vanities, separate shower, large whirlpool tub, and bidet. Three additional spacious well-appointed bedrooms and two full baths complete the upper level. Step outside to a private resort-style oasis with professional landscaping on one acre, 15-foot palm trees, privacy fencing, irrigation, landscaped walls, and a heated saltwater pool with new liner. The detached 2-car garage/shop includes 220-volt power and upstairs storage was recently permitted to be remodeled as a one-bedroom apartment. Two 500-gallon propane tanks, two HVAC systems 6-years old, gutter guards, plus a whole-house Generac generator serving the home, detached garage, and pool complete this exceptional offering. Enjoy effortless modern living with smart-home controls for HVAC, exterior lighting, and pool systems. Luxury, comfort, technology, and resort-style living come together in this extraordinary home. Subdivision amenities include clubhouse, pool, tennis, and walking trails. Conveniently situated just minutes from shopping, dining, schools, park, and easy access to expressways. Schedule your private showing today!
Welcome to 1141 Arborwood Ridge in Hickory Ridge, where this thoughtfully designed 4-bed, 3-bath home is ready for its next chapter. With 2,750 square feet of finished living space, this floor plan offers generous gathering spaces as well as comfortable private retreats. A bright, open kitchen offers generous workspace, storage, and a direct view into the main gathering spaces. Open concept living and dining spaces create a comfortable setting for gatherings of all kinds. The outdoor space includes approximately 1.03 acres, ideal for gardening, outdoor activities, or simply enjoying the seasons. With parking available for multiple vehicles, the home provides flexible options for families and visitors. Set within Hickory Ridge in Bishop, this home is close to schools, shopping, dining, and area attractions. Currently offered at $772,900, this home delivers a strong combination of space, condition, and location.
Show more
1141 Arborwood Ridge - Map & Directions
view in Google Maps
Facts & features
School District Information
High School
Middle School
Elementary School
Additional Information about
Hickory Ridge
Association
Yes
Association Fee
$700
Association Fee Includes
Other
Community Features
Clubhouse
Pool
Street Lights
Tennis Court(s)
Walk To Schools
Walk To Shopping
Neighborhood Tennis
Yes
Neighborhood Pool
Yes
Additional Information about
1141 Arborwood Ridge
County
Neighborhood
Year Built
1999
Architectural Style
Brick 3 Side
Traditional
Foundation
Crawl Space
Construction Materials
Other
Cooling
Ceiling Fan(s)
Central Air
Electric
Zoned
Dining Room Features
Separate Room
Fireplace Features
Family Room
Master Bedroom
Flooring
Carpet
Hardwood
Tile
Heating
Central
Electric
Heat Pump
Zoned
Home Warranty
No
Interior Features
Double Vanity
High Ceilings
Other
Pulldown Attic Stairs
Roommate Plan
Tray Ceiling(s)
Two Story Foyer
Vaulted Ceiling(s)
Walk-In Closet(s)
Kitchen Features
Breakfast Area
Breakfast Bar
Breakfast Room
Pantry
Laundry Features
In Hall,Other
Levels
Two
Other Structures
Garage(s),Other,Pool House
Patio and Porch Features
Deck
Porch
Selling Status
Resale
Roof
Composition,Other
Rooms
Family Room
Great Room
Laundry
Security Features
Carbon Monoxide Detector(s)
Smoke Detector(s)
Sewer Type
Septic Tank
Listing Conditions
As Is
Total Finished Area
2,750
Total Fire Places
2
Utilities
Cable Available
Electricity Available
High Speed Internet
Phone Available
Underground Utilities
Water Available
Water Source
Public
Private Pool
Yes
Land Information
Lot Size
1 to 2 Acres
Lot Features
Level
Other
Private
Lot Size Estimated
1.03
Fencing
Back Yard
Chain Link
Fenced
Other
Wood
Water Front Features
No Dock Or Boathouse
Garages and Parking Information
Parking Total
4
Parking Features
Attached
Detached
Garage
Garage Door Opener
Kitchen Level
Side/Rear Entrance
Detached Garage
Yes
Tax Information
Taxes
$5,589
Tax Year
2025
Tax ID Number
A06-D0-06B
Show more
listed by real estate agent arleen sealyhannibal and mark spain real estate